Beautifully updated end-of-row townhouse offering 4 bedrooms, 3.5 refreshed bathrooms, and 2,029 finished square feet in desirable Bowling Brook Farms. The bright, refreshed interior showcases numerous recent improvements, including newly installed carpet, luxury vinyl plank flooring, lighting, and kitchen updates in 2026. Additional major updates include the roof (2022), HVAC system (2021), and water heater (2023). Step inside through the main-level foyer, where a conveniently located powder room provides added functionality, and continue into the stunning eat-in kitchen. Thoughtfully updated, the kitchen features quartz countertops, newly installed white Shaker-style cabinetry with sleek silver bar pulls, newly installed stainless steel appliances, and a sun-filled breakfast area for casual dining. A pass-through window opens sightlines into the adjoining main living areas. Continue into the dining room, accented by chair rail molding, a chandelier, and beautiful bay windows that fill the space with natural light. The dining area flows seamlessly into the spacious living room, subtly defined by a guard rail and offering direct access to the rear deck. Upstairs, three carpeted bedrooms and two full bathrooms include the spacious primary suite, featuring a soaring vaulted ceiling, dual closets, and a private ensuite bathroom with a dual-sink vanity. The walk-out lower level expands the living space with a spacious carpeted recreation room, a full bathroom with a fiberglass shower, and a fourth bedroom that can also serve as a versatile home office or flex space. A separate unfinished laundry and storage room provides additional functionality. Outdoor living includes recently re-stained upper and lower decks, with the lower deck offering a covered, shaded retreat beneath the upper level. A fully fenced backyard and additional fenced side-yard space—a benefit of the end-of-row setting—provide plenty of room for outdoor enjoyment.
Accepting backups
Price cut: $50K (10/12)
$425,000
9374 Breamore Ct, Laurel, MD 20723
4beds
2,029sqft
Townhouse
Built in 1990
2,439 Square Feet Lot
$-- Zestimate®
$209/sqft
$62/mo HOA
What's special
Bright refreshed interiorEnd-of-row townhouseMain-level foyerFully fenced backyardAdditional fenced side-yard spaceQuartz countertopsStunning eat-in kitchen
- 32 days
- 922
- 85
Zillow last checked:
Listing updated:
Listed by:
Bob Lucido 410-465-6900,
Keller Williams Lucido Agency (410) 465-6900,
Listing Team: Bob Lucido Team Of Keller Williams Lucido Agency, Co-Listing Team: Bob Lucido Team Of Keller Williams Lucido Agency,Co-Listing Agent: Michael Thomas Evans 410-458-4440,
Keller Williams Lucido Agency
Source: Bright MLS,MLS#: MDHW2074298
Facts & features
Interior
Bedrooms & bathrooms
- Bedrooms: 4
- Bathrooms: 4
- Full bathrooms: 3
- 1/2 bathrooms: 1
- Main level bathrooms: 1
Rooms
- Room types: Living Room, Dining Room, Primary Bedroom, Bedroom 2, Bedroom 3, Bedroom 4, Kitchen, Family Room, Foyer, Laundry, Primary Bathroom, Full Bath, Half Bath
Primary bedroom
- Features: Attached Bathroom, Flooring - Carpet
- Level: Upper
- Area: 255 Square Feet
- Dimensions: 17 X 15
Bedroom 2
- Features: Flooring - Carpet
- Level: Upper
- Area: 120 Square Feet
- Dimensions: 10 X 12
Bedroom 3
- Features: Flooring - Carpet
- Level: Upper
- Area: 108 Square Feet
- Dimensions: 9 X 12
Bedroom 4
- Features: Flooring - Carpet
- Level: Lower
- Area: 120 Square Feet
- Dimensions: 10 X 12
Primary bathroom
- Features: Flooring - Luxury Vinyl Plank
- Level: Upper
- Area: 55 Square Feet
- Dimensions: 5 X 11
Dining room
- Features: Flooring - Luxury Vinyl Tile
- Level: Main
- Area: 180 Square Feet
- Dimensions: 10 X 18
Family room
- Features: Flooring - Carpet
- Level: Lower
- Area: 396 Square Feet
- Dimensions: 18 X 22
Foyer
- Features: Flooring - Luxury Vinyl Tile
- Level: Main
- Area: 117 Square Feet
- Dimensions: 9 X 13
Other
- Level: Upper
- Area: 54 Square Feet
- Dimensions: 6 X 9
Other
- Level: Lower
- Area: 45 Square Feet
- Dimensions: 9 X 5
Half bath
- Level: Main
Kitchen
- Features: Countertop(s) - Quartz, Flooring - Luxury Vinyl Tile, Eat-in Kitchen, Kitchen - Electric Cooking
- Level: Main
- Area: 180 Square Feet
- Dimensions: 15 X 12
Laundry
- Features: Flooring - Concrete
- Level: Lower
- Area: 70 Square Feet
- Dimensions: 7 X 10
Living room
- Features: Flooring - Luxury Vinyl Tile
- Level: Main
- Area: 220 Square Feet
- Dimensions: 20 X 11
Heating
- Heat Pump, Electric
Cooling
- Central Air, Electric
Appliances
- Included: Dishwasher, Dryer, Energy Efficient Appliances, Freezer, Self Cleaning Oven, Oven/Range - Electric, Refrigerator, Stainless Steel Appliance(s), Washer, Water Heater, Electric Water Heater
- Laundry: In Basement, Laundry Room
Features
- Attic, Breakfast Area, Ceiling Fan(s), Chair Railings, Crown Molding, Family Room Off Kitchen, Floor Plan - Traditional, Formal/Separate Dining Room, Eat-in Kitchen, Primary Bath(s), Recessed Lighting, Upgraded Countertops, Walk-In Closet(s), Dry Wall, 9'+ Ceilings, Vaulted Ceiling(s)
- Flooring: Carpet, Ceramic Tile, Luxury Vinyl
- Basement: Combination,Connecting Stairway,Full,Finished,Heated,Improved,Interior Entry,Exterior Entry,Rear Entrance,Walk-Out Access,Windows
- Has fireplace: No
Interior area
- Total structure area: 2,205
- Total interior livable area: 2,029 sqft
- Finished area above ground: 1,426
- Finished area below ground: 603
Property
Parking
- Parking features: Assigned, Parking Lot
- Details: Assigned Parking, Assigned Space #: 263
Accessibility
- Accessibility features: None
Features
- Levels: Three
- Stories: 3
- Patio & porch: Deck
- Pool features: None
- Fencing: Partial
Lot
- Size: 2,439 Square Feet
- Features: Suburban
Details
- Additional structures: Above Grade, Below Grade
- Parcel number: 1406521886
- Zoning: RSA8
- Special conditions: Standard
Construction
Type & style
- Home type: Townhouse
- Architectural style: Colonial
- Property subtype: Townhouse
Materials
- Vinyl Siding
- Foundation: Other
- Roof: Asphalt,Shingle
Condition
- Excellent
- New construction: No
- Year built: 1990
- Major remodel year: 2026
Utilities & green energy
- Sewer: Public Sewer
- Water: Public
Community & HOA
Community
- Security: Main Entrance Lock
- Subdivision: Bowling Brook Farms
HOA
- Has HOA: Yes
- Services included: Common Area Maintenance
- HOA fee: $62 monthly
- HOA name: BOWLING BROOK FARMS
Location
- Region: Laurel
Financial & listing details
- Price per square foot: $209/sqft
- Tax assessed value: $380,100
- Annual tax amount: $5,912
- Date on market: 10/1/2026
- Listing agreement: Exclusive Right To Sell
- Ownership: Fee Simple
Estimated market value
Not available
Estimated sales range
Not available
Not available
Price history
| Date | Event | Price |
|---|---|---|
| 10/23/2026 | Listed for sale | $425,000$209/sqft |
Source:  Bright MLS #MDHW2074298 Report a problem | ||
| 10/16/2026 | Contingent | $425,000$209/sqft |
Source: Bright MLS #MDHW2074298 Report a problem | ||
| 10/12/2026 | Price change | $425,000-10.5%$209/sqft |
Source: Bright MLS #MDHW2074298 Report a problem | ||
| 10/1/2026 | Listed for sale | $475,000+215.4%$234/sqft |
Source: Bright MLS #MDHW2074298 Report a problem | ||
| 3/5/1991 | Sold | $150,620$74/sqft |
Source: Agent Provided Report a problem | ||
Public tax history
| Year | Property taxes | Tax assessment |
|---|---|---|
| 2026 | $5,912 +5.8% | $380,100 +6.3% |
| 2025 | $5,589 +45.4% | $357,700 +4.8% |
| 2024 | $3,843 +5% | $341,333 +5% |
| 2023 | $3,659 +5.3% | $324,967 +5.3% |
| 2022 | $3,475 | $308,600 |
| 2021 | $3,475 | $308,600 |
| 2020 | $3,475 -0.1% | $308,600 -0.1% |
| 2019 | $3,477 -3.8% | $308,800 +3.9% |
| 2018 | $3,614 -21.1% | $297,200 -3.8% |
| 2017 | $4,583 | $308,800 +12.7% |
| 2016 | -- | $274,000 |
| 2015 | -- | $274,000 |
| 2014 | -- | $274,000 -7.2% |
| 2013 | -- | $295,100 |
| 2012 | -- | $295,100 |
| 2011 | -- | $295,100 -14.5% |
| 2010 | -- | $345,030 +7.9% |
| 2009 | -- | $319,916 +8.5% |
| 2008 | -- | $294,803 +9.3% |
| 2007 | -- | $269,690 +15.3% |
| 2006 | -- | $233,862 +18.1% |
| 2005 | -- | $198,036 +22.1% |
| 2004 | -- | $162,210 +4.8% |
| 2003 | -- | $154,780 +5% |
| 2002 | -- | $147,350 +5.3% |
| 2001 | -- | $139,920 +150% |
| 2000 | -- | $55,960 |
Find assessor info on the county website
Monthly payment
Est. payment
Payment breakdown
Explore the cost of this home by adjusting the details. Changes won't be saved.Climate risks
Neighborhood: 20723
Nearby schools
Schools provided by the listing agent
- Elementary: Forest Ridge
- Middle: Patuxent Valley
- High: Hammond
- District: Howard County Public Schools
Source: Bright MLS. This data may not be complete. We recommend contacting the local school district to confirm school assignments for this home.
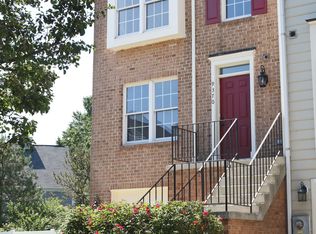
Similar homes
- $499,9004 bd3 ba2.2k sqft9424 Loch Leven Ct, Laurel, MD 20723For Sale
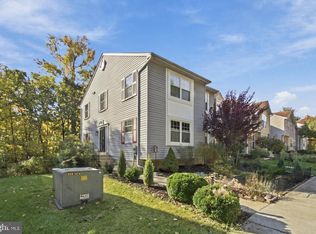
 MLS ID #MDHW2075724, Brandon Hargreaves, The KW Collective. Bright MLS
- $435,0003 bd3 ba2k sqft9215 Howland Rd, Laurel, MD 20723For Sale
 MLS ID #MDHW2073948, Nathan Murray, RE/MAX Executive. Bright MLS
- $445,0003 bd3 ba1.8k sqft9455 Fens Holw, Laurel, MD 20723For Sale
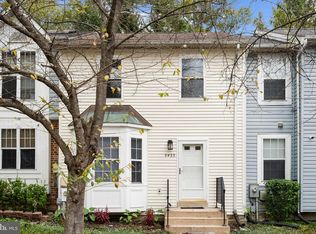 MLS ID #MDHW2075456, Michael Doles, Pearson Smith Realty, LLC. Bright MLS
- $420,0003 bd3 ba1.3k sqft9270 Maxwell Ct, Laurel, MD 20723For Sale
 MLS ID #MDHW2074670, Gregory Barnes, Nexttier Realty LLC. Bright MLS
- $365,0004 bd3 ba1.8k sqft9342 Canterbury Riding Unit 11, Laurel, MD 20723For SaleMLS ID #MDHW2075848, Flourish Adetoye, Samson Properties. Bright MLS
- $425,0003 bd4 ba1.6k sqft9113 Bryant Ave, Laurel, MD 20723For SaleMLS ID #MDHW2075450, Greg Chamish, Black Dog Realty, LLC. Bright MLS
- $399,9903 bd4 ba2k sqft9438 Mayflower Ct, Laurel, MD 20723For SaleMLS ID #MDHW2075288, Myranda Stephens, Compass. Bright MLS
- $439,9003 bd4 ba1.7k sqft8918 Pembrook Woods, Laurel, MD 20723For SaleMLS ID #MDHW2073688, Brandon Hoffman, Redfin Corp. Bright MLS
- $399,9002 bd2 ba1.7k sqft8803 Castlebury Ct, Laurel, MD 20723For SaleMLS ID #MDHW2074932, Michelle Gerlowski, RE/MAX Solutions. Bright MLS
- $424,9004 bd3 ba2.2k sqft8609 Woodland Manor Dr, Laurel, MD 20724For SaleMLS ID #MDAA2157698, Patrick Joy, Bennett Realty Solutions. Bright MLS
- $459,0004 bd4 ba1.9k sqft8302 Sperry Ct, Laurel, MD 20723For SaleMLS ID #MDHW2072656, Zugell Jamison, Cummings & Co. Realtors. Bright MLS
- $445,0003 bd2 ba1.3k sqft8821 Ashberry Ct, Laurel, MD 20723For SaleMLS ID #MDHW2075502, Nick Morgan, Samson Properties. Bright MLS
- $335,0003 bd3 ba1.4k sqft9130 Canterbury Riding Unit 111, Laurel, MD 20723For SaleMLS ID #MDHW2075242, Bob Lucido, Keller Williams Lucido Agency. Bright MLS
- $510,0003 bd4 ba2.1k sqft8733 Birkenhead Ct, Laurel, MD 20723For SaleMLS ID #MDHW2073206, Mandy Kaur, Redfin Corp. Bright MLS
- $385,0003 bd3 ba1.5k sqft9438 Riverbrink Ct, Laurel, MD 20723For SaleMLS ID #MDHW2073336, Bob Lucido, Keller Williams Lucido Agency. Bright MLS
- $427,5003 bd4 ba1.9k sqft15030 Laureland Pl, Laurel, MD 20707For SaleMLS ID #MDPG2223610, Subba Reddy, Xcel Realty, LLC. Bright MLS
- $499,0004 bd3 ba1.8k sqft8821 Castlebury Ct, Laurel, MD 20723For SaleMLS ID #MDHW2073200, Jeremy McDonough, Mr. Lister Realty. Bright MLS
- $420,0003 bd3 ba1.4k sqftKngs Contrivanc, Columbia, MD 21046For SaleMLS ID #MDHW2075440, Guy Allen, Northrop Realty. Bright MLS
- $449,0003 bd3 ba2k sqft3020 Button Bush Ln, Laurel, MD 20724For SaleMLS ID #MDAA2158068, Bea Le, Realty ONE Group Capital. Bright MLS
- $455,0003 bd3 ba2.2k sqft8142 Mallard Shore Dr, Laurel, MD 20724For SaleMLS ID #MDAA2158840, Timmy Ojaomo, Accord Home Realty Inc. Bright MLS
