Wow!! Welcome to the new ranch style home you’ve been waiting for! This one checks all the boxes as it’s perfectly located within the highly sought-after Sterling Ranch community and boasts a semi-finished WALK OUT basement that leads to your private oasis overlooking OPEN SPACE!! Natural light fills the thoughtful and open layout as you enjoy the comforts of modern living. The main floor includes a primary suite with a huge walk-in closet and a secondary bedroom complete with a second full bathroom. Endless opportunities can be had with the expansive basement (one of the largest basements found in Sterling Ranch!) that provides the home with a total practical living space of over 3,000 sqft. Enjoy Colorado living at its best with open space and endless trails right out your back yard! Other community amenities include the Sterling Center (coffee shop, brewery, and more), the Overlook Clubhouse (pool, fitness center, outdoor grills, pavilions, etc.), Burns Regional Park (including eight pickleball courts!), and the future Zebulon Regional Sports Complex (a $100M project that includes ice rinks, an indoor sports dome with a removable roof, restaurants, retail, and more). Last of all, TWO state parks located right outside your doorsteps. Don’t miss your chance to make this home, located on one of Sterling Ranch’s premium lots, yours today!
Pending
$630,000
9378 Fraser River Street, Littleton, CO 80125
2beds
3,424sqft
:
Get pre-qualified$4,006/mo
Duplex
Built in 2020
6,360 Square Feet Lot
$628,600 Zestimate®
$184/sqft
$-- HOA
What's special
- 21 days |
- 711 |
- 31 |
Zillow last checked:
Listing updated:
Listed by:
Zach Florence zach@florencerealtyco.com,
Florence Realty Co.
Source: REcolorado as distributed by MLS GRID,MLS#: 7112369
Facts & features
Interior
Bedrooms & bathrooms
- Bedrooms: 2
- Bathrooms: 2
- Full bathrooms: 2
- Main level bathrooms: 2
- Main level bedrooms: 2
Bedroom
- Features: Primary Suite
- Level: Main
Bedroom
- Level: Main
Bathroom
- Features: En Suite Bathroom
- Level: Main
Bathroom
- Level: Main
Heating
- Forced Air
Cooling
- Central Air
Appliances
- Included: Dishwasher, Dryer, Microwave, Oven, Refrigerator, Washer
- Laundry: In Unit
Features
- Ceiling Fan(s), Kitchen Island, Open Floorplan, Pantry, Quartz Counters
- Flooring: Carpet, Tile, Vinyl
- Windows: Double Pane Windows, Window Coverings
- Basement: Bath/Stubbed,Unfinished,Walk-Out Access
- Number of fireplaces: 1
- Fireplace features: Gas, Living Room
- Common walls with other units/homes: 1 Common Wall
Interior area
- Total structure area: 3,424
- Total interior livable area: 3,424 sqft
- Finished area above ground: 1,712
- Finished area below ground: 0
Video & virtual tour
Property
Parking
- Total spaces: 2
- Parking features: Garage - Attached
- Attached garage spaces: 2
Features
- Levels: One
- Stories: 1
- Patio & porch: Covered, Deck, Patio
- Pool features: Outdoor Pool
- Fencing: Full
- Has view: Yes
- View description: Meadow, Mountain(s), Plains, Valley
Lot
- Size: 6,360 Square Feet
- Features: Borders Public Land, Master Planned, Open Space
Details
- Parcel number: R0498367
- Special conditions: Standard
Construction
Type & style
- Home type: SingleFamily
- Architectural style: Contemporary
- Property subtype: Duplex
- Attached to another structure: Yes
Materials
- Frame
- Roof: Composition
Condition
- New Construction
- New construction: Yes
- Year built: 2020
Utilities & green energy
- Sewer: Public Sewer
- Water: Public
Community & HOA
Community
- Security: Security System
- Subdivision: Sterling Ranch
HOA
- Has HOA: Yes
- Amenities included: Clubhouse, Fitness Center, Park, Playground, Pool, Trail(s)
- Services included: Recycling, Road Maintenance, Trash
- HOA name: Sterling Ranch Community
- HOA phone: 720-661-9694
Location
- Region: Littleton
Financial & listing details
- Price per square foot: $184/sqft
- Tax assessed value: $691,075
- Annual tax amount: $8,116
- Date on market: 7/9/2026
- Listing terms: Cash,Conventional,FHA,VA Loan
- Exclusions: Seller's Personal Property
- Ownership: Individual
- Road surface type: Paved
Estimated market value
$628,600
$597,000 - $660,000
$3,717/mo
Price history
| Date | Event | Price |
|---|---|---|
| 7/21/2026 | Pending sale | $630,000$184/sqft |
Source:  REcolorado as distributed by MLS GRID #7112369 Report a problem REcolorado as distributed by MLS GRID #7112369 Report a problem | ||
| 7/9/2026 | Listed for sale | $630,000+19%$184/sqft |
Source: REcolorado as distributed by MLS GRID #7112369 Report a problem | ||
| 11/25/2020 | Sold | $529,200+0.8%$155/sqft |
Source: Public Record Report a problem | ||
| 8/25/2020 | Listing removed | $525,000$153/sqft |
Source: Lennar Report a problem | ||
| 8/18/2020 | Listed for sale | $525,000$153/sqft |
Source: Lennar Report a problem | ||
Public tax history
| Year | Property taxes | Tax assessment |
|---|---|---|
| 2025 | $7,573 -0.5% | $43,190 -6.3% |
| 2024 | $7,609 +17.4% | $46,100 -0.9% |
| 2023 | $6,480 -2% | $46,540 +23.2% |
| 2022 | $6,613 | $37,770 -2.8% |
| 2021 | -- | $38,850 +109.5% |
| 2020 | $3,163 +166.5% | $18,540 +42.9% |
| 2019 | $1,187 | $12,970 +87.7% |
| 2018 | $1,187 | $6,910 |
Find assessor info on the county website
Monthly payment
Est. payment
Payment breakdown
Explore the cost of this home by adjusting the details. Changes won't be saved.Climate risks
Neighborhood: 80125
Nearby schools
GreatSchools rating
- NARoxborough Elementary SchoolGrades: PK-2Distance: 2.8 mi
- 6/10Ranch View Middle SchoolGrades: 7-8Distance: 2.6 mi
- 9/10Thunderridge High SchoolGrades: 9-12Distance: 2.8 mi
Schools provided by the listing agent
- Elementary: Roxborough
- Middle: Ranch View
- High: Thunderridge
- District: Douglas RE-1
Source: REcolorado as distributed by MLS GRID. This data may not be complete. We recommend contacting the local school district to confirm school assignments for this home.
- $603,1002 bd2 ba1.7k sqft9362 Fraser River St, Littleton, CO 80125Off Market
- $598,7002 bd2 ba1.6k sqft9356 Fraser River St, Littleton, CO 80125Off Market
- $793,9005 bd5 ba2.9k sqft7741 Fraser River Cir, Littleton, CO 80125Off Market
- $837,500-- bd-- ba-- sqftFraser River Cir, Fraser, CO 80125Off Market
- $6,700-- bd-- ba-- sqftFraser River Cir, Littleton, CO 80125Off Market
- $255,400-- bd-- ba264 sqftFraser River Cir, Littleton, CO 80125Off Market
- $192,900-- bd-- ba308 sqftFraser River Cir, Littleton, CO 80125Off Market
- $39,000-- bd-- ba240 sqftFraser River Cir, Littleton, CO 80125Off Market
A local agent can set up tours, give advice and negotiate with sellers.
Similar homes
- $649,0003 bd2 ba1.8k sqft9175 Fraser River Street, Littleton, CO 80125For Sale
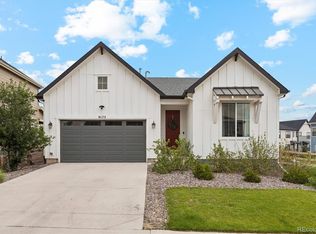
 MLS ID #5484081, Thomas Muckerman, AXEN Realty. REcolorado as distributed by MLS GRID
 - $655,0003 bd3 ba2.2k sqft8518 Cheraw Street, Littleton, CO 80125For Sale
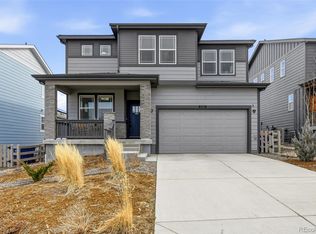 MLS ID #9875372, Eriqueca Sanders, 303 Realty Group Inc. REcolorado as distributed by MLS GRID
 - $616,0003 bd3 ba1.8k sqftSkyline Collection, Littleton, CO 80125For Sale
 MLS ID #3083511, Ethan Besser, Keller Williams DTC. REcolorado as distributed by MLS GRID
 - $595,0003 bd3 ba2.8k sqft8217 Monte Vista Circle, Littleton, CO 80125For Sale
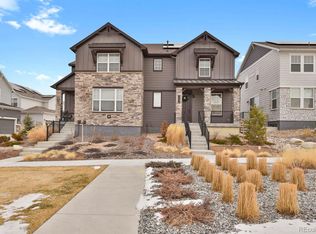 MLS ID #6329367, Michael Blessinger, HomeSmart. REcolorado as distributed by MLS GRID
 - $590,0004 bd2 ba2k sqft9669 Marmot Ridge Circle, Littleton, CO 80125For SaleMLS ID #9992790, Dan Fortune, eXp Realty, LLC. REcolorado as distributed by MLS GRID
- $719,0003 bd3 ba3.5k sqft8248 Dressage Road, Littleton, CO 80125For SaleMLS ID #5427153, Tedi Hunt, MB The Hunts Real Estate Group. REcolorado as distributed by MLS GRID
- $748,9903 bd3 ba2.9k sqft8732 Whiteclover Street, Littleton, CO 80125New ConstructionREcolorado as distributed by MLS GRID
- $724,9003 bd4 ba2.5k sqft8484 Cokedale Drive, Littleton, CO 80125For SaleMLS ID #7310774, Adam Resnick, Real Broker, LLC DBA Real. REcolorado as distributed by MLS GRID
- $783,0494 bd3 ba3k sqft8701 Pennycress Drive, Littleton, CO 80125New ConstructionREcolorado as distributed by MLS GRID
- $715,0003 bd4 ba2.7k sqft8074 W Brook Drive, Littleton, CO 80128For SaleMLS ID #5787536, Karin Anderson, A-1 Mountain Property Management LLC. REcolorado as distributed by MLS GRID
- $639,9003 bd3 ba2.1k sqft6912 W Chatfield Drive, Littleton, CO 80128For SaleMLS ID #5747226, Alina Kormaz, Evolve Real Estate & Property Management, LLC. REcolorado as distributed by MLS GRID
- $655,0003 bd3 ba2.3k sqft10254 Bentwood Circle, Littleton, CO 80126For SaleMLS ID #4184772, Phoebe Nason, Luxe Haven Realty. REcolorado as distributed by MLS GRID
- $719,0003 bd4 ba2.3k sqft9029 Ramblestone Street, Highlands Ranch, CO 80129For SaleMLS ID #1699140, Kellen Harmon, Home Savings Realty. REcolorado as distributed by MLS GRID
- $864,9004 bd4 ba4.5k sqft9147 Star Streak Circle, Littleton, CO 80125For SaleMLS ID #6665027, Landin Smith, RE/MAX Professionals. REcolorado as distributed by MLS GRID
- $549,9003 bd4 ba1.9k sqft8349 Mount Kataka Street, Littleton, CO 80125For SaleMLS ID #3504514, Stacie Chadwick, LIV Sotheby's International Realty. REcolorado as distributed by MLS GRID
- $720,0004 bd3 ba2.9k sqft8102 S Carr Court, Littleton, CO 80128For SaleMLS ID #7403613, Rhonda Snyder, Urban Companies. REcolorado as distributed by MLS GRID
- $650,0003 bd4 ba2.9k sqft7145 Bedlam Drive, Castle Pines, CO 80108For SaleMLS ID #1697083, Melanie Lee, LIV Sotheby's International Realty. REcolorado as distributed by MLS GRID
- $695,0003 bd3 ba2.1k sqft6054 W Prentice Avenue, Littleton, CO 80123For SaleMLS ID #7541315, The Alan Smith Team, RE/MAX Professionals. REcolorado as distributed by MLS GRID
- $645,0004 bd3 ba3.1k sqft15006 Vienna Circle, Parker, CO 80134For SaleMLS ID #6000101, Piyush Ashra, MB Vibrant Real Estate, Inc. REcolorado as distributed by MLS GRID
- $634,0003 bd2 ba3.3k sqft10965 Hayloft Street, Parker, CO 80134For SaleMLS ID #4024434, Angela Fladebo, Orchard Brokerage LLC. REcolorado as distributed by MLS GRID
