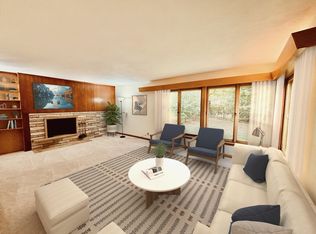
Stunning rare 4 level home w/classic 1950s original character combined w/beautifully updated open kitchen in prime Como Park location! Spacious main floor living room w/floor to ceiling cut stone fireplace w/stone display shelves. Open eat-in kitchen completely renovated in 2024 w/center island, stainless steel appliances incl. induction cooktop, plentiful cabinetry & counter space opens to dining room. Striking oak flooring on main floor expanded into kitchen during renovation. 3 oversized bedrooms + 2 full bathrooms. Huge lower level primary bedroom w/totally updated en-suite full bath with in-floor heat could easily double as second living area if needed - large enough to be used as a family room. Workshop area w/sauna on lowest level. Numerous updates include: New roof w/architectural shingles installed in 2022. Plumbing updated in home in 2018. Sauna installed in 2021. Top of chimney rebuilt in 2020. Furnace installed in 2018. Plentiful natural light in home from abundant windows. Treehouse in backyard to remain with sale. 2 car garage. Attached shelving holding wood in basement excluded from sale. Workbenches included with sale. Fenced backyard. Convenient location nearby restaurants, shopping, transit & Como Park & Zoo.
Pending
$400,000
938 California Ave W, Saint Paul, MN 55117
3beds
1,673sqft
Single Family
Built in 1951
6,795 Square Feet Lot
$-- Zestimate®
$239/sqft
$-- HOA
What's special
- 16 days
- 2,409
- 143
Likely to sell faster than
Zillow last checked:
Listing updated:
Listed by:
David M Aronow 651-983-6169,
Edina Realty, Inc.,
Reed N. Aronow 651-497-5958
Source: NorthstarMLS as distributed by MLS GRID,MLS#: 7160743
Facts & features
Interior
Bedrooms & bathrooms
- Bedrooms: 3
- Bathrooms: 2
- Full bathrooms: 2
Bedroom
- Level: Upper
- Area: 175.56 Square Feet
- Dimensions: 15.4x11.4
Bedroom 2
- Level: Upper
- Area: 167.68 Square Feet
- Dimensions: 12.8x13.1
Bedroom 3
- Level: Lower
- Area: 326.34 Square Feet
- Dimensions: 22.2x14.7
Dining room
- Level: Main
- Area: 113.05 Square Feet
- Dimensions: 11.9x9.5
Kitchen
- Level: Main
- Area: 128.52 Square Feet
- Dimensions: 11.9x10.8
Living room
- Level: Main
- Area: 257.28 Square Feet
- Dimensions: 19.2x13.4
Patio
- Level: Main
- Area: 224.51 Square Feet
- Dimensions: 15.7x14.3
Heating
- Forced Air
Cooling
- Central Air
Appliances
- Included: Dishwasher, Dryer, Microwave, Range, Refrigerator, Stainless Steel Appliance(s), Washer
- Laundry: Laundry Closet, Lower Level, Washer Hookup
Features
- Basement: Block,Daylight,Full,Partially Finished,Storage Space
- Number of fireplaces: 1
- Fireplace features: Living Room, Wood Burning
Interior area
- Total structure area: 2,250
- Total interior livable area: 1,673 sqft
- Finished area above ground: 1,125
- Finished area below ground: 548
Property
Parking
- Total spaces: 2
- Parking features: Detached Garage, Asphalt, Concrete, Garage Door Opener
- Garage spaces: 2
- Has uncovered spaces: Yes
Accessibility
- Accessibility features: None
Features
- Levels: Four or More Level Split
- Patio & porch: Patio
- Pool features: None
- Fencing: Chain Link,Full,Wood
Lot
- Size: 6,795 Square Feet
- Dimensions: 51 x 134
- Features: Corner Lot, Tree Coverage - Medium
Details
- Additional structures: Other
- Foundation area: 1125
- Parcel number: 232923210061
- Zoning description: Residential-Single Family
Construction
Type & style
- Home type: SingleFamily
- Property subtype: Single Family
Materials
- Block, Concrete, Frame
- Roof: Age 8 Years or Less,Architectural Shingle,Pitched
Condition
- New construction: No
- Year built: 1951
Utilities & green energy
- Electric: Circuit Breakers, 100 Amp Service, Power Company: Xcel Energy
- Gas: Natural Gas
- Sewer: City Sewer/Connected
- Water: City Water/Connected
Community & HOA
Community
- Subdivision: Busse Add
HOA
- Has HOA: No
Location
- Region: Saint Paul
Financial & listing details
- Price per square foot: $239/sqft
- Tax assessed value: $354,200
- Annual tax amount: $5,721
- Date on market: 10/29/2026
- Cumulative days on market: 4 days
- Road surface type: Paved
Estimated market value
Not available
Estimated sales range
Not available
Not available
Price history
| Date | Event | Price |
|---|---|---|
| 11/15/2026 | Pending sale | $400,000$239/sqft |
Source:  NorthstarMLS as distributed by MLS GRID #7160743 Report a problem | ||
| 11/8/2026 | Listing removed | $400,000$239/sqft |
Source: NorthstarMLS as distributed by MLS GRID #7160743 Report a problem | ||
| 11/4/2026 | Listed for sale | $400,000+60%$239/sqft |
Source: NorthstarMLS as distributed by MLS GRID #7160743 Report a problem | ||
| 7/20/2018 | Sold | $250,000+23%$149/sqft |
Source: Agent Provided Report a problem | ||
| 12/23/2009 | Sold | $203,250-5.4%$121/sqft |
Source:  Lake Superior Area Realtors as distributed by MLS GRID #1388448 Report a problem | ||
| 11/25/2009 | Price change | $214,900-2.3%$128/sqft |
Source: Aaron Richard Schumm #3846709 Report a problem | ||
| 10/17/2009 | Listed for sale | $219,900$131/sqft |
Source: Aaron Richard Schumm #3846709 Report a problem | ||
Public tax history
| Year | Property taxes | Tax assessment |
|---|---|---|
| 2026 | $5,938 +8% | $354,200 +3.2% |
| 2025 | $5,496 +5.9% | $343,200 +1.2% |
| 2024 | $5,190 -3.1% | $339,200 -0.1% |
| 2023 | $5,356 +19.3% | $339,600 -1.4% |
| 2022 | $4,488 -2% | $344,400 +20.6% |
| 2021 | $4,580 +10.2% | $285,600 -1.1% |
| 2020 | $4,155 +16.9% | $288,800 +15.2% |
| 2019 | $3,555 | $250,600 |
| 2018 | $3,555 -2.3% | $250,600 +7.7% |
| 2017 | $3,638 | $232,700 |
| 2016 | $3,638 +14.6% | -- |
| 2015 | $3,174 +7.1% | $206,600 |
| 2014 | $2,964 +4.8% | -- |
| 2013 | $2,828 +7.5% | -- |
| 2012 | $2,630 +9.6% | -- |
| 2011 | $2,400 | -- |
| 2010 | -- | -- |
| 2009 | $2,220 -2.8% | -- |
| 2008 | $2,284 +3.6% | -- |
| 2007 | $2,204 -0.1% | -- |
| 2006 | $2,206 +7.4% | -- |
| 2005 | $2,054 +4.5% | -- |
| 2004 | $1,966 +8.6% | -- |
| 2003 | $1,810 +15.6% | -- |
| 2002 | $1,566 -17.6% | -- |
| 2001 | $1,900 +13.8% | -- |
| 2000 | $1,670 | -- |
Find assessor info on the county website
Monthly payment
Est. payment
Payment breakdown
Explore the cost of this home by adjusting the details. Changes won't be saved.Climate risks
Neighborhood: Como


Similar homes
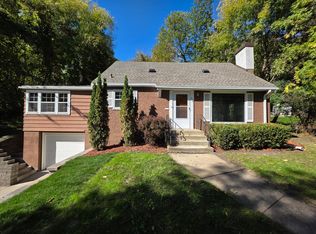
- $379,5004 bd2 ba1.8k sqft840 Montana Ave W, Saint Paul, MN 55117For Sale
 MLS ID #7159112, John T McGovern, John McGovern. NorthstarMLS as distributed by MLS GRID
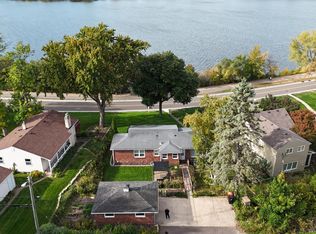
- $419,9003 bd2 ba2k sqft909 Old Lexington Ave, Saint Paul, MN 55116For Sale
 MLS ID #7154456, Katie L Draz Campbell, Legacy Home Services Real Estate. NorthstarMLS as distributed by MLS GRID
- $394,0003 bd2 ba1.6k sqft1736 E Shore Dr, Maplewood, MN 55109For Sale
 MLS ID #7121092, Chong Vang, Creative Results. NorthstarMLS as distributed by MLS GRID
- $349,9003 bd2 ba1.5k sqft2187 Burr St N, Maplewood, MN 55117For Sale
 MLS ID #7119761, Robert Ratanajitta, Partners Realty Inc.. NorthstarMLS as distributed by MLS GRID
- $400,0003 bd2 ba2.3k sqft2348 Oak Ln, White Bear Lake, MN 55110For SaleMLS ID #7169033, Chuck Brooks, RE/MAX Results. NorthstarMLS as distributed by MLS GRID
- $359,9003 bd2 ba1.8k sqft132 Southwood Dr, Vadnais Heights, MN 55127For SaleMLS ID #7169875, Benjamin S Hoffman, eHouse Realty, Inc. NorthstarMLS as distributed by MLS GRID
- $334,9003 bd2 ba1.5k sqft1716 Oakcrest Ave, Roseville, MN 55113For SaleMLS ID #7121869, Kha A. Yang, Pro Team Realty LLC. NorthstarMLS as distributed by MLS GRID
- $429,9004 bd2 ba2.1k sqft1000 Tiller Ln, Shoreview, MN 55126For SaleMLS ID #7138539, Tara M Robertson, RE/MAX Results. NorthstarMLS as distributed by MLS GRID
- $369,9994 bd3 ba2.1k sqft886 Iroquois Ave, Saint Paul, MN 55119For SaleMLS ID #7161390, Amy Xiong, Bridge Realty, LLC. NorthstarMLS as distributed by MLS GRID
- $439,9004 bd2 ba2k sqft240 Iris St, Saint Paul, MN 55115For SaleMLS ID #7170772, Angela Richter, Prudden & Company. NorthstarMLS as distributed by MLS GRID
- $364,9004 bd2 ba1.8k sqft3001 29th Ave NE, Saint Anthony, MN 55418For SaleMLS ID #7098942, Cory Rudnitski, RE/MAX Advantage Plus. NorthstarMLS as distributed by MLS GRID
- $350,0005 bd2 ba2.4k sqft360 Brooks Ave W, Roseville, MN 55113For SaleMLS ID #7142942, Corey McCracken, RE/MAX Professionals. NorthstarMLS as distributed by MLS GRID
- $399,9004 bd2 ba1.8k sqft2508 34th Ave NE, Saint Anthony, MN 55418For SaleMLS ID #7143921, Rebecca Bakken, Turpen Realty, Inc.. NorthstarMLS as distributed by MLS GRID
- $414,9004 bd2 ba1.8k sqft1612 Goodview Ave N, Oakdale, MN 55128For SaleMLS ID #7069791, Houa Lor, Home Sellers. NorthstarMLS as distributed by MLS GRID
- $399,9004 bd2 ba1.7k sqft1805 Oakview Ln N, Plymouth, MN 55441For SaleMLS ID #7145244, Jerome C Juelich, Bridge Realty, LLC. NorthstarMLS as distributed by MLS GRID
- $424,0004 bd2 ba1.9k sqft4174 Oak Crest Dr, Vadnais Heights, MN 55127For SaleMLS ID #7153613, Francis Jazmin Tyler, Bridge Realty, LLC. NorthstarMLS as distributed by MLS GRID
- $499,0004 bd4 ba2.4k sqft739 10th St NW, New Brighton, MN 55112For SaleMLS ID #7170788, Vicky Biren, The Biren Realty Group. NorthstarMLS as distributed by MLS GRID
- $345,0003 bd2 ba1.5k sqft96 Mounds Blvd, Saint Paul, MN 55106For SaleMLS ID #7145151, John T McGovern, John McGovern. NorthstarMLS as distributed by MLS GRID
- $398,0003 bd2 ba1.7k sqft1166 Main St, Lino Lakes, MN 55014For SaleMLS ID #7110014, Hannah Johnson GRI, Carriage Realty, Inc.. NorthstarMLS as distributed by MLS GRID
- $399,0002 bd1 ba1.1k sqft526 Elaine Ave, Shoreview, MN 55126For SaleMLS ID #7158868, Debbie Rudnitski, RE/MAX Advantage Plus. NorthstarMLS as distributed by MLS GRID
