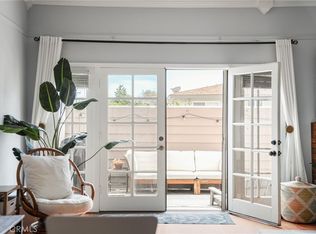
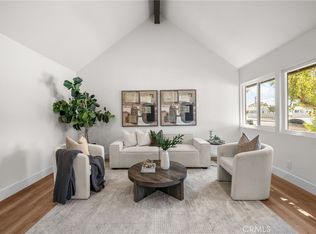
After more than half a century of care and family tradition, this treasured Torrance P.O. 3bd/2ba home at 938 Rayland Drive welcomes its next chapter. Cared for by the same family for over fifty years, generations gathered here to celebrate holidays, raise children, and create a legacy. From the moment of arrival, the 1524sf home's inviting curb appeal and fresh exterior paint set the tone for what awaits inside. Rich vaulted wood-beam ceilings, an original feature, create an immediate sense of warmth and architectural character that is increasingly hard to find. Sunlight pours into the spacious living room, where the beautifully refreshed fireplace with a timeless German schmear finish, new mantel, and updated insert creates an inviting centerpiece for quiet evenings or lively gatherings alike. Original hardwood floors flow throughout much of the home, while fresh interior paint, updated lighting, new blinds, and thoughtful finishes create a bright, move-in-ready environment that still honors the home's original charm. An intentional floor plan offers comfortable daily living with a spacious family room that seamlessly extends the living space, perfect for holiday celebrations, weekend entertaining, or simply enjoying time together. The centrally located kitchen remains the heart of the home, where countless family meals have been shared and new memories are waiting to be made. Recent improvements totaling more than $40,000 include a brand-new solar-ready electrical system featuring a 100-amp meter and 225-amp panel, fresh interior and exterior paint, updated lighting, new window trim and blinds throughout, a new range hood and kitchen faucet, an updated front entry, and a beautifully reimagined fireplace. Outside, the generous backyard offers endless possibilities—whether you envision summer barbecues, gardening, outdoor dining, or simply relaxing beneath the California sky. Just moments from historic Old Torrance, you'll enjoy boutique shopping, local cafés, neighborhood parks, award-winning schools, freeways, and everything that makes South Bay living so sought after. Homes like this don't come along often. Rich in character, thoughtfully updated, and filled with over five decades of treasured memories, this is an opportunity to continue a story that has been lovingly written for generations.
Under contract
Listed by: First Team Real Estate • Sonia Jarvis-Bayek • Contact: 310-570-8428
$895,000
938 Rayland Dr, Torrance, CA 90502
3beds
1,528sqft
:
Get pre-qualified$5,991/mo
Single Family Residence
Built in 1960
5,445 Square Feet Lot
$908,900 Zestimate®
$586/sqft
$-- HOA
What's special
- 22 days |
- 1,964 |
- 138 |
Likely to sell faster than
Zillow last checked:
Listing updated:
Listed by:
Sonia Jarvis-Bayek DRE #02006783 310-570-8428,
First Team Real Estate
Source: CRMLS,MLS#: RS26149190 Originating MLS: California Regional MLS
Originating MLS: California Regional MLSFacts & features
Interior
Bedrooms & bathrooms
- Bedrooms: 3
- Bathrooms: 2
- Full bathrooms: 1
- 3/4 bathrooms: 1
- Main level bathrooms: 2
- Main level bedrooms: 3
Rooms
- Room types: Bedroom, Family Room, Kitchen, Laundry, Primary Bedroom
Primary bedroom
- Features: Main Level Primary
Primary bedroom
- Features: Primary Suite
Bedroom
- Features: All Bedrooms Down
Bedroom
- Features: Bedroom on Main Level
Bathroom
- Features: Bathroom Exhaust Fan, Bathtub, Separate Shower, Tub Shower, Walk-In Shower
Family room
- Features: Separate Family Room
Kitchen
- Features: Granite Counters, Kitchen/Family Room Combo
Heating
- Central
Cooling
- Central Air
Appliances
- Included: Double Oven, Dishwasher, Gas Cooktop, Disposal, Gas Oven, Dryer, Washer
- Laundry: Washer Hookup, Inside
Features
- Block Walls, Ceiling Fan(s), Eat-in Kitchen, Granite Counters, All Bedrooms Down, Bedroom on Main Level, Main Level Primary, Primary Suite
- Flooring: Laminate, Tile, Wood
- Doors: Mirrored Closet Door(s), Sliding Doors
- Windows: Blinds, Double Pane Windows
- Has fireplace: Yes
- Fireplace features: Living Room
- Common walls with other units/homes: No Common Walls
Interior area
- Total interior livable area: 1,528 sqft
Video & virtual tour
Property
Parking
- Total spaces: 4
- Parking features: Door-Single, Driveway, Garage Faces Front, Garage
- Attached garage spaces: 2
- Uncovered spaces: 2
Accessibility
- Accessibility features: Safe Emergency Egress from Home
Features
- Levels: One
- Stories: 1
- Entry location: Front
- Patio & porch: Concrete, Front Porch, Open, Patio
- Pool features: None
- Spa features: None
- Fencing: Block,Wrought Iron
- Has view: Yes
- View description: Neighborhood
Lot
- Size: 5,445 Square Feet
- Features: 0-1 Unit/Acre, Front Yard, Sprinklers In Rear, Sprinkler System
Details
- Parcel number: 7407027007
- Special conditions: Standard,Trust
Construction
Type & style
- Home type: SingleFamily
- Architectural style: Traditional
- Property subtype: Single Family Residence
Materials
- Stucco
- Foundation: Raised, Slab
- Roof: Composition
Condition
- Updated/Remodeled
- New construction: No
- Year built: 1960
Utilities & green energy
- Electric: Electricity - On Property, Standard
- Sewer: Public Sewer
- Water: Public
- Utilities for property: Electricity Available, Electricity Connected, Natural Gas Available, Natural Gas Connected, Sewer Available, Sewer Connected, Water Available, Water Connected
Community & HOA
Community
- Features: Curbs, Storm Drain(s), Street Lights, Suburban, Sidewalks
- Security: Carbon Monoxide Detector(s), Smoke Detector(s)
Location
- Region: Torrance
Financial & listing details
- Price per square foot: $586/sqft
- Tax assessed value: $86,884
- Annual tax amount: $1,738
- Date on market: 7/9/2026
- Cumulative days on market: 22 days
- Listing terms: Cash,Cash to New Loan,Conventional,FHA,Submit,VA Loan
- Inclusions: Washer, Dryer, Dishwasher
- Exclusions: Interior/Exterior Staged Furniture
- Road surface type: Paved
Estimated market value
$908,900
$863,000 - $954,000
$4,345/mo
Price history
| Date | Event | Price |
|---|---|---|
| 7/18/2026 | Contingent | $895,000$586/sqft |
Source:  CRMLS #RS26149190 Report a problem CRMLS #RS26149190 Report a problem | ||
| 7/9/2026 | Listed for sale | $895,000$586/sqft |
Source: CRMLS #RS26149190 Report a problem | ||
Public tax history
| Year | Property taxes | Tax assessment |
|---|---|---|
| 2025 | $1,738 +11.2% | $86,884 +2% |
| 2024 | $1,563 +1.7% | $85,181 +2% |
| 2023 | $1,538 +4.1% | $83,512 +2% |
| 2022 | $1,477 +1.4% | $81,876 +2% |
| 2021 | $1,457 -0.2% | $80,272 +1% |
| 2020 | $1,460 | $79,450 +2% |
| 2019 | $1,460 +11.1% | $77,893 +2% |
| 2018 | $1,314 | $76,367 +2% |
| 2017 | $1,314 +2.4% | $74,870 +2% |
| 2016 | $1,284 +4% | $73,403 +1.5% |
| 2015 | $1,234 +2.2% | $72,301 +2% |
| 2014 | $1,207 | $70,886 +2.5% |
| 2012 | -- | $69,184 +2% |
| 2011 | -- | $67,828 +0.8% |
| 2010 | -- | $67,322 -0.2% |
| 2009 | -- | $67,483 +2% |
| 2008 | -- | $66,161 +2% |
| 2007 | -- | $64,865 +2% |
| 2006 | -- | $63,594 |
| 2005 | -- | $63,594 +4% |
| 2004 | -- | $61,127 +1.9% |
| 2003 | -- | $60,008 +2% |
| 2002 | -- | $58,833 +4% |
| 2000 | -- | $56,550 |
Find assessor info on the county website
Monthly payment
Est. payment
Payment breakdown
Explore the cost of this home by adjusting the details. Changes won't be saved.Climate risks
Neighborhood: 90502
Nearby schools
GreatSchools rating
- 4/10Meyler Street Elementary SchoolGrades: K-5Distance: 0.8 mi
- 6/10Stephen M. White Middle SchoolGrades: 6-8Distance: 1 mi
- 6/10Humanities And Arts (HARTS) Academy Of Los AngelesGrades: 9-12Distance: 1.1 mi
- $802,9003 bd2 ba1.2k sqft944 Rayland Dr, Torrance, CA 90502Off Market

- $934,0003 bd2 ba1.2k sqft932 Rayland Dr, Torrance, CA 90502Off Market
- $855,2003 bd2 ba1.2k sqft951 Oasis Dr, Torrance, CA 90502Off Market
- $871,3003 bd2 ba1.2k sqft926 Rayland Dr, Torrance, CA 90502Off Market
- $860,9003 bd2 ba1.2k sqft23304 Broadwell Ave, Torrance, CA 90502Off Market
- $824,5003 bd2 ba1.3k sqft23237 Doble Ave, Torrance, CA 90502Off Market
- $809,8003 bd2 ba1.2k sqft959 Oasis Dr, Torrance, CA 90502Off Market
- $816,6003 bd2 ba1.2k sqft920 Rayland Dr, Torrance, CA 90502Off Market
A local agent can set up tours, give advice and negotiate with sellers.
Similar homes
- $925,0003 bd2 ba1.2k sqft1540 W 215th St, Torrance, CA 90501For Sale
 MLS ID #SB26159642, Karynne Thim, Pacifica Properties Group, Inc.. CRMLS
 - $935,0003 bd3 ba1.7k sqft2700 Arlington Ave APT 115, Torrance, CA 90501For Sale
 MLS ID #PW26103221, Christina De Santis, reframe. CRMLS
 - $850,0003 bd2 ba1.1k sqft1453 W 215th St, Torrance, CA 90501For Sale
 MLS ID #IG26121410, Andrea Reis, ARROWHEAD PREMIER PROPERTIES. CRMLS
 - $649,0003 bd2 ba1.1k sqft22932 S Vermont Ave, Torrance, CA 90502For Sale
 MLS ID #PW26157167, Jung Joon Lee, Circa Properties, Inc.. CRMLS
 - $625,0002 bd2 ba976 sqft820 W 232nd St, Torrance, CA 90502For SaleMLS ID #PW26107833, Sergio Scerra, Cali Keys Realty. CRMLS
- $895,0002 bd2 ba1.4k sqft2310 Magnolia Ave, Long Beach, CA 90806For SaleMLS ID #PW26127784, Robert Martin, Compass. CRMLS
- $849,9003 bd2 ba1k sqft2860 Daisy Ave, Long Beach, CA 90806For SaleMLS ID #OC26151562, Karyn Sontag, Keller Williams OC Coastal Realty. CRMLS
- $975,0002 bd2 ba1.4k sqft2112 Warfield Ave APT 9, Redondo Beach, CA 90278For SaleMLS ID #26862641, Richard Schulman DRE # 01427211, KW Westside Estates. CLAW
- $1,025,0004 bd2 ba1.6k sqft18717 Doty Ave, Torrance, CA 90504For SaleMLS ID #SB26109372, Danielle Hamilton, BerkshireHathaway HomeServices. CRMLS
- $1,030,0003 bd2 ba1.8k sqft1715 245th St, Lomita, CA 90717For SaleMLS ID #SB26071504, Jaqueline Steib, Vista Sotheby’s International Realty. CRMLS
- $739,0003 bd3 ba1.5k sqft2181 Mount Shasta Dr, San Pedro, CA 90732For SaleMLS ID #PV26159194, Leigh Hanisee, Keller Williams Luxury. CRMLS
- $839,0003 bd2 ba1.2k sqft13808 Casimir Ave, Gardena, CA 90249For SaleMLS ID #SB26135814, Edward Kaminsky, eXp Realty of California, Inc. CRMLS
- $1,098,0004 bd2 ba1.4k sqft3917 W 176th St, Torrance, CA 90504For SaleMLS ID #PW26152948, Jay Tan, Keller Williams Realty. CRMLS
- $839,0003 bd2 ba1.7k sqft100 W Bort St, Long Beach, CA 90805For SaleMLS ID #DW26106739, Oscar Jara, SoCal 5 Real Estate. CRMLS
- $899,9002 bd2 ba1.1k sqft618 W 21st St, Long Beach, CA 90806For SaleMLS ID #PW26119596, Justin Potier, Vylla Home, Inc.. CRMLS
- $899,9003 bd2 ba1.8k sqft3219 Fairman St, Lakewood, CA 90712For SaleMLS ID #PW26124531, Allison Van Wig, Keller Williams Coastal Prop.. CRMLS
- $888,0003 bd2 ba1.9k sqft16318 McRae Ave, Norwalk, CA 90650For SaleMLS ID #WS26160976, SHAWYUE DOONG, SHAWYUE DOONG REALTY. CRMLS
- $875,0003 bd1 ba1k sqft4228 Carfax Ave, Lakewood, CA 90713For SaleMLS ID #OC26146504, Diana Perna, PK Real Estate & Investments. CRMLS
- $1,025,0004 bd2 ba1.4k sqft802 Bejay Pl, San Pedro, CA 90731For SaleMLS ID #OC26155666, Emily Brooke, Mint Real Estate. CRMLS
- $820,0003 bd2 ba1.4k sqft9848 La Docena Ln, Pico Rivera, CA 90660For SaleMLS ID #AR26126437, Jason Jen, Moon Realty. CRMLS
Local buyer's agents are ready to help
