Welcome to 938 S Holyoke in Wichita—a charming 2-bedroom, 1-bath home filled with character and ready for its next owner! Whether you're searching for your first home, looking to downsize, or adding to your investment portfolio, this well-kept property offers a great combination of vintage charm, functional space, and convenience. Step inside to find beautiful hardwood floors, warm natural wood finishes, original built-in shelving, and a spacious living room featuring a decorative fireplace. The dining area and cozy breakfast nook provide plenty of space for everyday meals or entertaining, while the kitchen comes complete with appliances that remain with the home. The unfinished basement offers a large laundry area, ample storage, and additional space with potential for a family room, home office, workout area, or hobby space. Outside, mature trees create a peaceful setting around the fenced backyard, offering plenty of room to relax, entertain, or enjoy time outdoors. Start your mornings with coffee on the covered back deck overlooking the yard. A detached 1-car garage provides additional storage and great potential for a workshop, hobby space, man cave, or she shed. Located on a quiet street with convenient access to Kellogg and close to schools, shopping, dining, and everyday amenities, this home offers character, potential, and a location that's hard to beat. Come see everything 938 S Holyoke has to offer and make it your own!
Pending
Price cut: $5K (9/9)
$150,000
938 S Holyoke Ave, Wichita, KS 67218
2beds
894sqft
Single Family Onsite Built
Built in 1946
8,276 Square Feet Lot
$144,100 Zestimate®
$168/sqft
$-- HOA
What's special
- 63 days
- 42
- 4
Likely to sell faster than
Zillow last checked:
Listing updated:
Listed by:
Natasha Anderson CELL:316-461-4135,
Elite Real Estate Experts
Source: SCKMLS as distributed by MLS GRID,MLS#: 677408
Facts & features
Interior
Bedrooms & bathrooms
- Bedrooms: 2
- Bathrooms: 1
- Full bathrooms: 1
Primary bedroom
- Description: Wood
- Level: Main
- Area: 132
- Dimensions: 12X11
Bedroom
- Description: Wood
- Level: Main
- Area: 121
- Dimensions: 11X11
Kitchen
- Description: Tile
- Level: Main
- Area: 140
- Dimensions: 14X10
Living room
- Description: Wood
- Level: Main
- Area: 216
- Dimensions: 18X12
Heating
- Forced Air, Natural Gas
Cooling
- Central Air, Electric
Appliances
- Included: Dishwasher, Disposal, Microwave, Refrigerator, Range
- Laundry: In Basement, 220 equipment
Features
- Ceiling Fan(s)
- Windows: Window Coverings-Part
- Basement: Unfinished
- Has fireplace: No
Interior area
- Total interior livable area: 894 sqft
- Finished area above ground: 894
- Finished area below ground: 0
Property
Parking
- Total spaces: 1
- Parking features: Detached, Oversized
- Garage spaces: 1
Features
- Levels: One
- Stories: 1
- Patio & porch: Patio, Deck, Covered
- Exterior features: Guttering - ALL
- Fencing: Chain Link
Lot
- Size: 8,276 Square Feet
- Features: Standard
Details
- Parcel number: 1272603203008.00
Construction
Type & style
- Home type: SingleFamily
- Architectural style: Ranch
- Property subtype: Single Family Onsite Built
Materials
- Frame, Vinyl/Aluminum
- Foundation: Full, No Egress Window(s), Block, Concrete Perimeter
- Roof: Composition
Condition
- Year built: 1946
Utilities & green energy
- Gas: Natural Gas Available
- Utilities for property: Sewer Available, Natural Gas Available, Public
Community & HOA
Community
- Subdivision: HILLSIDE ACRES
HOA
- Has HOA: No
Location
- Region: Wichita
Financial & listing details
- Price per square foot: $168/sqft
- Tax assessed value: $138,800
- Annual tax amount: $1,628
- Date on market: 8/11/2026
- Cumulative days on market: 63 days
- Ownership: Individual
- Road surface type: Paved
Estimated market value
$144,100
$137,000 - $151,000
$949/mo
Price history
Price history is unavailable.
Public tax history
| Year | Property taxes | Tax assessment |
|---|---|---|
| 2025 | $1,632 +9.3% | $15,963 +10% |
| 2024 | $1,493 +7.9% | $14,514 +13.6% |
| 2023 | $1,383 -0.3% | $12,775 |
| 2022 | $1,387 -4.1% | -- |
| 2021 | $1,446 +75.7% | -- |
| 2020 | $823 +6.1% | $7,384 +5.9% |
| 2019 | $776 +4% | $6,970 +4% |
| 2018 | $746 -0.1% | $6,705 |
| 2017 | $746 +100.4% | -- |
| 2016 | $372 -50% | -- |
| 2015 | $744 -4.4% | -- |
| 2014 | $779 | -- |
| 2013 | -- | -- |
| 2012 | -- | -- |
| 2011 | -- | $7,384 |
| 2008 | -- | $7,384 +5.9% |
| 2007 | -- | $6,970 +3.1% |
| 2006 | -- | $6,763 +3% |
| 2005 | -- | $6,567 +3.1% |
| 2004 | -- | $6,372 +3% |
| 2003 | -- | $6,188 +3.1% |
| 2002 | -- | $6,004 +10.6% |
| 2000 | -- | $5,429 |
Find assessor info on the county website
Monthly payment
Est. payment
Payment breakdown
Explore the cost of this home by adjusting the details. Changes won't be saved.Climate risks
Neighborhood: Schweiter East
Nearby schools
Schools provided by the listing agent
- Elementary: Jefferson
- Middle: Mead
- High: East
Source: SCKMLS as distributed by MLS GRID. This data may not be complete. We recommend contacting the local school district to confirm school assignments for this home.


Similar homes
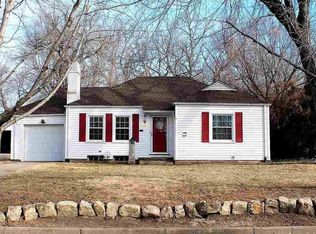
- $135,0003 bd1 ba1k sqft3114 E Range Rd, Wichita, KS 67216For Sale
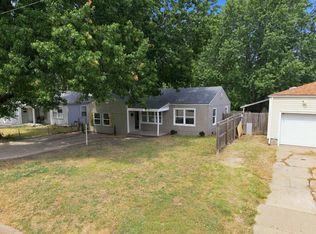 MLS ID #680424, Daniela Garcia Esquivel, Keller Williams Hometown Partners. SCKMLS as distributed by MLS GRID
 - $148,0004 bd1 ba1.1k sqft4844 E Morris St, Wichita, KS 67218For Sale
 MLS ID #675380, Steve Myers, LPT Realty, LLC. SCKMLS as distributed by MLS GRID
 - $155,0002 bd2 ba1.3k sqft1863 S Parkwood Ln, Wichita, KS 67218For Sale
 MLS ID #678314, Anita Ealey, Berkshire Hathaway PenFed Realty. SCKMLS as distributed by MLS GRID
 - $150,0002 bd2 ba1.2k sqft809 N Oliver Ave, Wichita, KS 67208For Sale
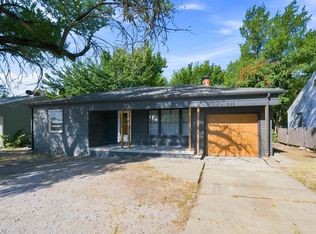 MLS ID #678692, Daniela Garcia Esquivel, Keller Williams Hometown Partners. SCKMLS as distributed by MLS GRID
