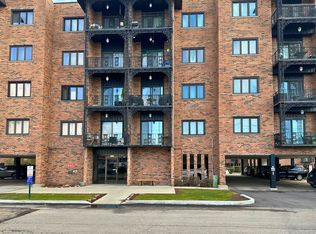
Beautifully updated and investor-friendly unit .Enjoy lovely views of the lake, pool, and clubhouse from this move-in-ready home. The open-concept layout features an updated kitchen with granite countertops, newer stainless steel appliances, and seamless flow into the dining and living areas. Recent improvements include luxury vinyl flooring throughout, fresh paint, newer windows, a newer balcony door, and a new hot water heater. 2025. The spacious primary bedroom offers an impressive 12-foot closet. Assigned parking space #718 is conveniently located right in front of the entrance, with additional visitor parking available. Enjoy resort-style amenities, including a lakeside pool and hot tub, clubhouse with indoor saunas and party room, free laundry facilities, tennis courts, basketball courts, and a playground. A great opportunity for both owner-occupants and investors alike! The pond is fully stocked and ready to fish.
Contingent
$229,900
9388 Bay Colony Dr APT 2N, Des Plaines, IL 60016
2beds
--sqft
:
Get pre-qualified$2,158/mo
Condominium, Single Family Residence
Built in ----
-- sqft lot
$-- Zestimate®
$--/sqft
$380/mo HOA
What's special
Spacious primary bedroomNewer balcony doorFresh paintAdditional visitor parking availableOpen-concept layoutNewer windowsLuxury vinyl flooring throughout
- --
- on Zillow |
- 84
- views |
- 2
- saves |
Zillow last checked:
Listing updated:
Listed by:
Jolanta Brosko-Osika, PSA,SRES 773-519-1353,
RE/MAX City,
Monika Luterek 773-520-7780,
RE/MAX City
Source: MRED as distributed by MLS GRID,MLS#: 12658301
Facts & features
Interior
Bedrooms & bathrooms
- Bedrooms: 2
- Bathrooms: 1
- Full bathrooms: 1
Rooms
- Room types: No additional rooms
Primary bedroom
- Features: Flooring (Wood Laminate)
- Level: Main
- Area: 154 Square Feet
- Dimensions: 14X11
Bedroom 2
- Features: Flooring (Wood Laminate)
- Level: Main
- Area: 132 Square Feet
- Dimensions: 12X11
Dining room
- Features: Flooring (Wood Laminate)
- Level: Main
- Area: 110 Square Feet
- Dimensions: 11X10
Kitchen
- Features: Kitchen (Eating Area-Table Space), Flooring (Wood Laminate)
- Level: Main
- Area: 143 Square Feet
- Dimensions: 13X11
Living room
- Features: Flooring (Wood Laminate)
- Level: Main
- Area: 238 Square Feet
- Dimensions: 17X14
Heating
- Electric, Forced Air
Cooling
- Central Air
Appliances
- Included: Range, Microwave, Dishwasher, Refrigerator
- Laundry: Common Area
Features
- Basement: None
Interior area
- Total structure area: 0
Property
Parking
- Total spaces: 1
- Parking features: Assigned, Yes, Other
Accessibility
- Accessibility features: No Disability Access
Features
- Exterior features: Balcony
- Pool features: In Ground
Lot
- Features: Common Grounds
Details
- Additional structures: Pool House, Tennis Court(s)
- Parcel number: 09151010241274
- Special conditions: None
Construction
Type & style
- Home type: Condo
- Property subtype: Condominium, Single Family Residence
Materials
- Brick
- Foundation: Concrete Perimeter
- Roof: Asphalt
Condition
- New construction: No
Utilities & green energy
- Electric: Circuit Breakers
- Sewer: Public Sewer
- Water: Lake Michigan
Community & HOA
HOA
- Has HOA: Yes
- Amenities included: Coin Laundry, Storage, Pool, Tennis Court(s)
- Services included: Water, Parking, Insurance, Clubhouse, Pool, Exterior Maintenance, Lawn Care, Scavenger, Snow Removal
- HOA fee: $380 monthly
Location
- Region: Des Plaines
Financial & listing details
- Tax assessed value: $138,270
- Annual tax amount: $3,018
- Date on market: 6/5/2026
- Ownership: Condo
Estimated market value
Not available
Estimated sales range
Not available
$1,740/mo
Price history
| Date | Event | Price |
|---|---|---|
| 9/13/2019 | Sold | $140,000 |
Source:  MRED as distributed by MLS GRID #10461738 Report a problem MRED as distributed by MLS GRID #10461738 Report a problem | ||
Public tax history
| Year | Property taxes | Tax assessment |
|---|---|---|
| 2024 | $3,019 +3.2% | $13,827 +0% |
| 2023 | $2,925 +5% | $13,825 |
| 2022 | $2,786 +40.4% | $13,825 +46% |
| 2021 | $1,984 -33.9% | $9,468 |
| 2020 | $3,001 +142.8% | $9,468 -10.6% |
| 2019 | $1,236 +78.1% | $10,594 +26.5% |
| 2018 | $694 -3.4% | $8,376 |
| 2017 | $718 -40.1% | $8,376 |
| 2016 | $1,200 +15.8% | $8,376 +42.6% |
| 2015 | $1,036 +1.3% | $5,875 |
| 2014 | $1,024 +4.5% | $5,875 |
| 2013 | $979 -46.1% | $5,875 -37.5% |
| 2012 | $1,817 -2.5% | $9,397 |
| 2011 | $1,864 -1.3% | $9,397 |
| 2010 | $1,889 +12.4% | $9,397 -18.5% |
| 2009 | $1,681 +13.1% | $11,535 -19.9% |
| 2008 | $1,486 +6.7% | $14,396 -8.2% |
| 2007 | $1,393 -3.7% | $15,686 +14.5% |
| 2006 | $1,447 +11.3% | $13,701 |
| 2005 | $1,300 +6.2% | $13,701 |
| 2004 | $1,224 +2.9% | $13,701 +62.2% |
| 2003 | $1,189 -19.2% | $8,448 |
| 2002 | $1,472 +32.2% | $8,448 |
| 2001 | $1,114 +1.3% | $8,448 +6.2% |
| 2000 | $1,100 +2.4% | $7,957 |
| 1999 | $1,074 | $7,957 |
Find assessor info on the county website
Monthly payment
Est. payment
Payment breakdown
Explore the cost of this home by adjusting the details. Changes won't be saved.Climate risks
Neighborhood: 60016
Nearby schools
GreatSchools rating
- 5/10North Elementary SchoolGrades: K-5Distance: 0.8 mi
- 7/10Chippewa Middle SchoolGrades: 6-8Distance: 2.1 mi
- 10/10Maine East High SchoolGrades: 9-12Distance: 0.9 mi
Schools provided by the listing agent
- Elementary: North Elementary School
- Middle: Chippewa Middle School
- High: Maine East High School
- District: 62
Source: MRED as distributed by MLS GRID. This data may not be complete. We recommend contacting the local school district to confirm school assignments for this home.
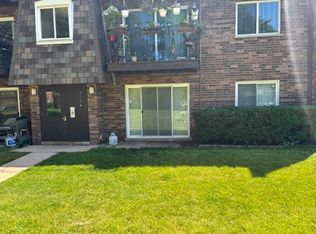
- $227,0002 bd1 ba-- sqft9388 Bay Colony Dr APT 1S, Des Plaines, IL 60016For Sale
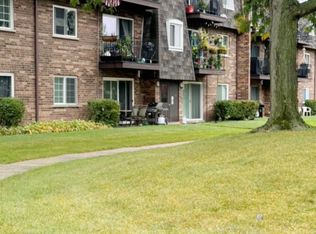
- $190,0002 bd1 ba900 sqft9388 Bay Colony Dr APT 1N, Des Plaines, IL 60016Sold
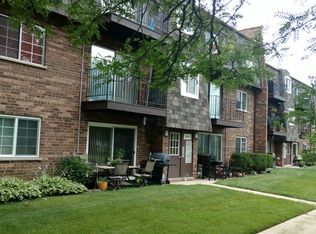
- $224,7002 bd1 ba363k sqft9388 Bay Colony Dr APT 2S, Des Plaines, IL 60016Off Market
- $210,7002 bd-- ba363k sqft9388 Bay Colony Dr #3S, Des Plaines, IL 60016Off Market
- $215,2002 bd-- ba363k sqft9388 Bay Colony Dr APT 3N, Des Plaines, IL 60016Off Market
- $226,6002 bd1 ba1k sqft9386 Bay Colony Dr APT 1S, Des Plaines, IL 60016Off Market
- $207,0002 bd1 ba363k sqft9386 Bay Colony Dr APT 2S, Des Plaines, IL 60016Off Market
- $222,0002 bd1 ba1k sqft9386 Bay Colony Dr APT 3S, Des Plaines, IL 60016Off Market
A local agent can set up tours, give advice and negotiate with sellers.
Similar homes
- $285,0002 bd2 ba1.3k sqft900 S River Rd APT 4B, Des Plaines, IL 60016New
 MLS ID #12716240, C Bryce Fuller, ABR, Baird & Warner. MRED as distributed by MLS GRID
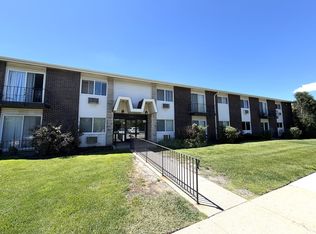
 - $239,9002 bd2 ba1k sqft8936 Northshore Dr #107G, Des Plaines, IL 60016Active
 MLS ID #12682950, Ina Savyuk, Barr Agency Inc. MRED as distributed by MLS GRID
 - $249,9002 bd2 ba-- sqft9355 Landings Ln Unit 301, Des Plaines, IL 60016Active
 MLS ID #12616474, Zlata Pranjic, Century 21 Dream Homes. MRED as distributed by MLS GRID
 - $205,0001 bd1 ba900 sqft9332 Landings Ln #506-DES, Des Plaines, IL 60016Active
 MLS ID #12712977, Olesya Tolstoy, Tolstoy Realty. MRED as distributed by MLS GRID
 - $275,0002 bd2 ba1.2k sqft9009 Golf Rd APT 2G, Des Plaines, IL 60016Re-activatedMLS ID #12686395, Charles Nicholson, CRB, Nicholson Real Estate Inc.. MRED as distributed by MLS GRID
- $285,0002 bd2 ba1.2k sqft9375 Landings Ln Unit 404, Des Plaines, IL 60016ActiveMLS ID #12640282, Honi Khiziran, MK Global Realty Co. MRED as distributed by MLS GRID
- $209,9002 bd1 ba-- sqft1113 Holiday Ln APT 9, Des Plaines, IL 60016ActiveMLS ID #12626088, Ryan Cherney, Circle One Realty. MRED as distributed by MLS GRID
- $212,9002 bd1 ba-- sqft8636 Grand Ave APT 2A, River Grove, IL 60171NewMLS ID #12717884, Oresta Mykhashula, Chicagoland Brokers, Inc.. MRED as distributed by MLS GRID
- $285,5002 bd2 ba1.3k sqft1480 Jefferson St APT 203, Des Plaines, IL 60016ActiveMLS ID #12615858, Audrey George, Coldwell Banker Realty. MRED as distributed by MLS GRID
- $314,9002 bd2 ba1.5k sqft659 Des Plaines Ave #5D, Des Plaines, IL 60016ActiveMLS ID #12677562, Mark Vaccaro, ABR,CNC,SFR,SRES, Century 21 Circle. MRED as distributed by MLS GRID
- $259,0002 bd2 ba962 sqft600 Cobblestone Cir APT F, Glenview, IL 60025ActiveMLS ID #12679544, Abby Powell, Baird & Warner. MRED as distributed by MLS GRID
- $162,8001 bd1 ba700 sqft1101 Holiday Ln Unit 8, Des Plaines, IL 60016ActiveMLS ID #12713714, Yenny Grajales, Chicagoland Brokers, Inc.. MRED as distributed by MLS GRID
- $194,9002 bd1 ba900 sqft495 McHenry Rd APT 1B, Wheeling, IL 60090NewMLS ID #12716935, Kuljeet Singh, Gava Realty. MRED as distributed by MLS GRID
- $250,0002 bd2 ba1.1k sqft520 E Main St E APT 1C, Barrington, IL 60010NewMLS ID #12719464, Jaimie Banke, Keller Williams Thrive. MRED as distributed by MLS GRID
- $249,9002 bd2 ba1.2k sqft6330 Lincoln Ave Unit 1E, Morton Grove, IL 60053Price ChangeMLS ID #12688270, Farhan Siddique, Selective Realty Services Inc. MRED as distributed by MLS GRID
- $179,0001 bd1 ba-- sqft1111 Holiday Ln Unit 3, Des Plaines, IL 60016ActiveMLS ID #12655749, Olga Kaminska, Core Realty & Investments Inc.. MRED as distributed by MLS GRID
- $184,9001 bd1 ba800 sqft9128 Terrace Dr #1N, Niles, IL 60714ActiveMLS ID #12703660, Jawdat Salem, Hoff, Realtors. MRED as distributed by MLS GRID
- $260,0002 bd2 ba-- sqft1907 W Golf Rd APT 1B, Mount Prospect, IL 60056Re-activatedMLS ID #12674817, Halina Okowinski, Real People Realty. MRED as distributed by MLS GRID
- $240,0002 bd2 ba1k sqft8710 Skokie Blvd #3BS, Skokie, IL 60077Price ChangeMLS ID #12687876, Noman Khan, NA Commercial Real Estate Inc. MRED as distributed by MLS GRID
- $252,0002 bd2 ba1k sqft7500 W Addison St APT 1, Chicago, IL 60634ActiveMLS ID #12712229, Yuriy Batozhynskyy, KOMAR. MRED as distributed by MLS GRID
