Beautiful Greenwood Country Estate
Welcome to this beautiful brick home set on over 17 acres in Greenwood, Louisiana, offering the perfect combination of space, privacy, and country living. From the moment you arrive, you’ll appreciate the peaceful setting, beautiful grounds, private pond, and large workshop, approx. 30X40—plus plenty of room to enjoy the outdoors.
Inside, the home offers an abundance of living and entertaining space with two living areas, two dining areas, and a charming sunroom that brings the beauty of the outdoors inside. The updated gourmet kitchen is a true highlight, featuring a gas range, spacious island with bar seating, and plenty of room for cooking and gathering.
Thoughtfully updated and beautifully maintained, this home offers the flexibility to accommodate family, guests, entertaining, and everyday living with ease. Outside, the 17+ acres, pond, and large workshop provide endless possibilities for recreation, hobbies, equipment, gardening, or simply enjoying the privacy and tranquility of your own piece of Louisiana countryside.
Kitchen updated in 2026 with refurbished and painted cabinets, added new GE Profile double drawer dishwasher and GE microwave and quartz countertops in kitchen and utility room. Also has Generac generator!!
A rare opportunity to own a beautiful updated brick home with acreage, a generator, pond and a workshop in Greenwood—properties like this are hard to find!
Pending
Price cut: $50K (9/16)
$700,000
9395 Locust Hill Rd, Greenwood, LA 71033
3beds
3,222sqft
Single Family Residence
Built in 2001
17.55 Acres Lot
$680,800 Zestimate®
$217/sqft
$-- HOA
What's special
Private pondRefurbished and painted cabinetsBeautiful groundsGe microwaveBeautiful brick homeGas rangeUpdated gourmet kitchen
- 52 days
- 74
- 4
Zillow last checked:
Listing updated:
Listed by:
Mary Jo Gray 0995687380 318-747-5411,
Coldwell Banker Apex, REALTORS 318-747-5411
Source: NTREIS,MLS#: 21370584
Facts & features
Interior
Bedrooms & bathrooms
- Bedrooms: 3
- Bathrooms: 3
- Full bathrooms: 2
- 1/2 bathrooms: 1
Primary bedroom
- Features: Dual Sinks, En Suite Bathroom, Jetted Tub, Sitting Area in Primary, Separate Shower, Walk-In Closet(s)
- Level: First
- Dimensions: 1 x 1
Living room
- Features: Built-in Features, Ceiling Fan(s), Fireplace
- Level: First
- Dimensions: 1 x 1
Heating
- Central, Fireplace(s)
Cooling
- Central Air, Ceiling Fan(s)
Appliances
- Included: Some Gas Appliances, Built-In Gas Range, Double Oven, Dishwasher, Electric Oven, Gas Cooktop, Disposal, Gas Range, Ice Maker, Microwave, Plumbed For Gas, Refrigerator
- Laundry: Laundry in Utility Room
Features
- Granite Counters, Kitchen Island, Pantry, Walk-In Closet(s)
- Flooring: Ceramic Tile, Wood
- Windows: Window Coverings
- Has basement: No
- Number of fireplaces: 1
- Fireplace features: Gas Starter, Living Room, Masonry, Wood Burning
Interior area
- Total interior livable area: 3,222 sqft
Video & virtual tour
Property
Parking
- Total spaces: 2
- Parking features: Concrete, Door-Single, Driveway, Electric Gate, Garage, Garage Door Opener, Garage Faces Side, Boat, RV Access/Parking
- Attached garage spaces: 2
Features
- Levels: One
- Stories: 1
- Patio & porch: Rear Porch, Front Porch, Covered
- Exterior features: Private Entrance, Storage
- Pool features: None
- Fencing: Partial
Lot
- Size: 17.55 Acres
- Features: Acreage
Details
- Additional structures: RV/Boat Storage, Workshop
- Parcel number: 171635000003700
- Other equipment: Generator
Construction
Type & style
- Home type: SingleFamily
- Architectural style: Traditional,Detached
- Property subtype: Single Family Residence
Materials
- Brick
- Roof: Shingle
Condition
- Year built: 2001
Utilities & green energy
- Sewer: Septic Tank
- Water: Public
- Utilities for property: Electricity Available, Electricity Connected, Natural Gas Available, Septic Available, Separate Meters, Water Available
Community & HOA
Community
- Subdivision: Greenwood
HOA
- Has HOA: No
Location
- Region: Greenwood
Financial & listing details
- Price per square foot: $217/sqft
- Tax assessed value: $287,582
- Annual tax amount: $4,709
- Date on market: 8/28/2026
- Cumulative days on market: 47 days
Estimated market value
$680,800
$647,000 - $715,000
$2,748/mo
Price history
| Date | Event | Price |
|---|---|---|
| 9/25/2026 | Pending sale | $700,000$217/sqft |
Source: NTREIS #21370584 Report a problem | ||
| 9/20/2026 | Contingent | $700,000$217/sqft |
Source: NTREIS #21370584 Report a problem | ||
| 9/16/2026 | Price change | $700,000-6.7%$217/sqft |
Source: NTREIS #21370584 Report a problem | ||
| 8/28/2026 | Listed for sale | $750,000+25%$233/sqft |
Source: NTREIS #21370584 Report a problem | ||
| 12/12/2022 | Sold | -- |
Source: NTREIS #20163507 Report a problem | ||
| 10/26/2022 | Pending sale | $599,900$186/sqft |
Source: NTREIS #20163507 Report a problem | ||
| 9/28/2022 | Price change | $599,900-7.6%$186/sqft |
Source: NTREIS #20163507 Report a problem | ||
| 9/14/2022 | Listed for sale | $649,000$201/sqft |
Source: NTREIS #20163507 Report a problem | ||
Public tax history
| Year | Property taxes | Tax assessment |
|---|---|---|
| 2025 | $3,592 +0.5% | $28,967 |
| 2024 | $3,575 -1.2% | $28,967 |
| 2023 | $3,620 0% | $28,967 0% |
| 2022 | $3,620 0% | $28,971 |
| 2021 | $3,622 0% | $28,971 |
| 2020 | $3,622 +1% | $28,971 |
| 2019 | $3,587 | $28,971 |
| 2018 | $3,587 +8.7% | $28,971 |
| 2017 | $3,298 +0.2% | $28,971 +4.3% |
| 2015 | $3,292 +10.8% | $27,769 +2.6% |
| 2014 | $2,970 | $27,055 -1.9% |
| 2013 | $2,970 | $27,580 |
| 2012 | -- | $27,580 -0.4% |
| 2011 | -- | $27,690 |
| 2010 | -- | $27,690 |
| 2009 | -- | $27,690 |
| 2008 | -- | $27,690 +7.7% |
| 2007 | -- | $25,710 +5.8% |
| 2006 | -- | $24,290 -2.2% |
| 2005 | -- | $24,840 |
| 2004 | -- | $24,840 +31.6% |
| 2003 | -- | $18,870 |
Find assessor info on the county website
Monthly payment
Est. payment
Payment breakdown
Explore the cost of this home by adjusting the details. Changes won't be saved.Climate risks
Neighborhood: 71033
Similar homes
- $674,9004 bd3 ba3k sqft8602 Springwood Rd, Shreveport, LA 71129For Sale
 MLS ID #21376205, Becki Bass. NTREIS
 - $355,0004 bd3 ba2k sqft8128 Myrtlewood Rd, Greenwood, LA 71033For Sale
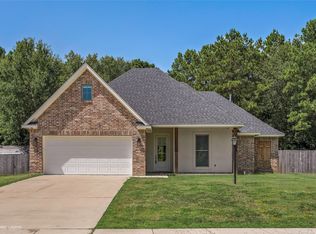 MLS ID #21357855, Tammi Montgomery. NTREIS
 - $599,9993 bd5 ba3.7k sqft10198 Castanedo Ct, Keithville, LA 71047For Sale
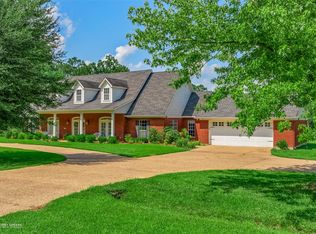 MLS ID #21386899, Becki Bass. NTREIS
 - $690,0003 bd2 ba2.2k sqft10571 Norris Ferry Rd, Shreveport, LA 71106For Sale
 MLS ID #21403526, Joan Brown. NTREIS
