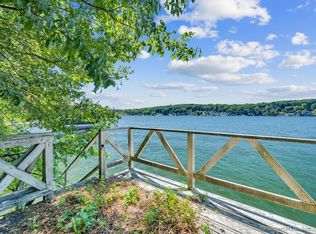
Unique Waterfront Deck House with soaring wood ceilings, post & beam construction, dramatic lake views and over 116 foot frontage on scenic Lake Candlewood. A level stone path leads from the expansive paved parking area w/3 car garage to this stunning contemporary surrounded by perennial plantings: the perfect entrance to this home deigned for a casual lake lifestyle. This deck home flexible floor plan offers many possibilities. A grand great room with walls of windows and stunning floor to ceiling fieldstone fireplace enhances the rustic modern charm. The L shaped kitchen & dining area are ideal for family gatherings and lead through sliders to the expansive deck. The living room is another place for gatherings to watch a movie or enjoy game night. Ascend to the open loft leading to 3 spacious bedrooms. The primary with whirlpool bath is a quiet spa retreat, separated from the other 2 bedrooms w/shared full bath. A spiral stair leads to the lower level with game room, family room with wine barrel ceiling, guest bedroom, full bath & office. Panoramic views, 3 car detached garage ideal for boat storage, a level paved drive and stone stairs and rails down to the lake, this unique lake home combines modern amenities with a true rustic lodge feel. Lakeside decks, Tiki bar & dock. Newer kitchen & baths, central vac, C/A, security & available turn key. Hurry to view this great lake offering! Close to shopping, schools and easy NY commute! Your private lake oasis!
Accepting backups
$2,495,000
94 Forty Acre Mountain Road, Danbury, CT 06811
4beds
4,400sqft
Single Family Residence
Built in 1987
0.65 Acres Lot
$-- Zestimate®
$567/sqft
$-- HOA
What's special
Waterfront deck houseOpen loftTiki bar and dockPanoramic viewsSoaring wood ceilingsGuest bedroomCentral vac
- 24 days
- 1,626
- 174
Zillow last checked:
Listing updated:
Listed by:
The Sivba Team at Coldwell Banker Realty,
Barbara L. Sivba (203)667-4336,
Coldwell Banker Realty 203-790-9500
Source: Smart MLS,MLS#: 24214272
Facts & features
Interior
Bedrooms & bathrooms
- Bedrooms: 4
- Bathrooms: 4
- Full bathrooms: 3
- 1/2 bathrooms: 1
Rooms
- Room types: Bonus Room, Gym
Primary bedroom
- Features: Balcony/Deck, Beamed Ceilings, Full Bath, Sliders, Wall/Wall Carpet
- Level: Upper
- Area: 246.4 Square Feet
- Dimensions: 14 x 17.6
Bedroom
- Features: Balcony/Deck, Beamed Ceilings, Full Bath, Wall/Wall Carpet
- Level: Upper
- Area: 162.15 Square Feet
- Dimensions: 11.5 x 14.1
Bedroom
- Features: Beamed Ceilings, Wall/Wall Carpet
- Level: Upper
- Area: 160.08 Square Feet
- Dimensions: 11.6 x 13.8
Bedroom
- Features: Full Bath, Wall/Wall Carpet
- Level: Lower
- Area: 160.08 Square Feet
- Dimensions: 13.8 x 11.6
Dining room
- Features: Balcony/Deck, Beamed Ceilings, Sliders, Hardwood Floor
- Level: Main
- Area: 20.16 Square Feet
- Dimensions: 1.6 x 12.6
Family room
- Features: Sliders, Wall/Wall Carpet, Laminate Floor
- Level: Lower
- Area: 293.94 Square Feet
- Dimensions: 13.8 x 21.3
Great room
- Features: 2 Story Window(s), High Ceilings, Balcony/Deck, Fireplace, Tile Floor
- Level: Main
- Area: 422.4 Square Feet
- Dimensions: 17.6 x 24
Kitchen
- Features: Balcony/Deck, Beamed Ceilings, Breakfast Bar, Granite Counters, Pantry, Hardwood Floor
- Level: Main
- Area: 380.88 Square Feet
- Dimensions: 13.8 x 27.6
Living room
- Features: Beamed Ceilings, Sliders, Wall/Wall Carpet
- Level: Main
- Area: 327.43 Square Feet
- Dimensions: 13.7 x 23.9
Loft
- Features: Vaulted Ceiling(s), Wall/Wall Carpet
- Level: Upper
- Area: 154 Square Feet
- Dimensions: 10 x 15.4
Office
- Features: Wall/Wall Carpet
- Level: Lower
- Area: 148.74 Square Feet
- Dimensions: 11.1 x 13.4
Sun room
- Features: Patio/Terrace, Stone Floor
- Level: Lower
- Area: 468 Square Feet
- Dimensions: 12 x 39
Heating
- Forced Air, Zoned, Oil
Cooling
- Central Air
Appliances
- Included: Gas Range, Microwave, Refrigerator, Dishwasher, Washer, Dryer, Wine Cooler, Water Heater
- Laundry: Main Level
Features
- Central Vacuum, Open Floorplan, Entrance Foyer, Smart Thermostat
- Windows: Thermopane Windows
- Basement: Full,Heated,Storage Space,Finished,Cooled,Interior Entry
- Attic: None
- Number of fireplaces: 1
Interior area
- Total structure area: 4,400
- Total interior livable area: 4,400 sqft
- Finished area above ground: 2,768
- Finished area below ground: 1,632
Property
Parking
- Total spaces: 8
- Parking features: Detached, Paved
- Garage spaces: 3
Features
- Patio & porch: Patio, Deck
- Exterior features: Rain Gutters, Lighting, Awning(s), Garden, Stone Wall, Underground Sprinkler
- Has view: Yes
- View description: Water
- Has water view: Yes
- Water view: Water
- Waterfront features: Waterfront, Lake, Walk to Water, Dock or Mooring, Access
Lot
- Size: 0.65 Acres
- Features: Sloped
Details
- Additional structures: Shed(s)
- Parcel number: 85372
- Zoning: R40
Construction
Type & style
- Home type: SingleFamily
- Architectural style: Contemporary
- Property subtype: Single Family Residence
Materials
- Vertical Siding, Wood Siding
- Foundation: Concrete Perimeter
- Roof: Asphalt
Condition
- New construction: No
- Year built: 1987
Utilities & green energy
- Sewer: Septic Tank
- Water: Well
- Utilities for property: Cable Available
Green energy
- Energy efficient items: Thermostat, Ridge Vents, Windows
- Energy generation: Solar
Community & HOA
Community
- Features: Golf, Health Club, Lake, Library, Medical Facilities
- Security: Security System
- Subdivision: private
HOA
- Has HOA: No
Location
- Region: Danbury
Financial & listing details
- Price per square foot: $567/sqft
- Tax assessed value: $781,760
- Annual tax amount: $19,724
- Date on market: 10/26/2026
- Exclusions: personal items TBD
Estimated market value
Not available
Estimated sales range
Not available
Not available
Price history
| Date | Event | Price |
|---|---|---|
| 10/26/2026 | Listed for sale | $2,495,000+94.4%$567/sqft |
Source:  Smart MLS #24214272 Report a problem | ||
| 6/14/2007 | Sold | $1,283,550$292/sqft |
Source: Public Record Report a problem | ||
Public tax history
| Year | Property taxes | Tax assessment |
|---|---|---|
| 2025 | $19,536 +2.3% | $781,760 |
| 2024 | $19,106 +4.8% | $781,760 |
| 2023 | $18,238 +26.9% | $781,760 +53.5% |
| 2022 | $14,370 +2.2% | $509,200 |
| 2021 | $14,054 | $509,200 |
| 2020 | $14,054 | $509,200 |
| 2019 | $14,054 | $509,200 |
| 2018 | $14,054 -14.4% | $509,200 -10.2% |
| 2017 | $16,415 +0.9% | $567,000 |
| 2016 | $16,262 +1.5% | $567,000 |
| 2015 | $16,023 +44.9% | $567,000 +13.1% |
| 2006 | $11,056 -11.3% | $501,400 |
| 2004 | $12,465 +2.3% | $501,400 |
| 2003 | $12,179 +34.9% | $501,400 +34.9% |
| 2001 | $9,030 +16.9% | $371,600 |
| 2000 | $7,722 +15% | $371,600 +15% |
| 1999 | $6,716 | $323,200 |
Find assessor info on the county website
Monthly payment
Est. payment
Payment breakdown
Explore the cost of this home by adjusting the details. Changes won't be saved.Climate risks
Neighborhood: 06811
Nearby schools
Schools provided by the listing agent
- Elementary: Hayestown
- High: Danbury
Source: Smart MLS. This data may not be complete. We recommend contacting the local school district to confirm school assignments for this home.
- $1,300,0003 bd3 ba2.6k sqft92 Forty Acre Mountain Rd, Danbury, CT 06811Off Market
- $1,382,6004 bd2 ba2.2k sqft98 Forty Acre Mountain Rd, Danbury, CT 06811Off Market
- $1,000,0002 bd2 ba1.2k sqft90 Forty Acre Mountain Rd, Danbury, CT 06811Sold
- $355,0004 bd3 ba2.2k sqft149 Forty Acre Mountain Rd, Danbury, CT 06811Sold
Similar homes
- $1,745,0003 bd3 ba2.7k sqft68 Forty Acre Mountain Road, Danbury, CT 06811For Sale

 MLS ID #24214443, Kevin Donovan III, Compass Connecticut, LLC. Smart MLS
- $1,295,0004 bd4 ba4.3k sqft7 Louis Allan Drive, Danbury, CT 06811For Sale
 MLS ID #24210325, Barbara L. Sivba, Coldwell Banker Realty. Smart MLS
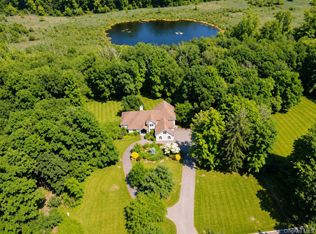
- $2,495,0004 bd6 ba4.7k sqft236 Hardscrabble Road, North Salem, NY 10560For Sale
 MLS ID #1059443, Melissa Marcogliese, Listing by: Compass Greater NY, LLC. OneKey® MLS as distributed by MLS GRID
- $1,795,0005 bd5 ba6.5k sqft15 Alpine Drive, New Fairfield, CT 06812For Sale
 MLS ID #24194565, Barbara L. Sivba, Coldwell Banker Realty. Smart MLS
- $2,495,0004 bd4 ba4.1k sqft380 Cross River Road, Katonah, NY 10536For SaleMLS ID #1071379, Michael Neeley, Listing by: William Raveis-New York LLC. OneKey® MLS as distributed by MLS GRID
- $1,250,0004 bd4 ba3.9k sqft121 Aunt Hack Road, Danbury, CT 06811For SaleMLS ID #24215837, Suzanne Shilling, Coldwell Banker Realty. Smart MLS
- $1,950,0004 bd4 ba4.6k sqft78 Branchville Road, Ridgefield, CT 06877For SaleMLS ID #24217000, Jane Scarbrough, William Pitt Sotheby's Int'l. Smart MLS
- $1,295,0004 bd6 ba6k sqft32 Sail Harbour Drive, New Fairfield, CT 06812For SaleMLS ID #24206610, Barbara L. Sivba, Coldwell Banker Realty. Smart MLS
- $2,090,0005 bd5 ba4.6k sqft16 Winding Brook Road, Newtown, CT 06470For SaleMLS ID #24205817, Connie Widmann, William Raveis Real Estate. Smart MLS
- $2,300,0004 bd4 ba4.2k sqft81 Green Hill Road, Washington, CT 06793For SaleMLS ID #24198440, Carolyn Klemm, Klemm Real Estate Inc. Smart MLS
- $1,249,0004 bd4 ba3.8k sqft102 Tepi Drive, Southbury, CT 06488For SaleMLS ID #24218511, Maryanne Betso, Coldwell Banker Realty. Smart MLS
- $1,295,0004 bd4 ba3.9k sqft11 Fox Run Road, Redding, CT 06896For SaleMLS ID #24219515, Alexis N. Bennett, Coldwell Banker Realty. Smart MLS
- $2,750,0004 bd6 ba5.8k sqft4 Little Mountain Road, North Salem, NY 10560For SaleMLS ID #1048807, Marcie Nolletti, Listing by: Coldwell Banker Realty. OneKey® MLS as distributed by MLS GRID
- $1,295,0004 bd4 ba4.3k sqft49 Old Bridge Road, Brookfield, CT 06804For SaleMLS ID #24173739, Barbara L. Sivba, Coldwell Banker Realty. Smart MLS
- $2,195,0004 bd6 ba5.9k sqft4 Sunrise Lane, Bridgewater, CT 06752For SaleMLS ID #24204126, William Stuart, Berkshire Hathaway NE Prop.. Smart MLS
- $1,995,0004 bd5 ba3.6k sqft278 Hawley Road, North Salem, NY 10560For SaleMLS ID #1042303, William T. Stuart, Listing by: Berkshire Hathaway HS NE Prop. OneKey® MLS as distributed by MLS GRID
- $1,895,0004 bd5 ba5.2k sqft51 Rocky Mountain Road, Roxbury, CT 06783For SaleMLS ID #24210985, Stacey Matthews, W. Raveis Lifestyles Realty. Smart MLS
- $1,450,0005 bd6 ba5.2k sqft120 S Quaker Hill Road, Pawling, NY 12564For SaleMLS ID #1067764, Anthony D'Amato, Listing by: BHHS Hudson Valley Properties. OneKey® MLS as distributed by MLS GRID
- $1,295,0004 bd4 ba5.5k sqft81 Pine Hill Road, New Fairfield, CT 06812For SaleMLS ID #24207618, Tim M. Dent, Coldwell Banker Realty. Smart MLS
- $2,295,0005 bd7 ba5.4k sqft351 Wilton Road West, Ridgefield, CT 06877For SaleMLS ID #24212799, Karla Murtaugh, Compass Connecticut, LLC. Smart MLS
