Some houses you walk into and start rearranging in your head. Not this one. It's been renovated top to bottom. The lines are clean and Scandinavian, but the place never feels cold, only warm and welcoming. Light hickory floors run throughout the entire house. The open main level is lined with windows on every side, keeping it bright from breakfast through evening. Cathedral ceilings lift the space in the office and master bedroom and several rooms are set up for work, so two people can take calls at once without one ending up at the kitchen table. Upstairs, the primary suite is a room you're glad to close the door on at the end of a long day - cathedral ceilings, a Juliet balcony, a walk-in closet with real breathing room, and a bath with double sinks and a custom tiled shower - multiple heads, heavy glass, no fighting over hot water. Even the practical corners got attention, with epoxy floors in the full basement and garage. Out back, a half acre of mature plantings gives you privacy that's hard to find this close to town. The screened porch opens to a wide Trex deck and patio - good for a crowd in August, good for coffee alone in October. Spring Glen, minutes from the New Haven Country Club, Spring Glen Center, Yale, and downtown.
Under contract
$895,000
94 Jackson Road, Hamden, CT 06517
3beds
2,421sqft
Single Family Residence
Built in 1952
0.56 Acres Lot
$-- Zestimate®
$370/sqft
$-- HOA
What's special
Bath with double sinksRenovated top to bottom
- 20 days
- 990
- 64
Zillow last checked:
Listing updated:
Listed by:
Laureen G. Kennedy (203)671-1817,
Coldwell Banker Realty 203-272-1633,
Kevin Kennedy 203-233-9675,
Coldwell Banker Realty
Source: Smart MLS,MLS#: 24202354
Facts & features
Interior
Bedrooms & bathrooms
- Bedrooms: 3
- Bathrooms: 3
- Full bathrooms: 2
- 1/2 bathrooms: 1
Primary bedroom
- Features: Cathedral Ceiling(s), Balcony/Deck, Beamed Ceilings, Full Bath, Walk-In Closet(s), Hardwood Floor
- Level: Upper
- Area: 210 Square Feet
- Dimensions: 14 x 15
Bedroom
- Features: Skylight, Hardwood Floor
- Level: Upper
- Area: 195 Square Feet
- Dimensions: 13 x 15
Bedroom
- Features: Hardwood Floor
- Level: Upper
- Area: 135 Square Feet
- Dimensions: 9 x 15
Den
- Features: Sliders, Hardwood Floor
- Level: Main
- Area: 210 Square Feet
- Dimensions: 14 x 15
Dining room
- Features: Patio/Terrace, Sliders, Hardwood Floor
- Level: Main
- Area: 132 Square Feet
- Dimensions: 11 x 12
Kitchen
- Features: Remodeled, Bay/Bow Window, Breakfast Bar, Quartz Counters, Hardwood Floor
- Level: Main
- Area: 176 Square Feet
- Dimensions: 11 x 16
Living room
- Features: Bay/Bow Window, Fireplace, Hardwood Floor
- Level: Main
- Area: 378 Square Feet
- Dimensions: 14 x 27
Office
- Features: French Doors, Hardwood Floor
- Level: Main
- Area: 143 Square Feet
- Dimensions: 11 x 13
Office
- Features: Cathedral Ceiling(s), Beamed Ceilings, Built-in Features, French Doors, Patio/Terrace
- Level: Main
- Area: 162 Square Feet
- Dimensions: 9 x 18
Heating
- Heat Pump, Forced Air, Electric
Cooling
- Central Air
Appliances
- Included: Oven/Range, Refrigerator, Dishwasher, Washer, Dryer, Tankless Water Heater
- Laundry: Lower Level, Main Level
Features
- Wired for Data, Open Floorplan
- Doors: French Doors
- Windows: Thermopane Windows
- Basement: Full,Unfinished
- Attic: None
- Number of fireplaces: 1
- Fireplace features: Insert
Interior area
- Total structure area: 2,421
- Total interior livable area: 2,421 sqft
- Finished area above ground: 2,421
Property
Parking
- Total spaces: 2
- Parking features: Attached, Garage Door Opener
- Attached garage spaces: 2
Features
- Patio & porch: Screened, Patio, Porch, Deck
- Exterior features: Rain Gutters, Lighting, Balcony, Garden
- Fencing: Full
Lot
- Size: 0.56 Acres
- Features: Wooded, Level, Landscaped
Details
- Additional structures: Shed(s)
- Parcel number: 1139045
- Zoning: R4
Construction
Type & style
- Home type: SingleFamily
- Architectural style: Cape Cod
- Property subtype: Single Family Residence
Materials
- Shingle Siding, Stone, Wood Siding
- Foundation: Concrete Perimeter
- Roof: Asphalt
Condition
- New construction: No
- Year built: 1952
Utilities & green energy
- Sewer: Public Sewer
- Water: Public
Green energy
- Energy efficient items: Thermostat, Windows
Community & HOA
Community
- Features: Golf, Health Club, Library, Medical Facilities, Park, Private School(s), Shopping/Mall, Tennis Court(s)
- Subdivision: Spring Glen
HOA
- Has HOA: No
Location
- Region: Hamden
Financial & listing details
- Price per square foot: $370/sqft
- Tax assessed value: $443,870
- Annual tax amount: $23,823
- Date on market: 8/27/2026
Estimated market value
Not available
Estimated sales range
Not available
Not available
Price history
| Date | Event | Price |
|---|---|---|
| 9/15/2026 | Pending sale | $895,000$370/sqft |
Source:  Smart MLS #24202354 Report a problem Smart MLS #24202354 Report a problem | ||
| 8/27/2026 | Listed for sale | $895,000+79%$370/sqft |
Source: Smart MLS #24202354 Report a problem | ||
| 4/13/2022 | Sold | $500,000+5.3%$207/sqft |
Source: Smart MLS #170462947 Report a problem | ||
| 4/1/2022 | Contingent | $475,000$196/sqft |
Source: Smart MLS #170462947 Report a problem | ||
| 2/7/2022 | Listed for sale | $475,000+155.4%$196/sqft |
Source: Smart MLS #170462947 Report a problem | ||
| 7/16/1991 | Sold | $186,000$77/sqft |
Source: Public Record Report a problem | ||
Public tax history
| Year | Property taxes | Tax assessment |
|---|---|---|
| 2025 | $23,028 +40.1% | $443,870 +50.2% |
| 2024 | $16,435 +16.4% | $295,540 +18% |
| 2023 | $14,125 +1.6% | $250,530 |
| 2022 | $13,899 +5.8% | $250,530 |
| 2021 | $13,138 +0% | $250,530 +1.6% |
| 2020 | $13,138 +9.1% | $246,470 |
| 2019 | $12,043 +1.9% | $246,470 |
| 2018 | $11,821 +6% | $246,470 |
| 2017 | $11,155 -0.2% | $246,470 |
| 2016 | $11,180 +3.8% | $246,470 -6.5% |
| 2015 | $10,768 +2.3% | $263,480 |
| 2014 | $10,521 +2.5% | $263,480 |
| 2013 | $10,260 +4.8% | $263,480 |
| 2012 | $9,786 +6.8% | $263,480 |
| 2011 | $9,161 +11.4% | $263,480 -5.8% |
| 2010 | $8,227 +0% | $279,650 |
| 2009 | $8,225 +0.5% | $279,650 +0.6% |
| 2008 | $8,182 +1.1% | $278,110 |
| 2007 | $8,093 +4.1% | $278,110 |
| 2006 | $7,773 +8.7% | $278,110 +68.1% |
| 2005 | $7,152 +15% | $165,410 |
| 2003 | $6,221 +9.1% | $165,410 |
| 2001 | $5,700 | $165,410 |
Find assessor info on the county website
Monthly payment
Est. payment
Payment breakdown
Explore the cost of this home by adjusting the details. Changes won't be saved.Climate risks
Neighborhood: 06517
Nearby schools
Schools provided by the listing agent
- Elementary: Spring Glen
- Middle: Hamden
- High: Hamden
Source: Smart MLS. This data may not be complete. We recommend contacting the local school district to confirm school assignments for this home.
Similar homes
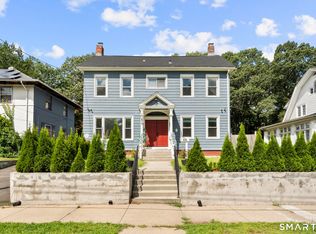
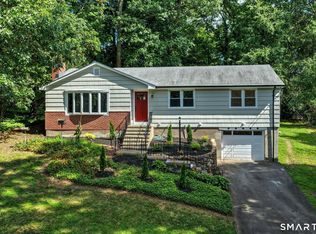
- $850,0006 bd5 ba2.5k sqft476 Norton Parkway, New Haven, CT 06511For Sale
 MLS ID #24202317, Jacob Mochkin, Roundtree Realty LLC. Smart MLS
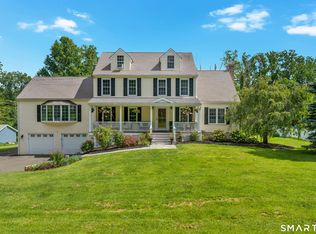
 - $449,9003 bd3 ba2.1k sqft46 Forest Court North, Hamden, CT 06518For Sale
 MLS ID #24195538, Sarah Kolman, The Heritage Group, LLC. Smart MLS
 - $799,0004 bd3 ba2.8k sqft93 Flax Mill Road, Branford, CT 06405For Sale
 MLS ID #24193002, Michelle Chadwick-Hotis, William Raveis Real Estate. Smart MLS
 - $529,0003 bd3 ba2.3k sqft51 October Hill Road, Hamden, CT 06518For Sale
 MLS ID #24204160, Kelsey L. Oddo, Kelsey & Co. Real Estate. Smart MLS
 - $789,0003 bd2 ba1.7k sqft137 Flat Meadow Road, Guilford, CT 06437For SaleMLS ID #24205448, Carla Stitz, William Raveis Real Estate. Smart MLS
- $549,0003 bd3 ba1.9k sqft184 Bear Path Road, Hamden, CT 06514For SaleMLS ID #24196344, Natalie Zoef, Vanguard Private Client Grp. Smart MLS
- $749,9004 bd4 ba2.7k sqft48 Mulberry Road, Woodbridge, CT 06525For SaleMLS ID #24201637, Brian Davis, Coldwell Banker Realty. Smart MLS
- $799,9004 bd3 ba3.5k sqft1 Brownson Drive, Shelton, CT 06484For SaleMLS ID #24206222, Tracy S. Perry, Real Estate Two. Smart MLS
- $849,9004 bd3 ba3k sqft66 Cayer Circle, Shelton, CT 06484For SaleMLS ID #24189723, Marissa Papa, Preston Gray Real Estate. Smart MLS
- $685,0003 bd3 ba3.1k sqft170 Birchwood Drive, Hamden, CT 06518For SaleMLS ID #24206387, Paula A. Andrews, BHGRE Gaetano Marra Homes. Smart MLS
- $549,0003 bd2 ba1.3k sqft19 Fawn Drive, Woodbridge, CT 06525For SaleMLS ID #24207491, Christina Cantone, Precision Realty LLC. Smart MLS
- $799,9004 bd3 ba2.7k sqft22 Buckskin Lane, Oxford, CT 06478For SaleMLS ID #24200083, Marissa Papa, Preston Gray Real Estate. Smart MLS
- $799,9003 bd3 ba2.1k sqft50 Oak Ridge Road, Stratford, CT 06614For SaleMLS ID #24198744, Michael Sirochman, Coldwell Banker Realty. Smart MLS
- $829,0004 bd3 ba2.4k sqft17 Bradley Lane, Newtown, CT 06482For SaleMLS ID #24190642, Lisa Hintzen, Berkshire Hathaway NE Prop.. Smart MLS
- $469,8004 bd3 ba1.8k sqft162 Forest Street, Hamden, CT 06518For SaleMLS ID #24192308, Basil Amso, RE/MAX Right Choice. Smart MLS
- $899,0004 bd3 ba2.5k sqft654 Selbys Pond Road, Stratford, CT 06615For SaleMLS ID #24206311, Carolyn Joyce, William Raveis Real Estate. Smart MLS
- $459,9003 bd3 ba1.5k sqft68 Morris Street, Hamden, CT 06517For SaleMLS ID #24182753, Lawrence A. Madow, Calcagni Real Estate. Smart MLS
- $749,0004 bd3 ba2.6k sqft285 Wooding Hill Road, Bethany, CT 06524For SaleMLS ID #24185652, Celina Cuomo, Stacy Blake Realty LLC. Smart MLS
- $949,9004 bd4 ba2.9k sqft63 Chester Street, Milford, CT 06460For SaleMLS ID #24206076, Karin Stocknoff, Century 21 AllPoints Realty. Smart MLS
- $579,9003 bd3 ba2.1k sqft3 Marshall Lane, Ansonia, CT 06401For SaleMLS ID #24206433, Joanne Donofrio, Keller Williams Realty. Smart MLS
