SPACE, PRIVACY, ENTERTAINMENT & A DREAM SHOP -- THIS PROPERTY HAS IT ALL!
Welcome to 94 Watts Road in Eldon, Missouri, where country living meets comfort, convenience, and endless possibilities! Situated on approximately 5 acres, this spacious 4-bedroom, 3.5-bath home offers something for everyone!
Start your mornings relaxing on the beautiful front porch, sipping your favorite drink and enjoying the peaceful country setting. Out back, the large deck provides plenty of room for outdoor entertaining, grilling, family gatherings, or simply unwinding while taking in the surrounding scenery!
Step inside and discover a home designed for both comfort and entertainment! Enjoy your very own movie room in the basement, perfect for movie nights, along with an additional entertainment room on the upper level. With plenty of storage throughout, you'll have room for all your belongings!
CAR ENTHUSIASTS, HOBBYISTS & SHOP LOVERS -- THIS ONE'S FOR YOU! The impressive 40x30 shop features a vehicle lift, a lean-to area, and double doors on each end, allowing convenient pull-through access for automotive projects, including painting. You'll also appreciate the 3-car garage attached to the home and an additional 2-car carport, providing plenty of room for vehicles, equipment, and recreational toys!
And here's something you don't find every day -- YOUR VERY OWN CLUBHOUSE TUCKED AWAY IN THE WOODS! A unique little getaway where you can enjoy nature, relax, or create lasting memories!
The property also features a private well and lagoon system, adding to its country-living appeal.
From the inviting front porch to the spacious back deck, the incredible workshop, multiple entertainment areas, and wooded clubhouse, this property truly offers something special!
IF YOU'VE BEEN DREAMING OF COUNTRY LIVING WITH ROOM TO SPREAD OUT, WORK, PLAY & ENTERTAIN -- THIS COULD BE THE ONE!
Schedule your private showing today and discover everything 94 Watts Road has to offer!
Active
$484,900
94 Watts Rd, Eldon, MO 65026
4beds
4,348sqft
Single Family Residence
Built in 2007
5 Acres Lot
$469,100 Zestimate®
$112/sqft
$-- HOA
What's special
Beautiful front porchPlenty of storage throughout
- 19 days
- 829
- 77
Zillow last checked:
Listing updated:
Listed by:
Nicole Davis 573-616-6212,
Nettwork Global
Source: JCMLS,MLS#: 10074368
Facts & features
Interior
Bedrooms & bathrooms
- Bedrooms: 4
- Bathrooms: 3
- Full bathrooms: 3
Primary bedroom
- Level: Main
- Area: 178.79 Square Feet
- Dimensions: 13.99 x 12.78
Bedroom 2
- Level: Main
- Area: 90.74 Square Feet
- Dimensions: 10.15 x 8.94
Bedroom 3
- Level: Upper
- Area: 298.94 Square Feet
- Dimensions: 19.5 x 15.33
Bedroom 4
- Level: Upper
- Area: 173.69 Square Feet
- Dimensions: 14.67 x 11.84
Primary bathroom
- Level: Main
- Area: 62.12 Square Feet
- Dimensions: 12.73 x 4.88
Bathroom
- Level: Main
- Area: 39.21 Square Feet
- Dimensions: 7.97 x 4.92
Bathroom
- Level: Upper
- Area: 42.71 Square Feet
- Dimensions: 9.49 x 4.5
Bathroom
- Level: Lower
- Area: 45.04 Square Feet
- Dimensions: 7.47 x 6.03
Dining room
- Level: Main
- Area: 169.52 Square Feet
- Dimensions: 13.08 x 12.96
Game room
- Level: Upper
- Area: 426.99 Square Feet
- Dimensions: 29.57 x 14.44
Kitchen
- Level: Main
- Area: 167.51 Square Feet
- Dimensions: 13.39 x 12.51
Laundry
- Level: Main
Living room
- Level: Main
- Area: 280.74 Square Feet
- Dimensions: 21.95 x 12.79
Media room
- Level: Lower
- Area: 373.44 Square Feet
- Dimensions: 21.45 x 17.41
Other
- Description: Reading nook
- Level: Upper
- Area: 78.18 Square Feet
- Dimensions: 11.09 x 7.05
Other
- Description: office area
- Level: Upper
- Area: 93.3 Square Feet
- Dimensions: 11.78 x 7.92
Heating
- Propane, Forced Air
Cooling
- Central Air
Appliances
- Included: Range Hood, Range, Water Softener Owned, Dishwasher, Disposal, Propane Tank - Owned, Refrigerator
Features
- Walk-In Closet(s)
- Basement: Walk-Out Access,Full
Interior area
- Total structure area: 4,348
- Total interior livable area: 4,348 sqft
- Finished area above ground: 2,817
- Finished area below ground: 418
Property
Parking
- Total spaces: 4
- Parking features: Garage
- Garage spaces: 4
- Details: Detached, Basement
Features
- Levels: Two
Lot
- Size: 5 Acres
Details
- Parcel number: 041001000000003003
Construction
Type & style
- Home type: SingleFamily
- Property subtype: Single Family Residence
Materials
- Vinyl Siding
Condition
- Year built: 2007
Utilities & green energy
- Sewer: Lagoon
- Water: Well
Community & HOA
Location
- Region: Eldon
Financial & listing details
- Price per square foot: $112/sqft
- Tax assessed value: $196,630
- Annual tax amount: $1,780
- Date on market: 10/12/2026
- Listing terms: FHA,Government,Cash,Conventional,Rural Development,VA Loan
Estimated market value
$469,100
$446,000 - $493,000
$2,424/mo
Price history
| Date | Event | Price |
|---|---|---|
| 10/12/2026 | Listed for sale | $484,900$112/sqft |
Source:  JCMLS #10074368 Report a problem | ||
Public tax history
| Year | Property taxes | Tax assessment |
|---|---|---|
| 2025 | $1,780 +6.4% | $37,360 +11.6% |
| 2024 | $1,673 +0.1% | $33,480 |
| 2023 | $1,671 0% | $33,480 |
| 2022 | $1,671 | $33,480 |
| 2021 | -- | $33,480 +5.7% |
| 2020 | -- | $31,680 +1.6% |
| 2019 | -- | $31,190 |
| 2018 | $1,572 +2.2% | $31,190 -1% |
| 2017 | $1,539 +10% | $31,490 +10.8% |
| 2016 | $1,399 | $28,430 |
| 2015 | -- | $28,430 -2.3% |
| 2012 | -- | $29,110 +1.2% |
| 2011 | -- | $28,770 |
Find assessor info on the county website
Monthly payment
Est. payment
Payment breakdown
Explore the cost of this home by adjusting the details. Changes won't be saved.Climate risks
Neighborhood: 65026
Similar homes
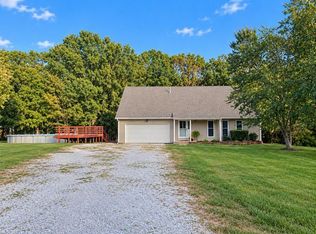
- $399,9004 bd3 ba2.2k sqft8 Country Breeze Cir, Eldon, MO 65026For Sale By Owner
- $419,9004 bd4 ba2.5k sqft13 Wildwood Dr, Eldon, MO 65026For Sale
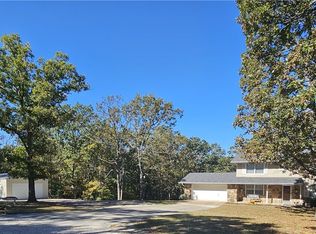 MLS ID #3590974, CHUCK YOW, Dunn and Associates LLC. Bagnell Dam AOR
- $499,0005 bd3 ba3.6k sqft47 Mockingbird Rd, Lake Ozark, MO 65049For Sale
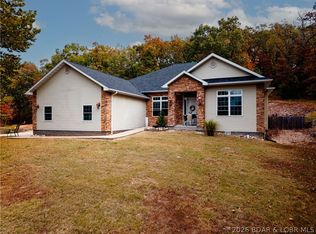 MLS ID #3591117, MICHAEL JAMES SWIFT, EXP Realty, LLC. Bagnell Dam AOR
- $599,9994 bd4 ba3.7k sqft20 Country Ln, Eldon, MO 65026For Sale
 MLS ID #3590261, ED SCHMIDT-TEAM, EXP Realty, LLC. Bagnell Dam AOR
