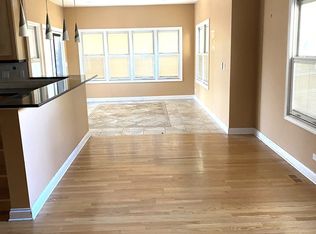
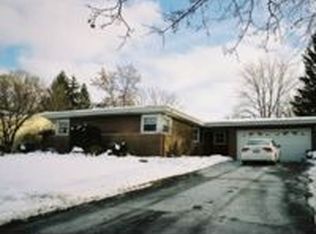
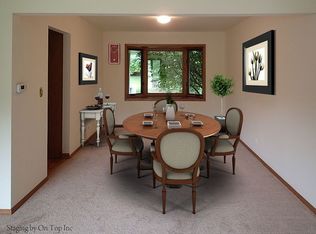
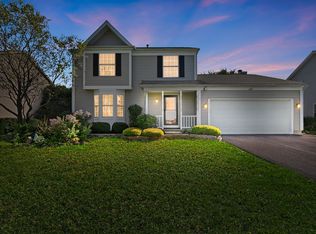
Located in the sought after Loch Lomond area, this home is an affordable option for buyers with a keen eye for value! Spacious living room and dining room area is perfect for entertaining, along with an eat-in kitchen offering plenty of cabinet and counter space. The lower level features a cozy fireplace with gas logs plus access to the large backyard. Four nice-sized bedrooms with primary bedroom with it's own bath. Laundry room features both gas and electric dryer hookups. Major updates include a full roof replacement in 2017, furnace and AC in 2019, and water heater in 2021. The electrical panel and all circuit breakers were brought up to current village code in 2022, with GFCI outlets in the kitchen, bathrooms, and garage. A whole-house surge protector was also installed. The property is within walking distance to the private neighborhood lake, where you can enjoy fishing, boating, and sandy beaches. A great opportunity to make this home your own! Sold as is.
New
$350,000
940 Ridgeland Ave, Mundelein, IL 60060
4beds
2,206sqft
Single Family Residence
Built in 1967
8,276 Square Feet Lot
$-- Zestimate®
$159/sqft
$29/mo HOA
What's special
Four nice-sized bedroomsEat-in kitchenPerfect for entertaining
- --
- 301
- views
- 28
- saves
Zillow last checked:
Listing updated:
Listed by:
Rose Pagonis, CRS,GRI (630)248-5475,
Keller Williams Infinity,
Alexander Pagonis 630-841-6624,
Keller Williams Infinity
Source: MRED as distributed by MLS GRID,MLS#: 12776359
Facts & features
Interior
Bedrooms & bathrooms
- Bedrooms: 4
- Bathrooms: 3
- Full bathrooms: 3
Rooms
- Room types: Foyer
Primary bedroom
- Features: Flooring (Carpet), Bathroom (Full)
- Level: Second
- Area: 195 Square Feet
- Dimensions: 15X13
Bedroom 2
- Features: Flooring (Carpet)
- Level: Second
- Area: 120 Square Feet
- Dimensions: 12X10
Bedroom 3
- Features: Flooring (Carpet)
- Level: Second
- Area: 180 Square Feet
- Dimensions: 12X15
Bedroom 4
- Features: Flooring (Carpet)
- Level: Second
- Area: 168 Square Feet
- Dimensions: 12X14
Dining room
- Features: Flooring (Carpet)
- Level: Main
- Area: 110 Square Feet
- Dimensions: 10X11
Family room
- Level: Lower
- Area: 315 Square Feet
- Dimensions: 15X21
Foyer
- Features: Flooring (Ceramic Tile)
- Level: Main
- Area: 120 Square Feet
- Dimensions: 8X15
Kitchen
- Level: Main
- Area: 209 Square Feet
- Dimensions: 19X11
Laundry
- Level: Lower
- Area: 72 Square Feet
- Dimensions: 8X9
Living room
- Features: Flooring (Carpet)
- Level: Main
- Area: 300 Square Feet
- Dimensions: 20X15
Heating
- Natural Gas, Forced Air
Cooling
- Central Air
Features
- Basement: None
- Number of fireplaces: 1
- Fireplace features: Gas Log, Family Room
Interior area
- Total structure area: 0
- Total interior livable area: 2,206 sqft
Property
Parking
- Total spaces: 2
- Parking features: Asphalt, Garage Door Opener, Yes, Garage Owned, Attached, Garage
- Attached garage spaces: 2
- Has uncovered spaces: Yes
Accessibility
- Accessibility features: No Disability Access
Features
- Levels: Tri-Level
- Patio & porch: Patio
Lot
- Size: 8,276 Square Feet
- Dimensions: 54x130x40x40x129
Details
- Parcel number: 10242080070000
- Special conditions: None
Construction
Type & style
- Home type: SingleFamily
- Property subtype: Single Family Residence
Materials
- Brick, Cedar
- Foundation: Concrete Perimeter
- Roof: Asphalt
Condition
- New construction: No
- Year built: 1967
Utilities & green energy
- Electric: Circuit Breakers
- Sewer: Public Sewer
- Water: Lake Michigan, Public
Community & HOA
Community
- Features: Park, Lake, Dock, Water Rights, Street Lights, Street Paved
HOA
- Has HOA: Yes
- Services included: Lake Rights, Other
- HOA fee: $350 annually
Location
- Region: Mundelein
Financial & listing details
- Price per square foot: $159/sqft
- Tax assessed value: $283,499
- Annual tax amount: $8,564
- Date on market: 10/4/2026
- Ownership: Fee Simple w/ HO Assn.
- Has irrigation water rights: Yes
Estimated market value
Not available
Estimated sales range
Not available
Not available
Price history
Price history is unavailable.
Public tax history
| Year | Property taxes | Tax assessment |
|---|---|---|
| 2024 | $7,782 +3.8% | $104,647 +10.7% |
| 2023 | $7,495 +0% | $94,490 +9.1% |
| 2022 | $7,492 +0.6% | $86,577 +0.7% |
| 2021 | $7,444 -1.3% | $85,936 +6.6% |
| 2020 | $7,545 +3.5% | $80,643 +3.4% |
| 2019 | $7,290 +2.4% | $77,991 +0.6% |
| 2018 | $7,120 | $77,488 +3.2% |
| 2017 | $7,120 +6.5% | $75,049 +5.3% |
| 2016 | $6,683 +3.1% | $71,278 +6.7% |
| 2015 | $6,485 +3.9% | $66,821 +4.4% |
| 2014 | $6,241 -9.2% | $64,032 -0.9% |
| 2012 | $6,876 +4.5% | $64,601 -12.2% |
| 2011 | $6,580 +0.8% | $73,574 -8% |
| 2010 | $6,527 +4.2% | $79,929 -4.8% |
| 2009 | $6,262 +0.2% | $83,947 -0.9% |
| 2008 | $6,249 +1.5% | $84,697 +0.5% |
| 2006 | $6,158 -3.7% | $84,303 |
| 2005 | $6,397 +0.4% | -- |
| 2004 | $6,370 +5.6% | -- |
| 2003 | $6,033 -8.2% | -- |
| 2002 | $6,570 +10% | -- |
| 2001 | $5,973 +4.3% | $73,812 +4% |
| 2000 | $5,726 | $70,994 |
Find assessor info on the county website
Monthly payment
Est. payment
Payment breakdown
Explore the cost of this home by adjusting the details. Changes won't be saved.Climate risks
Neighborhood: 60060
Nearby schools
Schools provided by the listing agent
- Elementary: Mechanics Grove Elementary Schoo
- Middle: Carl Sandburg Middle School
- High: Mundelein Cons High School
- District: 75
Source: MRED as distributed by MLS GRID. This data may not be complete. We recommend contacting the local school district to confirm school assignments for this home.
Similar homes
- $410,0004 bd2 ba2.2k sqft213 Edgemont St, Mundelein, IL 60060New
 MLS ID #12768565, Christopher Paul, Redfin Corporation. MRED as distributed by MLS GRID
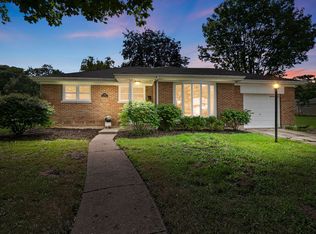
 - $374,9994 bd2 ba1.9k sqft340 James Ave, Mundelein, IL 60060Active
 MLS ID #12761520, Jamie Hering, CSC, Coldwell Banker Realty. MRED as distributed by MLS GRID
 - $349,5004 bd3 ba2.6k sqft673 E Fountainview Dr #673, Mundelein, IL 60060New
 MLS ID #12773468, Yevhen Hurtovyi, Realta Real Estate. MRED as distributed by MLS GRID
 - $419,9003 bd3 ba1.8k sqft449 S Pershing Ave, Mundelein, IL 60060New
 MLS ID #12682137, Jamie Hering, CSC, Coldwell Banker Realty. MRED as distributed by MLS GRID
