Welcome to this well-kept 3182SF Stormcloud home, proudly owned by the same original owner and thoughtfully maintaied over the years. Home has 4 bedrooms, 4 baths and a 2 car garage, with plenty of room for family and entertaining! The primary suite features a generous sized bedroom with beautiful mountain and city views along with a private balcony, large walk-in closet, garden tub and separate shower. There are three other good sized bedrooms and a loft/family room upstairs along with a full and three quarter bath! The living room includes a beautiful stacked stone fireplace and also an area with a standalone bar. Bar, bar stools and custom boxed shelving and area rug under bar can convey! Outside, enjoy a wonderful entertaining area with pergola and custom wood burning Kiva fireplace! Hot Tub is only 4 years old and conveys! A storage shed provides additional space and already has wood for the fireplaces for the upcoming winter months! Conveniently located just minutes from 1-40, this home offers comfort, space and convenience in the desireable Stormcloud community!
Pending
$499,900
9400 Stormcloud Ave NW, Albuquerque, NM 87120
4beds
3,182sqft
Single Family Residence
Built in 2007
5,662 Square Feet Lot
$494,900 Zestimate®
$157/sqft
$38/mo HOA
What's special
Storage shedPrivate balconyLarge walk-in closetSeparate showerGarden tubCustom boxed shelving
- 49 days
- 80
- 0
Zillow last checked:
Listing updated:
Listed by:
Therese C Wing 505-604-7345,
Southwest Select Properties 505-514-8981
Source: SWMLS,MLS#: 1109740
Facts & features
Interior
Bedrooms & bathrooms
- Bedrooms: 4
- Bathrooms: 4
- Full bathrooms: 2
- 3/4 bathrooms: 1
- 1/2 bathrooms: 1
Primary bedroom
- Level: Upper
- Area: 366.73
- Dimensions: 16.9 x 21.7
Bedroom 2
- Level: Upper
- Area: 212.94
- Dimensions: 12.6 x 16.9
Bedroom 3
- Level: Upper
- Area: 136.73
- Dimensions: 12.1 x 11.3
Bedroom 4
- Level: Upper
- Area: 174.08
- Dimensions: 12.8 x 13.6
Dining room
- Level: Main
- Area: 146.65
- Dimensions: 13.2 x 11.11
Family room
- Level: Upper
- Area: 285.6
- Dimensions: 13.6 x 21
Kitchen
- Level: Main
- Area: 318.97
- Dimensions: 16.7 x 19.1
Living room
- Level: Main
- Area: 591.84
- Dimensions: 27.4 x 21.6
Heating
- Central, Forced Air, Natural Gas
Cooling
- Refrigerated
Appliances
- Included: Dryer, Dishwasher, Free-Standing Gas Range, Disposal, Microwave, Refrigerator, Washer
- Laundry: Electric Dryer Hookup
Features
- Ceiling Fan(s), Dual Sinks, Entrance Foyer, Great Room, Garden Tub/Roman Tub, Home Office, Kitchen Island, Loft, Multiple Living Areas, Pantry, Separate Shower, Walk-In Closet(s)
- Flooring: Carpet, Tile
- Windows: Double Pane Windows, Insulated Windows, Sliding
- Has basement: No
- Number of fireplaces: 1
- Fireplace features: Kiva, Log Lighter, Outside, Wood Burning
Interior area
- Total structure area: 3,182
- Total interior livable area: 3,182 sqft
Property
Parking
- Total spaces: 2
- Parking features: Attached, Garage, Garage Door Opener
- Attached garage spaces: 2
Accessibility
- Accessibility features: None
Features
- Levels: Two
- Stories: 2
- Patio & porch: Balcony, Covered, Patio
- Exterior features: Balcony, Hot Tub/Spa, Private Yard, Sprinkler/Irrigation
- Has spa: Yes
- Fencing: Wall
Lot
- Size: 5,662 Square Feet
Details
- Parcel number: 100805847344210914
- Zoning description: R-LT
Construction
Type & style
- Home type: SingleFamily
- Property subtype: Single Family Residence
Materials
- Frame, Stucco
- Foundation: Slab
- Roof: Pitched,Tile
Condition
- Resale
- New construction: No
- Year built: 2007
Details
- Builder name: Fuller
Utilities & green energy
- Sewer: Public Sewer
- Water: Public
- Utilities for property: Electricity Connected, Natural Gas Connected, Sewer Connected, Water Connected
Green energy
- Energy generation: None
- Water conservation: Water-Smart Landscaping
Community & HOA
Community
- Security: Smoke Detector(s)
- Subdivision: Plat Of Stormcloud Subdivision
HOA
- Has HOA: Yes
- Services included: Common Areas
- HOA fee: $115 quarterly
Location
- Region: Albuquerque
Financial & listing details
- Price per square foot: $157/sqft
- Tax assessed value: $326,160
- Annual tax amount: $4,508
- Date on market: 8/24/2026
- Cumulative days on market: 50 days
- Listing terms: Cash,Conventional,VA Loan
Estimated market value
$494,900
$470,000 - $520,000
$2,922/mo
Price history
| Date | Event | Price |
|---|---|---|
| 9/12/2026 | Pending sale | $499,900$157/sqft |
Source:  SWMLS #1109740 Report a problem SWMLS #1109740 Report a problem | ||
| 8/24/2026 | Listed for sale | $499,900$157/sqft |
Source: SWMLS #1109740 Report a problem | ||
Public tax history
| Year | Property taxes | Tax assessment |
|---|---|---|
| 2025 | $4,509 +3.2% | $108,710 +3% |
| 2024 | $4,369 -0.2% | $105,543 +3% |
| 2023 | $4,379 +3.5% | $102,469 +3% |
| 2022 | $4,231 +106.9% | $99,485 +3% |
| 2021 | $2,045 -49.2% | $96,588 +3% |
| 2020 | $4,022 | $93,775 +3% |
| 2019 | -- | $91,044 |
| 2018 | $3,450 -8.4% | $91,044 +3% |
| 2017 | $3,765 +6.2% | $88,392 +6.1% |
| 2016 | $3,545 -95.6% | $83,319 +3% |
| 2015 | $80,892 +2255% | $80,892 |
| 2014 | $3,435 | $80,892 |
| 2013 | $3,435 | $80,892 -2.6% |
| 2012 | -- | $83,092 |
| 2011 | -- | $83,092 |
| 2010 | -- | $83,092 -5.5% |
| 2009 | -- | $87,925 -2% |
| 2008 | -- | $89,758 |
Find assessor info on the county website
Monthly payment
Est. payment
Payment breakdown
Explore the cost of this home by adjusting the details. Changes won't be saved.Climate risks
Neighborhood: Tierra Oeste
- $361,8003 bd2 ba1.4k sqft9404 Stormcloud Ave NW, Albuquerque, NM 87120Off Market
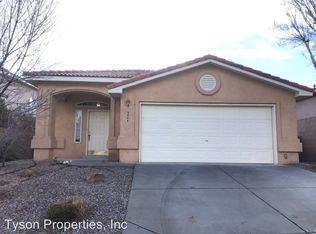
- $356,9003 bd2 ba1.7k sqft9312 Stormcloud Ave NW, Albuquerque, NM 87120Off Market
- $359,2004 bd2 ba1.7k sqft9408 Stormcloud Ave NW, Albuquerque, NM 87120Off Market
- $407,5004 bd2 ba2.5k sqft9308 Stormcloud Ave NW, Albuquerque, NM 87120Off Market
Similar homes
- $470,0004 bd3 ba2.5k sqft2205 Brookstead Dr NW, Albuquerque, NM 87120For Sale
 MLS ID #1109701, Ambrosha V Mondragon, Oso Elite Realty. SWMLS
 - $525,0004 bd3 ba3.3k sqft6832 Mete Sol Dr NW, Albuquerque, NM 87120For Sale
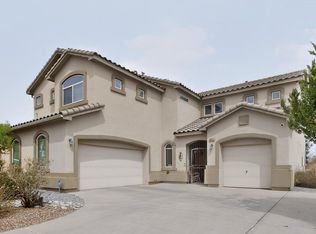 MLS ID #1112103, Michelle Rohl, ERA Summit. SWMLS
 - $489,0002 bd2 ba1.8k sqft1605 Buffalo Brook Way NW, Albuquerque, NM 87120For Sale
 MLS ID #1107021, Therese C Wing, Southwest Select Properties. SWMLS
 - $574,9004 bd3 ba2.7k sqft3608 Vista Del Sur St NW, Albuquerque, NM 87120For Sale
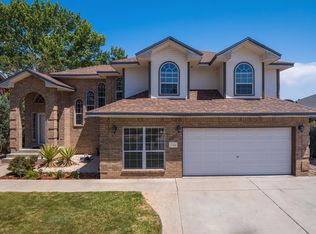 MLS ID #1109191, Bradley Ekhoff, EXP Realty LLC. SWMLS
