**Back on Market** Discover an exquisite blend of elegance and comfort in this stunning residential unit, where luxury living meets modern convenience. Spanning an impressive 3,078 square feet, this meticulously maintained property, built in 2003, offers a sophisticated lifestyle that is both inviting and refined. Step inside to find a traditional floor plan that seamlessly integrates spacious living areas with high-end finishes. Enjoy the space of a single family home with the benefits of condominium living. The heart of the home is a gourmet kitchen, designed for both culinary enthusiasts and casual entertainers alike. This chef's paradise features top-of-the-line appliances, including GE Cafe' Induction cooktop, Fisher & Paykel double drawer dishwasher, GE Monogram speed cooker, convection, microwave, Viking double wall oven, ample counter space, and custom cabinetry, ensuring that every meal is a delight to prepare and enjoy. The living area is anchored by a cozy fireplace, creating a warm ambiance perfect for intimate gatherings or quiet evenings at home. Natural light floods the space through thoughtfully placed windows, with electric window shades throughout and plantation shutters in the master suite, enhancing the overall sense of openness and tranquility. This residence boasts three generously sized bedrooms, each designed as a personal retreat. The master suite is a true sanctuary, complete with an en-suite bathroom, fully renovated that features luxurious fixtures and finishes, providing a spa-like experience right at home. An additional full bathroom and a convenient half bath ensure that comfort and privacy are prioritized for all. For added convenience, the unit includes a dedicated laundry area with not only state of the art washer and dryer which make daily chores a breeze, but also an extra refrigerator, mud sink, pantry and cabinets. Security features such as an electric alarm system, smoke detectors, and an indoor sprinkler system provide peace of mind, allowing you to fully enjoy your luxurious surroundings. Step outside to experience the community's exceptional amenities. Enjoy sunny afternoons by the community pool, or engage in friendly matches on the tennis courts. The clubhouse and fitness center offer additional opportunities for recreation and relaxation, while beautifully maintained common grounds invite leisurely strolls. Parking is a breeze with the 2 large side by side garages that accommodates two large vehicles and provides additional storage space. A separate storage unit is included which offers all the extra space for maintaining your personal belongings. The property is part of a well-managed association that includes maintenance of common areas, lawn care, and snow removal, ensuring that your living experience is as effortless as it is luxurious. This residence is not just a home; it's a lifestyle choice that embodies sophistication, comfort, and community. Experience the perfect balance of elegance and convenience in this exceptional property, where every detail has been thoughtfully curated for the discerning homeowner. This one will not last!
Pending
$1,035,000
9403 Blackwell Rd APT 301, Rockville, MD 20850
3beds
3,078sqft
Condominium
Built in 2003
-- sqft lot
$1,010,000 Zestimate®
$336/sqft
$1,367/mo HOA
What's special
- 14 days
- 263
- 17
Likely to sell faster than
Zillow last checked:
Listing updated:
Listed by:
Glenn Loveland 240-247-7269,
Abaris Realty, Inc. (301) 468-8919
Source: Bright MLS,MLS#: MDMC2254396
Facts & features
Interior
Bedrooms & bathrooms
- Bedrooms: 3
- Bathrooms: 3
- Full bathrooms: 2
- 1/2 bathrooms: 1
- Main level bathrooms: 3
- Main level bedrooms: 3
Heating
- Forced Air, Natural Gas
Cooling
- Central Air, Electric
Appliances
- Included: Built-In Range, Microwave, Cooktop, Dishwasher, Disposal, Dryer, Extra Refrigerator/Freezer, Double Oven, Washer, Water Heater, Gas Water Heater
- Laundry: Dryer In Unit, Washer In Unit, In Unit
Features
- Floor Plan - Traditional, Kitchen - Gourmet
- Windows: Screens
- Has basement: No
- Number of fireplaces: 1
Interior area
- Total structure area: 3,078
- Total interior livable area: 3,078 sqft
- Finished area above ground: 3,078
Video & virtual tour
Property
Parking
- Total spaces: 2
- Parking features: Storage, Garage Door Opener, Inside Entrance, Oversized, Attached
- Attached garage spaces: 2
Accessibility
- Accessibility features: Accessible Elevator Installed
Features
- Levels: One
- Stories: 1
- Pool features: Community
Details
- Additional structures: Above Grade
- Parcel number: 160403409155
- Zoning: RS
- Special conditions: Standard
Construction
Type & style
- Home type: Condo
- Architectural style: Traditional
- Property subtype: Condominium
- Attached to another structure: Yes
Materials
- Aluminum Siding, Brick
Condition
- Excellent
- New construction: No
- Year built: 2003
Utilities & green energy
- Sewer: Public Sewer
- Water: Public
- Utilities for property: Electricity Available, Natural Gas Available, Cable Available, Sewer Available, Water Available
Community & HOA
Community
- Features: Pool
- Security: Electric Alarm, Smoke Detector(s), Fire Sprinkler System
- Condo and coop fee: $1,312 monthly
- Subdivision: None Available
HOA
- Has HOA: Yes
- Amenities included: Clubhouse, Common Grounds, Community Center, Elevator(s), Fitness Center, Storage, Pool, Tennis Court(s), Tot Lots/Playground
- Services included: Common Area Maintenance, Custodial Services Maintenance, Maintenance Structure, Maintenance Grounds, Management, Pool(s), Recreation Facility, Reserve Funds, Road Maintenance, Sewer, Snow Removal, Trash, Water
- HOA fee: $55 monthly
Location
- Region: Rockville
- Municipality: Rockville
Financial & listing details
- Price per square foot: $336/sqft
- Tax assessed value: $815,000
- Annual tax amount: $10,925
- Date on market: 9/4/2026
- Listing agreement: Exclusive Agency
- Listing terms: Cash,Contract,Conventional
- Ownership: Condominium
Estimated market value
$1,010,000
$960,000 - $1.06M
$3,881/mo
Price history
| Date | Event | Price |
|---|---|---|
| 9/15/2026 | Pending sale | $1,035,000$336/sqft |
Source:  Bright MLS #MDMC2254396 Report a problem Bright MLS #MDMC2254396 Report a problem | ||
| 9/10/2026 | Listed for sale | $1,035,000+21.1%$336/sqft |
Source: Bright MLS #MDMC2254396 Report a problem | ||
| 8/7/2019 | Sold | $855,000+3.6%$278/sqft |
Source: Public Record Report a problem | ||
| 7/7/2019 | Pending sale | $825,000$268/sqft |
Source: Realty Advantage #MDMC656572 Report a problem | ||
| 5/12/2019 | Listed for sale | $825,000$268/sqft |
Source: Realty Advantage #MDMC656572 Report a problem | ||
| 5/12/2019 | Pending sale | $825,000$268/sqft |
Source: Realty Advantage #MDMC656572 Report a problem | ||
| 5/10/2019 | Listed for sale | $825,000+27%$268/sqft |
Source: Realty Advantage #MDMC656572 Report a problem | ||
| 5/23/2003 | Sold | $649,793$211/sqft |
Source: Public Record Report a problem | ||
Public tax history
| Year | Property taxes | Tax assessment |
|---|---|---|
| 2025 | $10,233 -4.5% | $810,000 +0.6% |
| 2024 | $10,718 +1.1% | $805,000 +0.6% |
| 2023 | $10,605 +3.7% | $800,000 +0.8% |
| 2022 | $10,231 +0.4% | $793,333 +0.8% |
| 2021 | $10,190 +1.2% | $786,667 +0.9% |
| 2020 | $10,074 +7% | $780,000 |
| 2019 | $9,415 -0.5% | $780,000 +7.3% |
| 2018 | $9,466 +1.8% | $726,667 +3.8% |
| 2017 | $9,302 +11.9% | $700,000 |
| 2016 | $8,309 | $700,000 |
| 2015 | $8,309 | $700,000 |
| 2014 | $8,309 | $700,000 |
| 2013 | -- | $700,000 |
| 2012 | -- | $700,000 |
| 2011 | -- | $700,000 |
| 2010 | -- | $700,000 |
| 2009 | -- | $700,000 |
| 2008 | -- | $700,000 +5.3% |
| 2007 | -- | $664,666 +5.6% |
| 2006 | -- | $629,333 +5.9% |
| 2005 | -- | $594,000 +3.4% |
| 2004 | -- | $574,200 |
| 2003 | -- | $574,200 |
Find assessor info on the county website
Monthly payment
Est. payment
Payment breakdown
Explore the cost of this home by adjusting the details. Changes won't be saved.Climate risks
Neighborhood: Fallsgrove
Nearby schools
Schools provided by the listing agent
- Elementary: Ritchie Park
- Middle: Julius West
- High: Richard Montgomery
- District: Montgomery County Public Schools
Source: Bright MLS. This data may not be complete. We recommend contacting the local school district to confirm school assignments for this home.
- $469,2002 bd2 ba1.5k sqft9403 Blackwell Rd APT 202, Rockville, MD 20850Off Market

- $449,200-- bd-- ba1.5k sqft9403 Blackwell Rd APT 101, Rockville, MD 20850Off Market
- $458,8002 bd2 ba1.5k sqft9403 Blackwell Rd APT 102, Rockville, MD 20850Off Market

- $439,100-- bd-- ba1.5k sqft9403 Blackwell Rd APT 201, Rockville, MD 20850Off Market
Similar homes
- $1,198,0004 bd4 ba3.7k sqft3009 Windy Knoll Ct, Rockville, MD 20850For Sale

 MLS ID #MDMC2255010, Leo Lee, TTR Sotheby's International Realty. Bright MLS
 - $575,0002 bd2 ba1.6k sqftNone Available, Rockville, MD 20850For Sale
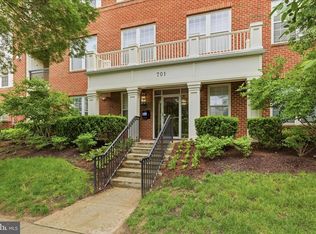 MLS ID #MDMC2233794, Tiffany Stone, RLAH @properties. Bright MLS
 - $900,0003 bd3 ba2.7k sqftBozzuto At Kent, Gaithersburg, MD 20878For Sale
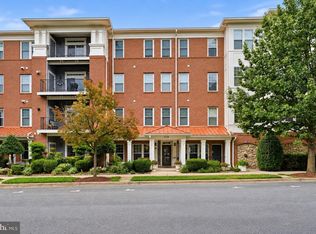 MLS ID #MDMC2255594, Andy Werner, RE/MAX Realty Services. Bright MLS
 - $775,0003 bd3 ba2.4k sqft21 Blue Hosta Way, Rockville, MD 20850For Sale
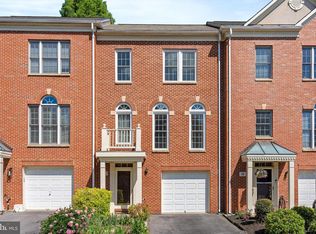 MLS ID #MDMC2253008, Angelika Dmitrieva, Long & Foster Real Estate, Inc.. Bright MLS
 - $775,0003 bd4 ba2.4k sqft105 Crofton Hill Ln, Rockville, MD 20850For SaleMLS ID #MDMC2243966, Tom Riley, TTR Sotheby's International Realty. Bright MLS
- $780,0004 bd4 ba2.5k sqft413 Longhorn Cres, Rockville, MD 20850For SaleMLS ID #MDMC2252636, Jared Russell, Real Broker, LLC. Bright MLS
- $665,0004 bd4 ba2.1k sqft2433 McCormick Rd, Rockville, MD 20850For SaleMLS ID #MDMC2253606, Michelle Yu, Long & Foster Real Estate, Inc.. Bright MLS
- $899,9003 bd3 ba2.5k sqft7029 Garrett Rd, Rockville, MD 20855For SaleMLS ID #MDMC2254420, Lisa Greaves, Redfin Corp. Bright MLS
- $999,0003 bd4 ba2.4k sqft5603 Whitney Mill Way, Rockville, MD 20852For SaleMLS ID #MDMC2235948, Marcela Zoccali, Compass. Bright MLS
- $1,049,3334 bd4 ba3.7k sqft20612 Belwood Ct, Sterling, VA 20165For SaleMLS ID #VALO2134584, Kim Spear, Keller Williams Realty. Bright MLS
- $819,0005 bd3 ba2.8k sqft4716 Sunflower Dr, Rockville, MD 20853For SaleMLS ID #MDMC2241174, Kathy Whalen, Compass. Bright MLS
- $894,9003 bd4 ba2.6k sqft1030 Main St, Gaithersburg, MD 20878For SaleMLS ID #MDMC2250670, Meredith Fogle, The List Realty. Bright MLS
- $1,285,0005 bd4 ba3.8k sqft11904 Renwood Ln, Rockville, MD 20852For SaleMLS ID #MDMC2251534, Chunangad Subramanian, Weichert, REALTORS. Bright MLS
- $924,0003 bd4 ba2.8k sqft5919 Maplewood Park Pl, Bethesda, MD 20814For SaleMLS ID #MDMC2250750, Helen Trybus, Long & Foster Real Estate, Inc.. Bright MLS
- $930,0005 bd5 ba3.5k sqft207 Winter Walk Dr, Gaithersburg, MD 20878For SaleMLS ID #MDMC2249450, KATHY XU, RE/MAX Realty Group. Bright MLS
- $1,180,0004 bd4 ba3.8k sqft1379 Main St, Gaithersburg, MD 20878For SaleMLS ID #MDMC2241752, Meredith Fogle, The List Realty. Bright MLS
- $1,150,0005 bd4 ba4k sqft16522 Harbour Town Dr, Silver Spring, MD 20861For SaleMLS ID #MDMC2248982, Carmen Fontecilla, Compass. Bright MLS
- $1,345,0004 bd4 ba4.4k sqft5613 Sugarbush Ln, Rockville, MD 20852For SaleMLS ID #MDMC2254350, Crystal Smith, RE/MAX Executive. Bright MLS
- $859,9004 bd3 ba2.1k sqftLakelands Homeowners Assoc, Gaithersburg, MD 20878For SaleMLS ID #MDMC2245526, Elaine Koch, TTR Sotheby's International Realty. Bright MLS
- $1,049,0005 bd7 ba4.5k sqft2516 Daisy Rd, Woodbine, MD 21797For SaleMLS ID #MDHW2069790, Rachel Smith, The Agency DC. Bright MLS
