Welcome to this beautifully updated home in the desirable Northwest gated community! Nestled in a quiet gated neighborhood, this charming 4-bedroom, 2.5-bath home with a spacious loft offers the perfect blend of comfort, style, and convenience.
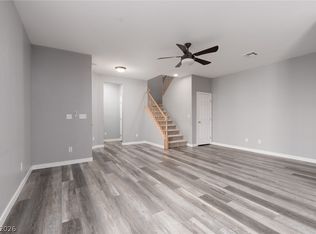
Step inside to discover a fresh, modern interior featuring gorgeeous cabinets, elegant quartz countertops, and a stylish tiled backsplash. The open layout is flooded with natural light and showcases luxury flooring, fresh paint throughout, and upgraded hardware that creates a move-in-ready turnkey experience.
The main level includes a generous living space, a powder room, and an inviting kitchen perfect for everyday meals and entertaining. Upstairs, you’ll find four comfortable bedrooms, including a primary suite with its own bathroom, plus a versatile loft ideal for a home office, playroom, or second living area. The two additional full bathrooms ensure convenience for family and guests.
Move in perfect.
Pending
Price cut: $15.9K (7/3)
$399,000
9405 Melva Blue Ct, Las Vegas, NV 89166
4beds
1,964sqft
:
Get pre-qualified$2,655/mo
Single Family Residence
Built in 2004
3,484 Square Feet Lot
$397,300 Zestimate®
$203/sqft
$85/mo HOA
What's special
Quiet gated neighborhoodFresh modern interiorStylish tiled backsplashLuxury flooringGenerous living spaceElegant quartz countertopsInviting kitchen
- 85 days |
- 173 |
- 2 |
Likely to sell faster than
Zillow last checked:
Listing updated:
Listed by:
Stanley J. King BS.0143719 (702)408-6220,
eXp Realty
Source: LVR,MLS#: 2783083 Originating MLS: Greater Las Vegas Association of Realtors Inc
Originating MLS: Greater Las Vegas Association of Realtors IncFacts & features
Interior
Bedrooms & bathrooms
- Bedrooms: 4
- Bathrooms: 3
- Full bathrooms: 2
- 1/2 bathrooms: 1
Primary bedroom
- Description: Walk-In Closet(s)
- Dimensions: 13x12
Bedroom 2
- Description: Closet
- Dimensions: 10x10
Bedroom 3
- Description: Closet
- Dimensions: 9x9
Bedroom 4
- Description: Closet
- Dimensions: 11x10
Dining room
- Description: Dining Area
- Dimensions: 8x8
Family room
- Description: Separate Family Room
- Dimensions: 11x10
Kitchen
- Description: Quartz Countertops
Living room
- Description: Front
- Dimensions: 11x11
Heating
- Central, Gas
Cooling
- Central Air, Electric
Appliances
- Included: Disposal, Gas Range, Microwave, Refrigerator
- Laundry: Gas Dryer Hookup, Laundry Room
Features
- Flooring: Carpet, Ceramic Tile
- Has fireplace: No
Interior area
- Total structure area: 1,964
- Total interior livable area: 1,964 sqft
Property
Parking
- Total spaces: 2
- Parking features: Attached, Garage, Private
- Attached garage spaces: 2
Features
- Stories: 2
- Exterior features: Private Yard
- Fencing: Block,Back Yard
Lot
- Size: 3,484 Square Feet
- Features: Desert Landscaping, Landscaped, < 1/4 Acre
Details
- Parcel number: 12507811030
- Zoning description: Single Family
- Horse amenities: None
Construction
Type & style
- Home type: SingleFamily
- Architectural style: Two Story
- Property subtype: Single Family Residence
Materials
- Drywall
- Roof: Tile
Condition
- Resale
- Year built: 2004
Utilities & green energy
- Electric: Photovoltaics None
- Sewer: Public Sewer
- Water: Public
- Utilities for property: Underground Utilities
Community & HOA
Community
- Security: Gated Community
- Subdivision: Centennial Point
HOA
- Has HOA: Yes
- HOA fee: $85 monthly
- HOA name: Centennail Pointe
- HOA phone: 702-942-2500
Location
- Region: Las Vegas
Financial & listing details
- Price per square foot: $203/sqft
- Tax assessed value: $321,171
- Annual tax amount: $2,074
- Date on market: 5/15/2026
- Listing agreement: Exclusive Right To Sell
- Listing terms: Cash,Conventional,FHA,VA Loan
Estimated market value
$397,300
$377,000 - $417,000
$2,239/mo
Price history
| Date | Event | Price |
|---|---|---|
| 7/9/2026 | Pending sale | $399,000$203/sqft |
Source:  LVR #2783083 Report a problem LVR #2783083 Report a problem | ||
| 7/3/2026 | Price change | $399,000-3.8%$203/sqft |
Source: LVR #2783083 Report a problem | ||
| 6/10/2026 | Price change | $414,900-1.2%$211/sqft |
Source: LVR #2783083 Report a problem | ||
| 5/26/2026 | Price change | $419,900-1.4%$214/sqft |
Source: LVR #2783083 Report a problem | ||
| 5/15/2026 | Listed for sale | $425,900+1.8%$217/sqft |
Source: LVR #2783083 Report a problem | ||
| 9/22/2022 | Sold | $418,500-0.3%$213/sqft |
Source: LVR #2420432 Report a problem | ||
| 8/24/2022 | Pending sale | $419,900$214/sqft |
Source: LVR #2420432 Report a problem | ||
| 8/9/2022 | Price change | $419,900-6.7%$214/sqft |
Source: LVR #2420432 Report a problem | ||
| 7/22/2022 | Listed for sale | $449,900+142.7%$229/sqft |
Source: LVR #2420432 Report a problem | ||
| 6/13/2008 | Sold | $185,400-17.1%$94/sqft |
Source: Public Record Report a problem | ||
| 3/12/2008 | Sold | $223,600-22.6%$114/sqft |
Source: Public Record Report a problem | ||
| 2/24/2008 | Price change | $289,000-5.2%$147/sqft |
Source: ERA #775413 Report a problem | ||
| 11/19/2007 | Listed for sale | $305,000-12.9%$155/sqft |
Source: ERA #775413 Report a problem | ||
| 12/28/2005 | Sold | $350,000+90.4%$178/sqft |
Source: Public Record Report a problem | ||
| 12/31/2003 | Sold | $183,869$94/sqft |
Source: Public Record Report a problem | ||
Public tax history
| Year | Property taxes | Tax assessment |
|---|---|---|
| 2026 | $2,077 +8% | $112,410 -1% |
| 2025 | $1,923 +8% | $113,522 +3.5% |
| 2024 | $1,781 +8% | $109,712 +13.1% |
| 2023 | $1,649 +3% | $96,963 +6.9% |
| 2022 | $1,601 +3% | $90,679 +1.1% |
| 2021 | $1,554 +1.3% | $89,672 +5.3% |
| 2020 | $1,535 +4.8% | $85,145 +12.2% |
| 2019 | $1,465 +14.1% | $75,857 |
| 2018 | $1,283 | $75,857 +12.2% |
| 2017 | $1,283 | $67,632 +10.5% |
| 2016 | $1,283 +0.3% | $61,198 +29.2% |
| 2015 | $1,280 +3.2% | $47,379 +29.1% |
| 2014 | $1,240 | $36,705 |
| 2013 | -- | $36,705 -2.6% |
| 2012 | -- | $37,674 -13.7% |
| 2011 | -- | $43,630 -7.4% |
| 2010 | -- | $47,119 -19.1% |
| 2009 | -- | $58,244 |
| 2008 | -- | $58,244 -45.5% |
| 2007 | -- | $106,915 +18.5% |
| 2006 | -- | $90,259 +27.2% |
| 2005 | -- | $70,970 |
Find assessor info on the county website
Monthly payment
Est. payment
Payment breakdown
Explore the cost of this home by adjusting the details. Changes won't be saved.Climate risks
Neighborhood: Centennial Hills
Nearby schools
GreatSchools rating
- 6/10James Bilbray Elementary SchoolGrades: PK-5Distance: 0.6 mi
- 6/10Edmundo Eddie Escobedo Sr Middle SchoolGrades: 6-8Distance: 1.9 mi
- 6/10Arbor View High SchoolGrades: 9-12Distance: 2.5 mi
Schools provided by the listing agent
- Elementary: Bilbray, James H.,Scherkenbach, William & Mary
- Middle: Escobedo Edmundo
- High: Arbor View
Source: LVR. This data may not be complete. We recommend contacting the local school district to confirm school assignments for this home.
- $410,4003 bd2 ba1.8k sqft9401 Melva Blue Ct, Las Vegas, NV 89166Off Market
- $421,7004 bd2 ba1.8k sqft9409 Melva Blue Ct, Las Vegas, NV 89166Off Market

- $611,8004 bd2 ba1.8k sqft9409 Melva Blue Ct #0, Las Vegas, NV 89166Off Market
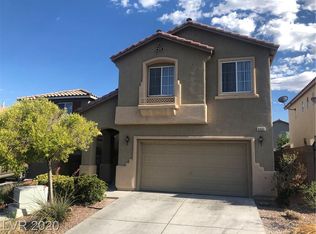
- $402,2003 bd2 ba1.8k sqft9413 Melva Blue Ct, Las Vegas, NV 89166Off Market
- $409,4004 bd3 ba1.8k sqft9404 Santana Siesta Ave, Las Vegas, NV 89166Off Market
- $414,8003 bd3 ba1.8k sqft9400 Santana Siesta Ave, Las Vegas, NV 89166Off Market
- $390,4003 bd3 ba1.5k sqft9408 Santana Siesta Ave, Las Vegas, NV 89166Off Market
- $306,9003 bd2 ba1.5k sqft9408 Santana Siesta Ave #0, Las Vegas, NV 89166Off Market
A local agent can set up tours, give advice and negotiate with sellers.
Similar homes
- $390,0003 bd3 ba1.5k sqft9353 Pink Stargazer Ave, Las Vegas, NV 89166For Sale
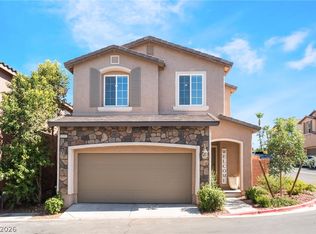 MLS ID #2803283, Briana Sanderson, Real Broker LLC. LVR
 - $459,0004 bd3 ba2k sqft9553 Cabot Falls Ave, Las Vegas, NV 89149For Sale
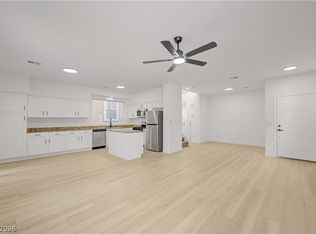 MLS ID #2806634, Eran Fuss, Triumph Property Management Co. LVR
 - $400,0004 bd3 ba1.5k sqft8041 Cracker Barrel St, Las Vegas, NV 89143For Sale
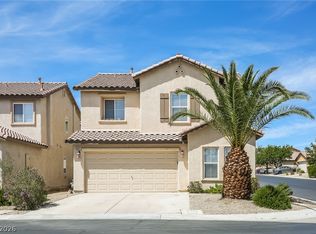 MLS ID #2775113, Shana Wilgar, Atlas NV, LLC. LVR
 - $395,0003 bd3 ba1.7k sqft7945 Crimson Point St, Las Vegas, NV 89149For Sale
 MLS ID #2796687, Mark E. Kronschnabel, ERA Brokers Consolidated. LVR
 - $420,0004 bd3 ba2.2k sqft8708 Majestic Pine Ave, Las Vegas, NV 89143For SaleMLS ID #2795279, Sarah Sorrells, R.I.S.E. LVR
- $399,0003 bd2 ba1.5k sqft8609 Majestic Pine Ave, Las Vegas, NV 89143For SaleMLS ID #2801743, Allison Hammons, Realty ONE Group, Inc. LVR
- $435,0003 bd3 ba1.7k sqft10639 Whiting Ave, Las Vegas, NV 89166For SaleMLS ID #2802297, Brandy Vossmer, Elite Realty. LVR
- $395,0003 bd3 ba1.6k sqft9028 Refined Ct, Las Vegas, NV 89149For SaleMLS ID #2768284, Bonnie L. Pittenger, RE/MAX Advantage. LVR
- $395,0003 bd3 ba1.7k sqft6718 Carol Steam St, Las Vegas, NV 89149For SaleMLS ID #2791891, Stanley J. King, eXp Realty. LVR
- $499,9994 bd3 ba2.4k sqft10441 Mount Washington Ave, Las Vegas, NV 89166For SaleMLS ID #2786821, Joshua D. Rice, Legacy Real Estate Group. LVR
- $500,0004 bd3 ba2k sqft7841 Blue Lake Peak St, Las Vegas, NV 89166For SaleMLS ID #2797483, Anita K. Kokhtani, Local Realty. LVR
- $440,0003 bd3 ba1.6k sqft8216 Hollister Ave, Las Vegas, NV 89131For SaleMLS ID #2803660, Shad S. Williams, JMG Real Estate. LVR
- $470,0003 bd3 ba1.9k sqft10320 Pima Crossing Ave, Las Vegas, NV 89166For SaleMLS ID #2786778, Shana Wilgar, Atlas NV, LLC. LVR
- $413,0003 bd4 ba1.7k sqft7471 Nicklin St, Las Vegas, NV 89143For SaleMLS ID #2774928, Bruce Y. Chen, O'Harmony Realty LLC. LVR
- $360,0003 bd3 ba1.2k sqft9009 Becoming Ct, Las Vegas, NV 89149For SaleMLS ID #2798055, Jessie Sorani, Coldwell Banker Premier. LVR
- $399,0003 bd3 ba1.6k sqft10505 Cold Mountain Ave, Las Vegas, NV 89129For SaleMLS ID #2802970, Kenny M. Chung, LPT Realty, LLC. LVR
- $485,0004 bd4 ba2.1k sqft9445 Solitude Canyon Ave, Las Vegas, NV 89149For SaleMLS ID #2763618, Florianne M. Turla, Realty ONE Group, Inc. LVR
- $415,0003 bd2 ba1.3k sqft3640 Copper Cactus Dr, Las Vegas, NV 89129For SaleMLS ID #2805360, Mehrooz Misaghian, Modern Choice Realty. LVR
- $399,9994 bd2 ba1.6k sqft4524 Lower Deck Ct, North Las Vegas, NV 89031For SaleMLS ID #2802622, Michael P. Goff, Icon Realty. LVR
- $510,0003 bd3 ba2k sqft9144 Little Horse Ave, Las Vegas, NV 89143For SaleMLS ID #2775893, Kamelia Kohlmeier, Platinum Real Estate Prof. LVR
