DOWNSTAIRS BEDROOM AND FULL BATH | LARGE LOFT | PHENOMENAL SCHOOL DISTRICT | HUGE LOT | This beautiful home is located in the desirable Orangecrest/Mission Ranch area. Upon entering the home you’ll find a formal living room and separate formal dining room, ideal for entertaining or welcoming guests, leading to a spacious open-concept family room featuring a warm fireplace and plenty of natural light, seamlessly flowing into the kitchen. The kitchen features quartz countertops, large pantry and adjoining under-stair storage for extra convenience. On the ground floor you’ll also find a well-sized bedroom and a full bath, perfect for guests or a multigenerational setup. Upstairs the large loft overlooks the main level and provides flexible space for a home office, homework zone or a family media room. The primary suite offers a spacious, well-designed retreat with a stylishly updated bathroom and a large walk-in closet for storage The guest bedrooms are large in size. With no immediate neighbor on one side, the home feels open and private while still being part of a family-oriented neighborhood. Additional recent upgrades include new carpet throughout upstairs and in key areas, a newer air-conditioning system, newer water heater, updated garage door opener, and upgraded garbage disposal. Outside, the backyard invites outdoor living in a relaxed setting and room to gather. Large enough for a pool and build in BBQ. In the heart of the Orangecrest/Mission Ranch area, you are just steps away from wide, quiet cul-de-sacs, shaded walking paths, and the vibrant community center/library at Orange Terrace Community Park. You’re located in the highly regarded Riverside Unified School District attendance area anchored by Martin Luther King Jr. High School and close to major freeways (215/60/91) for easy commuting. This inviting home offers the space and upgrades a growing family or multigenerational household will appreciate.
Pending
Listed by: Keller Williams Realty • Diana Renee • Contact: 714-287-0669
Price cut: $35K (5/10)
$815,000
9406 Kentfield Ct, Riverside, CA 92508
5beds
3,186sqft
:
Get pre-qualified$5,394/mo
Single Family Residence
Built in 2005
7,841 Square Feet Lot
$813,300 Zestimate®
$256/sqft
$37/mo HOA
What's special
- 190 days |
- 304 |
- 12 |
Zillow last checked:
Listing updated:
Listed by:
Diana Renee DRE #01150595 714-287-0669,
Keller Williams Realty
Source: CRMLS,MLS#: IG25250362 Originating MLS: California Regional MLS
Originating MLS: California Regional MLSFacts & features
Interior
Bedrooms & bathrooms
- Bedrooms: 5
- Bathrooms: 3
- Full bathrooms: 3
- Main level bathrooms: 1
- Main level bedrooms: 1
Rooms
- Room types: Attic, Bonus Room, Bedroom, Den, Family Room, Kitchen, Loft, Living Room, Primary Bathroom, Primary Bedroom, Pantry, Dining Room
Bedroom
- Features: Bedroom on Main Level
Bathroom
- Features: Granite Counters, Tub Shower
Kitchen
- Features: Kitchen/Family Room Combo, Solid Surface Counters
Pantry
- Features: Walk-In Pantry
Heating
- Central, Forced Air
Cooling
- Central Air, Dual
Appliances
- Included: Dishwasher, Free-Standing Range, Disposal, Microwave, Water Heater
- Laundry: Washer Hookup, Electric Dryer Hookup, Gas Dryer Hookup, Upper Level
Features
- Separate/Formal Dining Room, In-Law Floorplan, Open Floorplan, Quartz Counters, Attic, Bedroom on Main Level, Loft, Walk-In Pantry
- Flooring: Carpet, Tile, Wood
- Has fireplace: No
- Fireplace features: None
- Common walls with other units/homes: No Common Walls
Interior area
- Total interior livable area: 3,186 sqft
Video & virtual tour
Property
Parking
- Total spaces: 3
- Parking features: Concrete, Door-Multi, Garage Faces Front, Garage
- Attached garage spaces: 3
Accessibility
- Accessibility features: Safe Emergency Egress from Home
Features
- Levels: Two
- Stories: 2
- Entry location: Front
- Patio & porch: Concrete, Front Porch, Open, Patio
- Pool features: None
- Spa features: None
- Has view: Yes
- View description: Neighborhood
Lot
- Size: 7,841 Square Feet
- Features: 0-1 Unit/Acre, Corner Lot, Sprinklers In Front, Sprinkler System, Yard
Details
- Parcel number: 266571052
- Special conditions: Standard
Construction
Type & style
- Home type: SingleFamily
- Property subtype: Single Family Residence
Materials
- Drywall, Stucco
- Foundation: Slab
Condition
- New construction: No
- Year built: 2005
Utilities & green energy
- Electric: Standard
- Sewer: Public Sewer
- Water: Public
- Utilities for property: Cable Available, Electricity Connected, Natural Gas Connected, Phone Available, Sewer Connected, Water Connected
Community & HOA
Community
- Features: Park, Storm Drain(s), Street Lights, Suburban, Sidewalks
- Security: Carbon Monoxide Detector(s), Smoke Detector(s)
HOA
- Has HOA: Yes
- Amenities included: Maintenance Grounds
- HOA fee: $37 monthly
- HOA name: Mission Ranch
- HOA phone: 760-779-8231
Location
- Region: Riverside
Financial & listing details
- Price per square foot: $256/sqft
- Tax assessed value: $519,478
- Annual tax amount: $8,419
- Date on market: 11/7/2025
- Cumulative days on market: 191 days
- Listing terms: Cash,Conventional,FHA,VA Loan
- Inclusions: Stove, Microwave
- Exclusions: Refrigerator
- Road surface type: Paved
Estimated market value
$813,300
$773,000 - $854,000
$4,121/mo
Price history
| Date | Event | Price |
|---|---|---|
| 7/29/2026 | Pending sale | $815,000$256/sqft |
Source:  CRMLS #IG25250362 Report a problem CRMLS #IG25250362 Report a problem | ||
| 7/26/2026 | Contingent | $815,000$256/sqft |
Source: CRMLS #IG25250362 Report a problem | ||
| 5/10/2026 | Price change | $815,000-4.1%$256/sqft |
Source: CRMLS #IG25250362 Report a problem | ||
| 4/21/2026 | Price change | $849,999-5.6%$267/sqft |
Source: CRMLS #IG25250362 Report a problem | ||
| 4/16/2026 | Listed for sale | $899,999$282/sqft |
Source: CRMLS #IG25250362 Report a problem | ||
| 2/3/2026 | Listing removed | $899,999$282/sqft |
Source: CRMLS #IG25250362 Report a problem | ||
| 11/7/2025 | Listed for sale | $899,999+89.5%$282/sqft |
Source: CRMLS #IG25250362 Report a problem | ||
| 10/28/2025 | Listing removed | $3,700$1/sqft |
Source: Zillow Rentals Report a problem | ||
| 8/1/2025 | Price change | $3,700-1.3%$1/sqft |
Source: Zillow Rentals Report a problem | ||
| 7/29/2025 | Price change | $3,750-1.3%$1/sqft |
Source: Zillow Rentals Report a problem | ||
| 7/3/2025 | Listed for rent | $3,800$1/sqft |
Source: Zillow Rentals Report a problem | ||
| 3/18/2020 | Sold | $475,000-5.9%$149/sqft |
Source: Public Record Report a problem | ||
| 2/19/2020 | Pending sale | $504,900$158/sqft |
Source: American Classic Realty #OC20024599 Report a problem | ||
| 2/5/2020 | Price change | $504,900-2.9%$158/sqft |
Source: American Classic Realty #OC20024599 Report a problem | ||
| 1/29/2020 | Price change | $520,000-3.3%$163/sqft |
Source: HomeQuest Real Estate #DW19194544 Report a problem | ||
| 1/7/2020 | Price change | $538,000-5.3%$169/sqft |
Source: HomeQuest Real Estate #DW19194544 Report a problem | ||
| 10/31/2019 | Price change | $568,000-5%$178/sqft |
Source: HomeQuest Real Estate #DW19194544 Report a problem | ||
| 8/14/2019 | Listed for sale | $598,000+30.3%$188/sqft |
Source: HomeQuest Real Estate #DW19194544 Report a problem | ||
| 6/19/2017 | Sold | $459,000$144/sqft |
Source: Public Record Report a problem | ||
| 4/4/2017 | Pending sale | $459,000$144/sqft |
Source: RE/MAX CHAMPIONS #IV17068785 Report a problem | ||
| 11/3/2016 | Listed for sale | $459,000-1.3%$144/sqft |
Source: HomeSmart, Evergreen Realty #OC16739148 Report a problem | ||
| 9/22/2016 | Listing removed | $465,000$146/sqft |
Source: ALTICORE REALTY #IV16029638 Report a problem | ||
| 2/12/2016 | Listed for sale | $465,000-14%$146/sqft |
Source: ALTICORE REALTY #IV16029638 Report a problem | ||
| 3/30/2006 | Sold | $541,000$170/sqft |
Source: Public Record Report a problem | ||
Public tax history
| Year | Property taxes | Tax assessment |
|---|---|---|
| 2025 | $8,419 +2.3% | $519,478 +2% |
| 2024 | $8,228 +0.3% | $509,293 +2% |
| 2023 | $8,203 +1.3% | $499,308 +2% |
| 2022 | $8,099 +0.9% | $489,518 +2% |
| 2021 | $8,024 -1.2% | $479,921 -1.5% |
| 2020 | $8,118 +1.3% | $487,090 +2% |
| 2019 | $8,014 +1.3% | $477,542 +2% |
| 2018 | $7,909 +0% | $468,180 +0.5% |
| 2017 | $7,906 | $466,000 +3.6% |
| 2016 | $7,906 +6.3% | $450,000 +3.2% |
| 2015 | $7,439 +1% | $436,000 +13.2% |
| 2014 | $7,365 | $385,000 +29.2% |
| 2013 | -- | $298,000 +3.8% |
| 2012 | -- | $287,000 -3.4% |
| 2011 | -- | $297,000 -7.8% |
| 2010 | -- | $322,000 -2.4% |
| 2009 | -- | $330,000 -17.7% |
| 2008 | -- | $401,000 -27.3% |
| 2007 | -- | $551,809 +239% |
| 2006 | -- | $162,799 |
Find assessor info on the county website
Monthly payment
Est. payment
Payment breakdown
Explore the cost of this home by adjusting the details. Changes won't be saved.Climate risks
Neighborhood: Orangecrest
Nearby schools
GreatSchools rating
- 6/10Mark Twain Elementary SchoolGrades: K-6Distance: 0.5 mi
- 8/10Frank Augustus Miller Middle SchoolGrades: 7-8Distance: 1 mi
- 8/10Martin Luther King Jr. High SchoolGrades: 9-12Distance: 0.3 mi
Schools provided by the listing agent
- Elementary: Mark Twain
- High: Martin Luther King
Source: CRMLS. This data may not be complete. We recommend contacting the local school district to confirm school assignments for this home.
- $720,2004 bd2 ba2.8k sqft9416 Kentfield Ct, Riverside, CA 92508Off Market
- $770,4005 bd3 ba3.1k sqft9407 Turnbridge Ln, Riverside, CA 92508Off Market
- $732,1004 bd2 ba2.8k sqft9417 Turnbridge Ln, Riverside, CA 92508Off Market
- $688,7003 bd3 ba2.1k sqft9426 Kentfield Ct, Riverside, CA 92508Off Market

- $759,0004 bd3 ba2.8k sqft18904 Krameria Ave, Riverside, CA 92508Sold
- $758,1005 bd3 ba3.1k sqft18926 Krameria Ave, Riverside, CA 92508Off Market
- $728,3004 bd3 ba2.8k sqft9405 Kentfield Ct, Riverside, CA 92508Off Market
- $712,5004 bd2 ba2.7k sqft9427 Turnbridge Ln, Riverside, CA 92508Off Market
A local agent can set up tours, give advice and negotiate with sellers.
Similar homes
- $699,0003 bd2 ba1.8k sqft6826 Ranchgrove Rd, Riverside, CA 92506For Sale
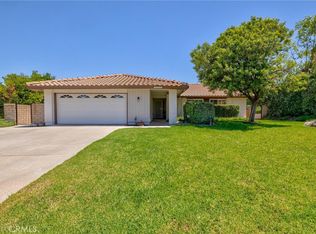 MLS ID #PW26168442, BertaLuchi Balcazar, Coldwell Banker Envision. CRMLS
 - $769,9004 bd2 ba2.9k sqft12232 Brianwood Dr, Riverside, CA 92503For Sale
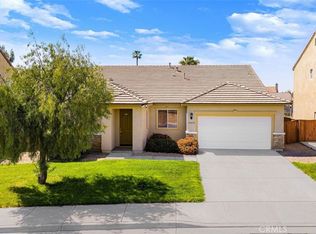 MLS ID #OC26136944, Justin Tye, Real Broker. CRMLS
 - $850,0005 bd4 ba3.3k sqft2755 Arches Ct, Jurupa Valley, CA 92509For Sale
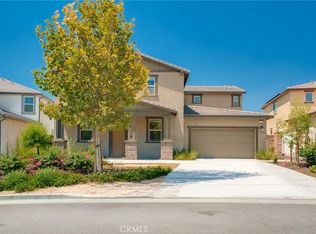 MLS ID #OC26169727, Changqing Xiong, Pacific Sterling Realty. CRMLS
 - $825,0005 bd3 ba2.6k sqft3181 Quarry Dr, Jurupa Valley, CA 92509For Sale
 MLS ID #IV26161322, ROBERT VAIL, COLDWELL BANKER REALTY. CRMLS
 - $750,0006 bd4 ba3.7k sqft25850 Karisa Cir, Moreno Valley, CA 92551For SaleMLS ID #IV26116550, SERGIO SALAZAR, Vylla Home, Inc.. CRMLS
- $818,8005 bd3 ba2.6k sqft29136 Tanoak, Lake Elsinore, CA 92530For SaleMLS ID #SW26154302, Lorie Anne Auer, eXp Realty of California, Inc.. CRMLS
- $829,0005 bd4 ba4.6k sqft30479 White Fir Dr, Menifee, CA 92584For SaleMLS ID #SW26163172, Tyson Robinson, Trillion Real Estate. CRMLS
- $787,0004 bd3 ba3.3k sqft25 Volta Del Tintori St, Lake Elsinore, CA 92532For SaleMLS ID #IG26053423, Kelly McLaren, Keller Williams Realty. CRMLS
- $675,0005 bd3 ba2.6k sqft28662 Wedelia St, Menifee, CA 92584For SaleMLS ID #SW26171542, Otoniel Fonseca, eXp Realty of Southern California, Inc.. CRMLS
- $675,0005 bd3 ba2.5k sqft10062 Deville Dr, Moreno Valley, CA 92557For SaleMLS ID #IV26148368, ARACELY GOMEZ, KELLER WILLIAMS RIVERSIDE CENT. CRMLS
- $869,0004 bd3 ba3.4k sqft32024 Ironbark Ct, Lake Elsinore, CA 92532For SaleMLS ID #LG26146825, Ashton Gardner, Arbor Real Estate. CRMLS
- $925,0004 bd3 ba2.4k sqft4694 S Sagewood Ln, Ontario, CA 91762For SaleMLS ID #PW26168791, Renata Fallon, Redfin Corporation. CRMLS
- $980,0005 bd4 ba3.1k sqft8729 Candlewood St, Chino, CA 91708For SaleMLS ID #TR26171119, Yanna Yu, Infinite Sun Realty. CRMLS
- $999,9006 bd4 ba3.6k sqft6785 Goldy St, Corona, CA 92880For SaleMLS ID #RS26169235, Larry Harmon, Harmon Homes Inc.. CRMLS
- $825,0004 bd3 ba2.3k sqft12846 Luna St, Eastvale, CA 92880For SaleMLS ID #IG26143471, Peter Abdelmesseh, Fiv Realty Co.. CRMLS
- $665,0003 bd3 ba2k sqft7690 Terra Manor St, Riverside, CA 92507For SaleMLS ID #IG26167793, Eileen Didier, CENTURY 21 LOIS LAUER REALTY. CRMLS
- $819,0005 bd3 ba2.6k sqft23832 Endsley Ct, Corona, CA 92883For SaleMLS ID #IG26143393, Kristi Robles, Real Broker. CRMLS
- $799,0004 bd2 ba1.8k sqft6727 Carnelian St, Jurupa Valley, CA 91752For SaleMLS ID #WS26162933, JING WANG, REALTY MASTERS& ASSOC/CHINO. CRMLS
- $835,0003 bd2 ba2.3k sqft11936 Turquoise Way, Jurupa Valley, CA 91752For SaleMLS ID #IG26164172, Martha Sabroso, Fiv Realty Co.. CRMLS
- $699,9005 bd3 ba3k sqft14279 Blue Bonnet Ln, Moreno Valley, CA 92555For SaleMLS ID #IV26136260, HENRY TRAN, RE/MAX TIME REALTY. CRMLS
Local buyer's agents are ready to help
