Tucked away on a quiet cul-de-sac, this custom-built, all-brick ranch offers timeless appeal, generous living spaces, and exceptional potential. Situated on a large lot, this 3-bedroom, 3-bath home features a versatile layout with room to grow. A welcoming front entry with slate flooring opens to a spacious living room that flows seamlessly into the dining room, creating an inviting setting for everyday living and entertaining. The renovated kitchen is a standout, offering abundant maple cabinetry, a center island, and two sinks, with plenty of workspace and storage. Just beyond, the cozy den features a wood-burning fireplace and provides easy access to the kitchen. A conveniently located laundry room and full bath with walk-in shower complete this side of the home. All three bedrooms are generously sized, while the screened porch offers a peaceful spot to relax and enjoy views of the backyard. The possibilities continue with a full unfinished basement featuring a two-car garage and an additional two-car garage on the main level. A walk-up attic provides even more expansion potential, making this property an exciting opportunity to customize, expand, and make it your own. With its desirable setting, and abundant space, this home offers a rare combination of comfort and future possibilities.
Contingent
$399,900
9407 Cathowken Dr, Chattanooga, TN 37421
3beds
2,241sqft
Single Family Residence
Built in 1970
0.83 Acres Lot
$-- Zestimate®
$178/sqft
$-- HOA
What's special
Center islandCustom-built all-brick ranchAdditional two-car garageLarge lotRenovated kitchenAbundant maple cabinetryConveniently located laundry room
- 6 days
- 2,186
- 314
Zillow last checked:
Listing updated:
Listed by:
Wendy Dixon 423-883-0654,
Keller Williams Realty 423-664-1800
Source: Greater Chattanooga Realtors,MLS#: 1545973
Facts & features
Interior
Bedrooms & bathrooms
- Bedrooms: 3
- Bathrooms: 3
- Full bathrooms: 3
Heating
- Central
Cooling
- Central Air, Electric
Appliances
- Included: Dishwasher, Electric Range, Range Hood, Stainless Steel Appliance(s)
- Laundry: Electric Dryer Hookup, Washer Hookup
Features
- Entrance Foyer, Granite Counters, Kitchen Island, Open Floorplan, Primary Downstairs, Walk-In Closet(s), Tub/shower Combo, Separate Dining Room
- Flooring: Hardwood, Linoleum, Slate, Tile
- Windows: Insulated Windows
- Basement: Full,Unfinished
- Number of fireplaces: 2
- Fireplace features: Basement, Family Room, Wood Burning
Interior area
- Total structure area: 2,241
- Total interior livable area: 2,241 sqft
- Finished area above ground: 2,241
Property
Parking
- Total spaces: 4
- Parking features: Basement, Garage Door Opener, Garage Faces Side, Kitchen Level
- Attached garage spaces: 4
Features
- Levels: One
- Patio & porch: Porch, Porch - Screened, Porch - Covered
- Exterior features: Lighting, Rain Gutters
- Pool features: None
- Fencing: None
Lot
- Size: 0.83 Acres
- Dimensions: 200 x 180
- Features: Gentle Sloping
Details
- Parcel number: 171e A 012
Construction
Type & style
- Home type: SingleFamily
- Property subtype: Single Family Residence
Materials
- Brick
- Foundation: Brick/Mortar
- Roof: Shingle
Condition
- New construction: No
- Year built: 1970
Utilities & green energy
- Sewer: Septic Tank
- Water: Public
- Utilities for property: Electricity Connected, Phone Available, Water Connected
Community & HOA
Community
- Security: Smoke Detector(s)
- Subdivision: None
HOA
- Has HOA: No
Location
- Region: Chattanooga
Financial & listing details
- Price per square foot: $178/sqft
- Tax assessed value: $520,500
- Annual tax amount: $1,981
- Date on market: 11/9/2026
- Listing terms: Cash,Conventional
Estimated market value
Not available
Estimated sales range
Not available
Not available
Price history
| Date | Event | Price |
|---|---|---|
| 11/12/2026 | Contingent | $399,900$178/sqft |
Source: Greater Chattanooga Realtors #1545973 Report a problem | ||
| 11/9/2026 | Listed for sale | $399,900+77.7%$178/sqft |
Source: Greater Chattanooga Realtors #1545973 Report a problem | ||
| 8/30/2017 | Sold | $225,000$100/sqft |
Source: Greater Chattanooga Realtors #1268798 Report a problem | ||
| 8/17/2017 | Pending sale | $225,000$100/sqft |
Source: Berkshire Hathaway HomeServices Realty Center #1268798 Report a problem | ||
| 8/15/2017 | Listed for sale | $225,000$100/sqft |
Source: Berkshire Hathaway HomeServices Realty Center #1268798 Report a problem | ||
Public tax history
| Year | Property taxes | Tax assessment |
|---|---|---|
| 2025 | $1,981 +42.1% | $130,125 +110.1% |
| 2024 | $1,394 | $61,925 |
| 2023 | $1,394 | $61,925 |
| 2022 | $1,394 +0.6% | $61,925 |
| 2021 | $1,385 +0% | $61,925 +23.6% |
| 2020 | $1,385 | $50,100 |
| 2019 | $1,385 | $50,100 |
| 2018 | $1,385 -0.6% | $50,100 |
| 2017 | $1,394 +6.7% | $50,100 |
| 2016 | $1,307 | -- |
| 2015 | $1,307 | $46,950 |
| 2014 | $1,307 -45.6% | -- |
| 2013 | $2,403 | $46,950 -0.8% |
| 2012 | $2,403 | $47,350 |
| 2011 | $2,403 | $47,350 |
| 2010 | $2,403 +7.9% | $47,350 |
| 2009 | $2,227 | $47,350 +23% |
| 2008 | -- | $38,500 |
| 2007 | -- | $38,500 |
| 2006 | -- | $38,500 |
| 2005 | -- | $38,500 +3.1% |
| 2004 | -- | $37,350 |
| 2003 | -- | $37,350 |
| 2002 | -- | $37,350 |
| 2001 | -- | $37,350 +5% |
| 2000 | -- | $35,575 |
Find assessor info on the county website
Monthly payment
Est. payment
Payment breakdown
Explore the cost of this home by adjusting the details. Changes won't be saved.Climate risks
Neighborhood: East Brainerd
Nearby schools
Schools provided by the listing agent
- Elementary: Westview Elementary
- Middle: East Hamilton
- High: East Hamilton
Source: Greater Chattanooga Realtors. This data may not be complete. We recommend contacting the local school district to confirm school assignments for this home.
Similar homes
- $425,0005 bd3 ba1.9k sqft8129 Bermerwood Dr, Chattanooga, TN 37421For Sale
 MLS ID #1545444, Donna M Brownfield. Greater Chattanooga Realtors
- $375,0003 bd3 ba2.1k sqft2904 Old Britain Cir, Chattanooga, TN 37421For Sale
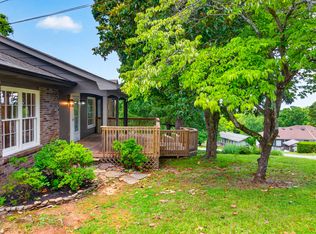 MLS ID #1537393, Wendy Merritt. Greater Chattanooga Realtors
- $425,0004 bd3 ba2.5k sqft957 Elaine Trl, Chattanooga, TN 37421For Sale
 MLS ID #1545028, George Kammerer. Greater Chattanooga Realtors
- $445,0003 bd3 ba2.6k sqft709 Rocky Shadows Dr, Chattanooga, TN 37421For Sale
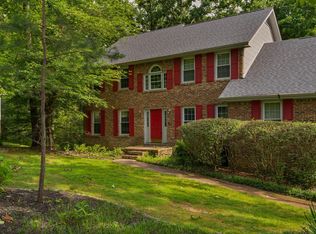 MLS ID #1536998, Jay Robinson. Greater Chattanooga Realtors
