Welcome to 9419 James Avenue N, a 4-level home on a quiet cul-de-sac in the Anoka-Hennepin School District, with quick access to Highways 610 and 252 for an easy commute. Move-in ready, the home features durable steel siding and a fenced backyard that backs up to a wooded area, offering added privacy, with Willowstone Park just a short walk away. Inside, you’ll find a bright formal living room highlighted by a bay window, along with three bedrooms—each with its own walk-in closet. The kitchen opens to a deck with a gas hookup, making grilling easy year-round. There’s no shortage of storage with an oversized 3-car garage, a storage shed, and an unfinished fourth level that’s perfect for a home gym, workshop, or future finished space. Enjoy being close to the Mississippi River, walking and biking trails, parks, and the Coon Rapids Dam, plus convenient access to restaurants, shops and grocery stores just minutes away. Schedule your tour today!
Pending
Price cut: $25K (7/6)
$350,000
9419 James Ave N, Brooklyn Park, MN 55444
3beds
1,848sqft
:
Get pre-qualified$2,224/mo
Single Family
Built in 1989
9,583 Square Feet Lot
$350,000 Zestimate®
$189/sqft
$-- HOA
What's special
Durable steel sidingAdded privacyQuiet cul-de-sac
- 86 days |
- 1,441 |
- 92 |
Likely to sell faster than
Zillow last checked:
Listing updated:
Listed by:
Jacob Milton 952-333-8426,
Keller Williams Premier Realty Lake Minnetonka
Source: NorthstarMLS as distributed by MLS GRID,MLS#: 7019359
Facts & features
Interior
Bedrooms & bathrooms
- Bedrooms: 3
- Bathrooms: 3
- Full bathrooms: 2
- 3/4 bathrooms: 1
Bedroom
- Level: Upper
- Area: 156 Square Feet
- Dimensions: 13x12
Bedroom 2
- Level: Upper
- Area: 120 Square Feet
- Dimensions: 12x10
Bedroom 3
- Level: Lower
- Area: 156 Square Feet
- Dimensions: 13x12
Dining room
- Level: Main
- Area: 108 Square Feet
- Dimensions: 12x9
Family room
- Level: Lower
- Area: 273 Square Feet
- Dimensions: 21x13
Kitchen
- Level: Main
- Area: 120 Square Feet
- Dimensions: 12x10
Living room
- Level: Upper
- Area: 196 Square Feet
- Dimensions: 14x14
Heating
- Forced Air
Cooling
- Central Air
Appliances
- Included: Dishwasher, Dryer, Exhaust Fan, Microwave, Range, Refrigerator, Washer, Water Softener Owned
Features
- Basement: Block
- Has fireplace: No
Interior area
- Total structure area: 2,448
- Total interior livable area: 1,848 sqft
- Finished area above ground: 1,240
- Finished area below ground: 608
Property
Parking
- Total spaces: 3
- Parking features: Attached, Asphalt, Garage Door Opener
- Attached garage spaces: 3
- Has uncovered spaces: Yes
Accessibility
- Accessibility features: None
Features
- Levels: Four or More Level Split
- Patio & porch: Deck
- Fencing: Chain Link,Full
Lot
- Size: 9,583 Square Feet
- Dimensions: 70 x 135
Details
- Additional structures: Storage Shed
- Foundation area: 1240
- Parcel number: 1111921440011
- Zoning description: Residential-Single Family
Construction
Type & style
- Home type: SingleFamily
- Property subtype: Single Family
Materials
- Roof: Age Over 8 Years
Condition
- New construction: No
- Year built: 1989
Utilities & green energy
- Gas: Natural Gas
- Sewer: City Sewer/Connected
- Water: City Water/Connected
Community & HOA
Community
- Subdivision: Island View Park
HOA
- Has HOA: No
Location
- Region: Brooklyn Park
Financial & listing details
- Price per square foot: $189/sqft
- Tax assessed value: $345,900
- Annual tax amount: $4,429
- Date on market: 5/12/2026
- Cumulative days on market: 87 days
Estimated market value
$350,000
$333,000 - $368,000
$2,630/mo
Price history
| Date | Event | Price |
|---|---|---|
| 7/19/2026 | Pending sale | $350,000$189/sqft |
Source:  NorthstarMLS as distributed by MLS GRID #7019359 Report a problem NorthstarMLS as distributed by MLS GRID #7019359 Report a problem | ||
| 7/6/2026 | Price change | $350,000-6.7%$189/sqft |
Source: NorthstarMLS as distributed by MLS GRID #7019359 Report a problem | ||
| 5/12/2026 | Listed for sale | $375,000+27.6%$203/sqft |
Source: NorthstarMLS as distributed by MLS GRID #7019359 Report a problem | ||
| 3/5/2020 | Listing removed | $293,900$159/sqft |
Source: RE/MAX Results #5351493 Report a problem | ||
| 3/4/2020 | Listed for sale | $293,900$159/sqft |
Source: RE/MAX Results #5351493 Report a problem | ||
| 3/4/2020 | Pending sale | $293,900$159/sqft |
Source: RE/MAX Results #5351493 Report a problem | ||
| 3/4/2020 | Listed for sale | $293,900$159/sqft |
Source: RE/MAX Results #5351493 Report a problem | ||
| 3/2/2020 | Sold | $293,900$159/sqft |
Source: NorthstarMLS as distributed by MLS GRID #5351493 Report a problem | ||
| 1/27/2020 | Pending sale | $293,900$159/sqft |
Source: RE/MAX Results #5351493 Report a problem | ||
| 1/13/2020 | Listed for sale | $293,900+19.3%$159/sqft |
Source: RE/MAX Results #5351493 Report a problem | ||
| 10/11/2005 | Sold | $246,375+4.9%$133/sqft |
Source: Public Record Report a problem | ||
| 9/29/2004 | Sold | $234,900+91%$127/sqft |
Source: Public Record Report a problem | ||
| 8/7/1997 | Sold | $123,000$67/sqft |
Source: Public Record Report a problem | ||
Public tax history
| Year | Property taxes | Tax assessment |
|---|---|---|
| 2025 | $4,728 +3.8% | $345,900 -6.4% |
| 2024 | $4,553 +3% | $369,500 -0.1% |
| 2023 | $4,420 +18.4% | $369,700 +0.1% |
| 2022 | $3,734 +8.7% | $369,200 +34.7% |
| 2021 | $3,434 -2% | $274,100 +3.1% |
| 2020 | $3,505 +2.1% | $265,800 +2.7% |
| 2019 | $3,434 -2% | $258,700 +1.9% |
| 2018 | $3,505 +4.7% | $253,900 +23% |
| 2017 | $3,348 +15.9% | $206,400 +0.4% |
| 2016 | $2,888 -3% | $205,500 +10.8% |
| 2015 | $2,978 +10.8% | $185,400 +10.9% |
| 2014 | $2,688 +8.5% | $167,200 +6.1% |
| 2013 | $2,477 +5% | $157,600 -0.7% |
| 2012 | $2,359 -6% | $158,700 -7.4% |
| 2011 | $2,509 -5.7% | $171,300 -12.8% |
| 2010 | $2,659 -14.8% | $196,400 -20.4% |
| 2009 | $3,121 +16.3% | $246,800 +8.6% |
| 2006 | $2,682 +5% | $227,200 +8.2% |
| 2005 | $2,555 +9.3% | $209,900 +13.7% |
| 2004 | $2,337 -1% | $184,600 +11.9% |
| 2002 | $2,360 -58.6% | $164,900 |
| 2001 | $5,703 | -- |
Find assessor info on the county website
Monthly payment
Est. payment
Payment breakdown
Explore the cost of this home by adjusting the details. Changes won't be saved.Climate risks
Neighborhood: Willowstone
Nearby schools
GreatSchools rating
- 8/10Monroe Elementary SchoolGrades: K-5Distance: 2.3 mi
- 8/10Jackson Middle SchoolGrades: 6-8Distance: 3 mi
- 7/10Champlin Park Senior High SchoolGrades: 9-12Distance: 2.9 mi
- $378,6003 bd2 ba1.7k sqft9425 James Ave N, Brooklyn Park, MN 55444Off Market
- $327,6002 bd2 ba1k sqft9413 James Ave N, Brooklyn Park, MN 55444Off Market
- $338,4002 bd2 ba1.7k sqft9407 James Ave N, Brooklyn Park, MN 55444Off Market
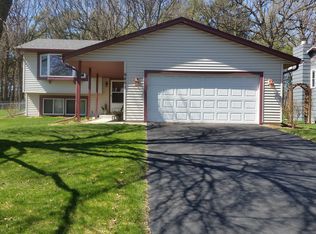
- $425,4004 bd3 ba2.5k sqft9431 James Ave N, Brooklyn Park, MN 55444Off Market

- $311,1002 bd2 ba867 sqft9430 Irving Ave N, Brooklyn Park, MN 55444Off Market
- $313,3002 bd2 ba884 sqft9418 James Ave N, Brooklyn Park, MN 55444Off Market
- $---- bd-- ba-- sqft1901 95th Ave N, Brooklyn Park, MN 55444Off Market
- $289,5002 bd1 ba882 sqft9401 James Ave N, Brooklyn Park, MN 55444Off Market
A local agent can set up tours, give advice and negotiate with sellers.
Similar homes
- $350,0003 bd2 ba1.6k sqft9466 Irving Ave N, Brooklyn Park, MN 55444For Sale
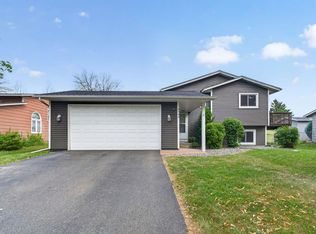
 MLS ID #7115257, Jana Williams, Ashworth Real Estate. NorthstarMLS as distributed by MLS GRID
 - $419,9005 bd2 ba2.1k sqft2624 94th Ave N, Brooklyn Park, MN 55444For Sale
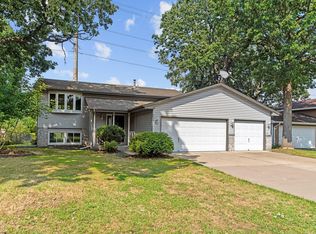 MLS ID #7123004, Yana Lin, LPT Realty, LLC. NorthstarMLS as distributed by MLS GRID
 - $349,9003 bd2 ba1.9k sqft2509 119th Ave NW, Coon Rapids, MN 55433For Sale
 MLS ID #7119187, Josh Savageau, Keller Williams Classic Realty. NorthstarMLS as distributed by MLS GRID
 - $385,0003 bd3 ba2k sqft1025 129th Ave NE, Blaine, MN 55434For Sale
 MLS ID #7117874, Alex Murray, Engel & Volkers Blaine. NorthstarMLS as distributed by MLS GRID
 - $350,0003 bd2 ba1.7k sqft4832 Flag Ave N, New Hope, MN 55428For SaleMLS ID #7123001, Jeffrey B Feldman, RE/MAX Results. NorthstarMLS as distributed by MLS GRID
- $440,0004 bd3 ba2.5k sqft8925 Ashley Ter, Brooklyn Park, MN 55443For SaleMLS ID #7112360, Kerri Stephens, Pemberton RE. NorthstarMLS as distributed by MLS GRID
- $375,0004 bd2 ba1.5k sqft827 114th Ave NE, Blaine, MN 55434For SaleMLS ID #7118867, Amy Ranae Dills, Brick & Banister Real Estate. NorthstarMLS as distributed by MLS GRID
- $399,9003 bd2 ba2.4k sqft8454 Pleasant View Dr, Mounds View, MN 55112For SaleMLS ID #7092966, Jocelyn Clark, Pemberton RE. NorthstarMLS as distributed by MLS GRID
- $449,9003 bd2 ba1.9k sqft8537 Xylite St NE, Blaine, MN 55449For SaleMLS ID #7119854, Chadwick J Lashinski, RE/MAX Results. NorthstarMLS as distributed by MLS GRID
- $334,9002 bd2 ba1.4k sqft9244 Dunbar Knl N, Brooklyn Park, MN 55443For SaleMLS ID #7073315, Theresa Steichen, Keller Williams Classic Realty. NorthstarMLS as distributed by MLS GRID
- $350,0005 bd2 ba1.6k sqft1888 Walnut St, Lauderdale, MN 55113For SaleMLS ID #7082855, Thomas Edelstein, CRS, ABR, Coldwell Banker Realty. NorthstarMLS as distributed by MLS GRID
- $380,0004 bd2 ba1.6k sqft9775 103rd Ave N, Maple Grove, MN 55369For SaleMLS ID #7114825, Michael Vanderheyden, RE/MAX Results. NorthstarMLS as distributed by MLS GRID
- $407,5004 bd2 ba1.8k sqft7101 Setzler Pkwy, Minneapolis, MN 55445For SaleMLS ID #7103946, Houa Lor, Home Sellers. NorthstarMLS as distributed by MLS GRID
- $480,0003 bd3 ba2.6k sqft8901 Dunbar Knl N, Brooklyn Park, MN 55443For SaleMLS ID #7111132, Lisa C Carter, RE/MAX Results. NorthstarMLS as distributed by MLS GRID
- $359,9003 bd2 ba1.9k sqft6260 142nd Ln NW, Ramsey, MN 55303For SaleMLS ID #7116026, Tiffany Waalen, RE/MAX Advantage Plus. NorthstarMLS as distributed by MLS GRID
- $400,0003 bd2 ba1.6k sqft8648 N Zinnia Way, Osseo, MN 55369For SaleMLS ID #7107880, Rachel Langsjoen, Coldwell Banker Realty. NorthstarMLS as distributed by MLS GRID
- $359,9003 bd2 ba1.7k sqft11795 Red Fox Dr, Osseo, MN 55369For SaleMLS ID #7074638, Carolyn Elizabeth Wojtasiak, LPT Realty, LLC. NorthstarMLS as distributed by MLS GRID
- $475,0004 bd3 ba2.5k sqft10035 Fallgold Pkwy N, Brooklyn Park, MN 55443For SaleMLS ID #7079270, Price Realty, eXp Realty. NorthstarMLS as distributed by MLS GRID
- $379,9004 bd2 ba1.9k sqft1534 17th St NW, New Brighton, MN 55112For SaleMLS ID #7109894, Mark C. Fearing, Coldwell Banker Realty. NorthstarMLS as distributed by MLS GRID
- $340,0003 bd2 ba1.5k sqft15471 95th St NE, Otsego, MN 55330For SaleMLS ID #7107559, Ashley R Lewis, Keller Williams Classic Rlty NW. NorthstarMLS as distributed by MLS GRID
