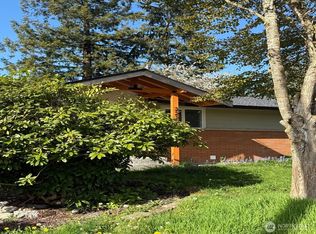
Welcome home to a rare opportunity in Everett's sought-after Eastmont neighborhood — where a classic single-level rambler, an oversized level lot, and an approachable price point come together to offer buyers something that's increasingly hard to find. This 3-bedroom, 1.5-bath home sits on nearly 9,600 square feet of usable land, offering the kind of outdoor space that opens up a world of possibilities — from a backyard patio perfect for summer gatherings to a cozy yard that overlooks a greenfield, giving the property a peaceful, open feel rarely found in established neighborhoods. Inside, natural light pours through the living room, creating a bright and welcoming atmosphere throughout the flowing layout. A large kitchen with dedicated dining area provides plenty of room for everyday meals and weekend entertaining, while a spacious additional backroom adds the kind of flexible square footage that makes a home truly livable — ideal for a playroom, home office, or hobby space. The attached 2-car garage and ample driveway round out a package that delivers function and flexibility in equal measure. Whether you're looking to move right in or bring your own vision to life — modern refresh or classic charm — this home provides a wonderful canvas in a location that has it all, with easy access to I-5, shopping, dining, and everything South Everett has to offer. Pre-inspection attached.
Pending
Listed by: RE/MAX Elite • Vince M Grant • 425-483-4200
$500,000
9420 24th Avenue SE, Everett, WA 98208
3beds
1,716sqft
Single Family Residence
Built in 1967
9,583 Square Feet Lot
$506,800 Zestimate®
$291/sqft
$-- HOA
What's special
Classic single-level ramblerAmple drivewayFlowing layoutOversized level lotBright and welcoming atmosphere
- --
- on Zillow
- 1,546
- views
- 125
- saves
Likely to sell faster than
Zillow last checked:
Listing updated:
Listed by:
Vince M Grant 425-483-4200 vgrant@remax.net,
RE/MAX Elite,
Cole Grant 425-483-4200,
RE/MAX Elite
Source: NWMLS as distributed by MLS GRID,MLS#: 2585539
Facts & features
Interior
Bedrooms & bathrooms
- Bedrooms: 3
- Bathrooms: 2
- Full bathrooms: 2
- Main level bathrooms: 2
- Main level bedrooms: 3
Primary bedroom
- Level: Main
Bedroom
- Level: Main
Bedroom
- Level: Main
Bathroom full
- Level: Main
Bathroom full
- Level: Main
Dining room
- Level: Main
Entry hall
- Level: Main
Kitchen without eating space
- Level: Main
Living room
- Level: Main
Utility room
- Level: Main
Heating
- Fireplace, Baseboard, Electric, Wood
Cooling
- None
Appliances
- Included: Dishwasher, Dryer, Refrigerator, Washer, Dishwasher(s), Dryer(s), Refrigerator(s), Washer(s), Water Heater: Electric, Water Heater Location: Unfinished Space
Features
- Bath Off Primary, Dining Room
- Flooring: Ceramic Tile, Vinyl Plank, Carpet
- Basement: None
- Number of fireplaces: 1
- Fireplace features: Wood Burning, Main Level: 1, Fireplace
Interior area
- Total structure area: 1,716
- Total interior livable area: 1,716 sqft
Property
Parking
- Total spaces: 4
- Parking features: Driveway, Attached Garage, Off Street, RV Parking
- Has attached garage: Yes
- Uncovered spaces: 4
Features
- Levels: One
- Stories: 1
- Entry location: Main
- Patio & porch: Bath Off Primary, Dining Room, Fireplace, Water Heater
- Has view: Yes
- View description: Territorial
Lot
- Size: 9,583 Square Feet
- Dimensions: 131 x 80 x 96 x 32 x 44 x 12
- Features: Paved, Cable TV, Fenced-Partially, High Speed Internet, Patio, RV Parking
- Topography: Level
- Residential vegetation: Garden Space
Details
- Parcel number: 00599200000100
- Zoning: R9600
- Zoning description: Jurisdiction: County
- Special conditions: Standard
- Other equipment: Leased Equipment: N/A
Construction
Type & style
- Home type: SingleFamily
- Architectural style: 1 Story
- Property subtype: Single Family Residence
Materials
- Wood Siding, Wood Products
- Foundation: Poured Concrete
- Roof: Composition
Condition
- Year built: 1967
- Major remodel year: 1967
Utilities & green energy
- Electric: Company: Snohomish PUD
- Sewer: Septic Tank, Company: Septic
- Water: Public, Company: Silver Lake Water District
Community & HOA
Community
- Subdivision: Eastmont
Location
- Region: Everett
Financial & listing details
- Price per square foot: $291/sqft
- Tax assessed value: $622,100
- Annual tax amount: $5,505
- Date on market: 9/23/2026
- Listing terms: Conventional,FHA,VA Loan
- Inclusions: Dishwasher(s), Dryer(s), Leased Equipment, Refrigerator(s), Washer(s)
Estimated market value
$506,800
$481,000 - $532,000
$3,472/mo
Price history
| Date | Event | Price |
|---|---|---|
| 9/28/2026 | Pending sale | $500,000$291/sqft |
Source:  NWMLS as distributed by MLS GRID #2585539 Report a problem | ||
| 9/23/2026 | Listed for sale | $500,000+42.9%$291/sqft |
Source: NWMLS as distributed by MLS GRID #2585539 Report a problem | ||
| 11/8/2018 | Sold | $350,000+9.4%$204/sqft |
Source: NWMLS as distributed by MLS GRID #1364460 Report a problem | ||
| 11/8/2018 | Listed for sale | $320,000$186/sqft |
Source: Coldwell Banker Bain #1364460 Report a problem | ||
| 9/27/2018 | Pending sale | $320,000$186/sqft |
Source: Coldwell Banker Bain #1364460 Report a problem | ||
| 9/21/2018 | Listed for sale | $320,000+103.2%$186/sqft |
Source: Coldwell Banker Bain #1364460 Report a problem | ||
| 8/15/2018 | Listing removed | $1,995$1/sqft |
Source: Renters Warehouse Report a problem | ||
| 8/7/2018 | Listed for rent | $1,995+7.8%$1/sqft |
Source: Renters Warehouse Report a problem | ||
| 7/13/2017 | Listing removed | $1,850$1/sqft |
Source: Zillow Rental Network Report a problem | ||
| 7/7/2017 | Listed for rent | $1,850+8.8%$1/sqft |
Source: Zillow Rental Network Report a problem | ||
| 10/20/2015 | Listing removed | $1,700$1/sqft |
Source: Zillow Rental Network Report a problem | ||
| 10/8/2015 | Listed for rent | $1,700$1/sqft |
Source: Zillow Rental Network Report a problem | ||
| 7/4/2014 | Listing removed | $1,700$1/sqft |
Source: Zillow Rental Network Report a problem | ||
| 6/17/2014 | Listed for rent | $1,700$1/sqft |
Source: Zillow Rental Network Report a problem | ||
| 2/3/2012 | Sold | $157,500-1.5%$92/sqft |
Source: NWMLS as distributed by MLS GRID #290069 Report a problem | ||
| 10/31/2011 | Listed for sale | $159,900-19.9%$93/sqft |
Source: isNowListed.com Report a problem | ||
| 7/19/2011 | Sold | $199,743+46.9%$116/sqft |
Source: Public Record Report a problem | ||
| 8/19/1998 | Sold | $136,000$79/sqft |
Source: Public Record Report a problem | ||
Public tax history
| Year | Property taxes | Tax assessment |
|---|---|---|
| 2025 | $5,832 +5.9% | $622,100 +7% |
| 2024 | $5,505 +7.5% | $581,200 +6.5% |
| 2023 | $5,122 -9.2% | $545,800 -15% |
| 2022 | $5,643 +16.9% | $642,000 +33.8% |
| 2021 | $4,829 +10.6% | $479,700 +21.6% |
| 2020 | $4,367 -3.4% | $394,400 +9% |
| 2019 | $4,521 | $361,900 +11.8% |
| 2018 | -- | $323,600 +42.6% |
| 2017 | $3,964 +47.3% | $226,900 +10.6% |
| 2016 | $2,691 | $205,200 +5.4% |
| 2015 | $2,691 +11.7% | $194,700 +25.9% |
| 2013 | $2,409 | $154,600 |
| 2012 | -- | -- |
| 2011 | -- | -- |
| 2010 | -- | -- |
| 2009 | -- | -- |
| 2008 | -- | -- |
| 2007 | -- | -- |
| 2002 | -- | -- |
| 2001 | $1,913 -2.2% | $120,900 |
| 2000 | $1,956 | $120,900 |
Find assessor info on the county website
Monthly payment
Est. payment
Payment breakdown
Explore the cost of this home by adjusting the details. Changes won't be saved.Climate risks
Neighborhood: 98208
Nearby schools
Schools provided by the listing agent
- Elementary: Jefferson Elem
- Middle: Eisenhower Mid
- High: Cascade High
Source: NWMLS as distributed by MLS GRID. This data may not be complete. We recommend contacting the local school district to confirm school assignments for this home.

Similar homes
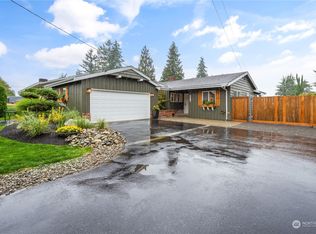
- $735,0004 bd3 ba2.1k sqft10103 27th Drive SE, Everett, WA 98208Active
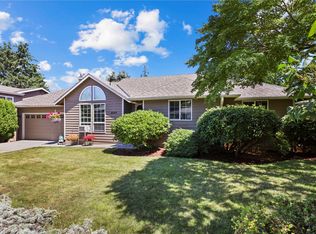 MLS ID #2595826, Mindy Newton. NWMLS as distributed by MLS GRID
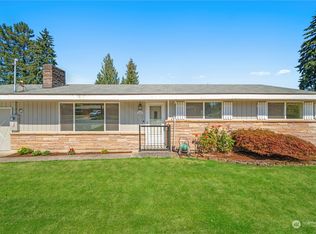
- $550,0004 bd2 ba1.1k sqft9307 3rd Place SE, Everett, WA 98208Active
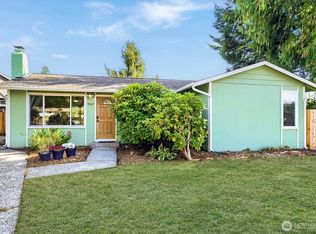 MLS ID #2579782, Ann Casey. NWMLS as distributed by MLS GRID
- $595,0003 bd2 ba1.2k sqftPinewood Terrace, Everett, WA 98208Active
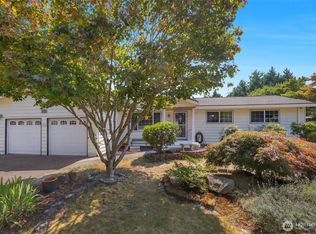 MLS ID #2563978, Jenifer Leach. NWMLS as distributed by MLS GRID
- $599,0003 bd2 ba1.4k sqft10610 4th Drive SE, Everett, WA 98208Active
 MLS ID #2572122, Mary Hendrickson. NWMLS as distributed by MLS GRID
