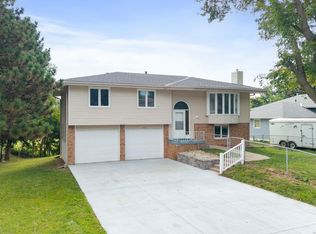
Welcome home to this bright, clean, and move-in ready 3-bedroom raised ranch nestled in the heart of Tomahawk Hills! The inviting layout boasts warm and newly refinished hardwoods in the spacious living room, new interior paint throughout, designer bathroom, and stainless steel appliances. The fully carpeted lower level adds a versatile living space — perfect for a cozy family room, movie nights, or a great hangout space. Step out from the kitchen onto the new composite deck and enjoy the expansive backyard, complete with raised garden beds, immaculate lawn, and a handy storage shed. And, the grill master will love the direct gas line already in place — even the grill can stay! Curb appeal, extra parking pad, convenient location, close to everything, cute, comfortable, and ready to go, this one is a must-see! **AMA
Pending
$235,000
9423 Fowler Ave, Omaha, NE 68134
3beds
1,195sqft
Single Family Residence
Built in 1962
7,405 Square Feet Lot
$236,100 Zestimate®
$197/sqft
$-- HOA
What's special
Immaculate lawnCurb appealExpansive backyardNew composite deckExtra parking padHandy storage shedRaised garden beds
- 47 days
- 73
- 3
Zillow last checked:
Listing updated:
Listed by:
Courtney Goodman 402-517-1227,
BHHS Ambassador Real Estate
Source: GPRMLS,MLS#: 22624754
Facts & features
Interior
Bedrooms & bathrooms
- Bedrooms: 3
- Bathrooms: 1
- Full bathrooms: 1
- Main level bathrooms: 1
Primary bedroom
- Features: Wood Floor
- Level: Main
Bedroom 2
- Features: Wood Floor
- Level: Main
Bedroom 3
- Features: Wood Floor
- Level: Main
Primary bathroom
- Features: Full
Family room
- Features: Wall/Wall Carpeting
- Level: Basement
Kitchen
- Features: Ceiling Fan(s), Laminate Flooring
- Level: Main
Living room
- Features: Wood Floor
- Level: Main
Basement
- Area: 912
Heating
- Natural Gas, Forced Air
Cooling
- Central Air
Appliances
- Included: Range, Refrigerator, Washer, Dishwasher, Dryer, Disposal, Microwave
Features
- Flooring: Carpet
- Basement: Full,Partially Finished
- Has fireplace: No
Interior area
- Total structure area: 1,195
- Total interior livable area: 1,195 sqft
- Finished area above ground: 931
- Finished area below ground: 264
Property
Parking
- Total spaces: 1
- Parking features: Garage - Attached
- Attached garage spaces: 1
Features
- Patio & porch: Deck
- Fencing: Chain Link
Lot
- Size: 7,405 Square Feet
- Dimensions: 50 x 149
- Features: Up to 1/4 Acre., City Lot
Details
- Additional structures: Shed(s)
- Parcel number: 2326341354
Construction
Type & style
- Home type: SingleFamily
- Architectural style: Raised Ranch
- Property subtype: Single Family Residence
Materials
- Vinyl Siding
- Foundation: Block
- Roof: Composition
Condition
- Not New and NOT a Model
- New construction: No
- Year built: 1962
Utilities & green energy
- Sewer: Public Sewer
- Water: Public
- Utilities for property: Electricity Available, Natural Gas Available, Water Available, Sewer Available
Community & HOA
Community
- Subdivision: TOMAHAWK HILLS 2ND ADD
HOA
- Has HOA: No
Location
- Region: Omaha
Financial & listing details
- Price per square foot: $197/sqft
- Tax assessed value: $186,000
- Annual tax amount: $3,110
- Date on market: 8/28/2026
- Listing terms: VA Loan,FHA,Conventional,Cash
- Ownership: Fee Simple
- Electric utility on property: Yes
Estimated market value
$236,100
$224,000 - $248,000
$1,719/mo
Price history
| Date | Event | Price |
|---|---|---|
| 9/1/2026 | Pending sale | $235,000$197/sqft |
Source:  GPRMLS #22624754 Report a problem GPRMLS #22624754 Report a problem | ||
| 8/28/2026 | Listed for sale | $235,000+104.3%$197/sqft |
Source: GPRMLS #22624754 Report a problem | ||
| 8/14/2009 | Sold | $115,000$96/sqft |
Source: GPRMLS #20912589 Report a problem | ||
| 6/18/2009 | Listed for sale | $115,000+38.6%$96/sqft |
Source: CBSHome Real Estate #20908546 Report a problem | ||
| 6/30/1998 | Sold | $82,950$69/sqft |
Source: GPRMLS #9805603 Report a problem | ||
Public tax history
| Year | Property taxes | Tax assessment |
|---|---|---|
| 2025 | $3,110 +25.5% | $186,000 +21.3% |
| 2024 | $2,479 -23.4% | $153,300 |
| 2023 | $3,234 +20.3% | $153,300 +21.8% |
| 2022 | $2,687 +0.9% | $125,900 |
| 2021 | $2,665 +12.6% | $125,900 +13.9% |
| 2020 | $2,366 -0.3% | $110,500 |
| 2019 | $2,373 +11.5% | $110,500 +11.6% |
| 2018 | $2,129 -5.1% | $99,000 +6.5% |
| 2017 | $2,242 | $93,000 -11% |
| 2016 | $2,242 +8.5% | $104,500 +7.1% |
| 2015 | $2,066 | $97,600 |
| 2014 | -- | $97,600 |
| 2013 | -- | $97,600 |
| 2012 | -- | $97,600 -6.2% |
| 2011 | -- | $104,100 |
| 2009 | $2,136 | $104,100 |
| 2008 | -- | $104,100 +20.3% |
| 2005 | -- | $86,500 |
| 2004 | -- | $86,500 |
Find assessor info on the county website
Monthly payment
Est. payment
Payment breakdown
Explore the cost of this home by adjusting the details. Changes won't be saved.Climate risks
Neighborhood: Maple Village
Nearby schools
Schools provided by the listing agent
- Elementary: Masters
- Middle: Morton
- High: Northwest
- District: Omaha
Source: GPRMLS. This data may not be complete. We recommend contacting the local school district to confirm school assignments for this home.
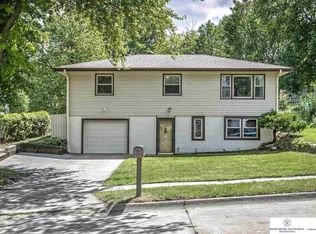
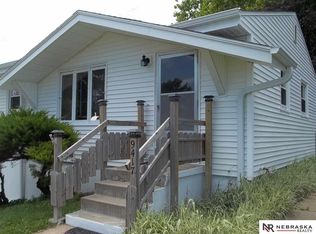
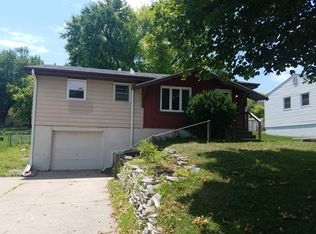

Similar homes
- $239,9003 bd2 ba1.6k sqft9478 Wirt St, Omaha, NE 68134For Sale

 MLS ID #22629404, Jenna Friesen, BHHS Ambassador Real Estate. GPRMLS
 - $265,0003 bd2 ba1.5k sqft5235 N 96th St, Omaha, NE 68134For Sale
 MLS ID #22629277, Scott Anderson, NextHome Signature Real Estate. GPRMLS
 - $249,9003 bd2 ba1.3k sqft9224 Ruggles St, Omaha, NE 68134For Sale
 MLS ID #22624698, Kellie Konz Wieczorek, Nebraska Realty. GPRMLS
 - $255,0003 bd3 ba1.6k sqft9127 Spaulding St, Omaha, NE 68134For Sale
 MLS ID #22628866, Tony Terp, Milford Real Estate. GPRMLS
 - $270,0003 bd2 ba1.1k sqft9187 Boyd St, Omaha, NE 68134For SaleMLS ID #22624427, Jennifer Waxberg, Better Homes and Gardens R.E.. GPRMLS
- $185,0003 bd2 ba1.1k sqft9709 Ellison Ave, Omaha, NE 68134For SaleMLS ID #22628389, Mike Lewis, RE/MAX Results. GPRMLS
- $235,0003 bd1 ba1.3k sqft3209 S 90th Ave, Omaha, NE 68124For SaleMLS ID #22629190, Jenn Cerio, Nebraska Realty. GPRMLS
- $285,0004 bd3 ba1.6k sqft9641 Camden Ave, Omaha, NE 68134For SaleMLS ID #22622983, Anne Peterson, Keller Williams Greater Omaha. GPRMLS
- $275,0003 bd3 ba1.4k sqft10632 Hartman Ave, Omaha, NE 68134For SaleMLS ID #22625571, Nadra Davis, Better Homes and Gardens R.E.. GPRMLS
- $289,9004 bd2 ba1.5k sqft4116 N 101st St, Omaha, NE 68134For SaleMLS ID #22622544, Melvin Melendez Sorto, Nebraska Realty. GPRMLS
- $245,0003 bd2 ba1.4k sqft6759 Lafayette Ave, Omaha, NE 68132For SaleMLS ID #22627081, Jonathon Nguyen, Nebraska Realty. GPRMLS
- $237,5003 bd1 ba1.4k sqft6310 Wirt St, Omaha, NE 68104For SaleMLS ID #22626249, Ashlee O'Malley, BHHS Ambassador Real Estate. GPRMLS
- $205,0003 bd2 ba1.2k sqft5846 Sahler St, Omaha, NE 68104For SaleMLS ID #22627543, Sean Petersen, NP Dodge RE Sales Inc 148Dodge. GPRMLS
- $219,9003 bd2 ba1.5k sqft2627 N 70th St, Omaha, NE 68104For SaleMLS ID #22623803, Diane Briggs, BHHS Ambassador Real Estate. GPRMLS
- $249,9003 bd1 ba1.4k sqft2107 S 49th Ave, Omaha, NE 68106For SaleMLS ID #22629019, Maren Lakers, NP Dodge RE Sales Inc 86Dodge. GPRMLS
- $255,0004 bd1 ba1.2k sqft5217 Mason St, Omaha, NE 68106For SaleMLS ID #22629485, Ben Smail, Better Homes and Gardens R.E.. GPRMLS
- $225,0002 bd2 ba1.4k sqft2035 N 69th St, Omaha, NE 68104For SaleMLS ID #22626250, Joele Engel, BHHS Ambassador Real Estate. GPRMLS
- $265,0003 bd2 ba1.5k sqft6622 Lafayette Ave, Omaha, NE 68132For SaleMLS ID #22628196, Hayley Fleissner, Toast Real Estate. GPRMLS
- $265,0003 bd2 ba1.4k sqft8015 Weber Plz, Omaha, NE 68122For SaleMLS ID #22626230, Milt Schneider, Nebraska Realty. GPRMLS
- $339,0003 bd2 ba1.7k sqft10045 Ohio St, Omaha, NE 68134For SaleMLS ID #22621759, Sue Kuhl, BHHS Ambassador Real Estate. GPRMLS
