Welcome to this beautifully remodeled single-family home offering over 5,000 square feet of living space with 5 bedrooms and 4.5 bathrooms. As you enter, you are greeted by an impressive curved staircase and a bright, spacious floor plan. The main level features a private study, library, or home office, brand-new LVP flooring throughout, separate formal living and dining rooms, and a convenient half bathroom. The modern updated gourmet kitchen features granite countertops, stainless steel appliances, newer appliances, and a brand-new built-in wall oven with microwave. The kitchen opens to an extended sunroom with vaulted ceilings, providing the perfect space for everyday living and entertaining, with direct access to the newly built deck overlooking the private, fully fenced backyard. The upper level offers four spacious bedrooms and three full bathrooms. The primary suite features vaulted ceilings, a walk-in closet with custom built-ins, and an attached luxury bathroom with separate vanities, a standing shower, and a soaking tub. The upper level also includes a beautifully remodeled hall bathroom and an additional private full bathroom attached to one of the bedrooms. The fully finished basement offers even more living space with a fifth bedroom/NTC featuring a walk-in closet, a full bathroom, a spacious recreation room, and a huge storage area. Major systems have also been updated, with the roof, HVAC, and water heater all less than 10 years old. With over 5,000 square feet, extensive updates, multiple living and entertaining spaces, a newly built deck, and a private fenced backyard, this move-in-ready home offers an exceptional combination of space, comfort, and modern finishes ***Owner holds an Active Real Estate License***
For sale
$774,900
9425 Flowerden Ln, Manassas, VA 20110
5beds
5,040sqft
Single Family Residence
Built in 1989
0.25 Acres Lot
$765,000 Zestimate®
$154/sqft
$75/mo HOA
What's special
Fully finished basementPrivate fully fenced backyardBright spacious floor planBrand-new lvp flooring throughoutGranite countertopsConvenient half bathroomBeautifully remodeled hall bathroom
- 2 days
- 677
- 61
Zillow last checked:
Listing updated:
Listed by:
Abuzar Waleed 703-622-3213,
RE/MAX Galaxy 8888843396
Source: Bright MLS,MLS#: VAMN2012016
Facts & features
Interior
Bedrooms & bathrooms
- Bedrooms: 5
- Bathrooms: 5
- Full bathrooms: 4
- 1/2 bathrooms: 1
- Main level bathrooms: 1
Basement
- Area: 1680
Heating
- Central, Heat Pump, Electric
Cooling
- Central Air, Ceiling Fan(s), Electric
Appliances
- Included: Microwave, Cooktop, Down Draft, Dishwasher, Disposal, Dryer, Ice Maker, Oven, Refrigerator, Stainless Steel Appliance(s), Washer, Water Heater, Electric Water Heater
- Laundry: Dryer In Unit, Washer In Unit
Features
- Soaking Tub, Bathroom - Tub Shower, Bathroom - Walk-In Shower, Breakfast Area, Ceiling Fan(s), Curved Staircase, Dining Area, Family Room Off Kitchen, Formal/Separate Dining Room, Kitchen Island, Kitchen - Gourmet, Primary Bath(s), Recessed Lighting, Upgraded Countertops, Walk-In Closet(s), 2 Story Ceilings, Cathedral Ceiling(s), High Ceilings
- Flooring: Carpet, Ceramic Tile, Luxury Vinyl, Wood
- Doors: French Doors, Six Panel
- Windows: Double Pane Windows, Window Treatments
- Basement: Connecting Stairway,Full,Finished
- Number of fireplaces: 1
- Fireplace features: Wood Burning
Interior area
- Total structure area: 5,040
- Total interior livable area: 5,040 sqft
- Finished area above ground: 3,360
- Finished area below ground: 1,680
Property
Parking
- Total spaces: 8
- Parking features: Garage Faces Front, Inside Entrance, Attached, Driveway, Off Street
- Attached garage spaces: 2
- Uncovered spaces: 4
Accessibility
- Accessibility features: Other
Features
- Levels: Three
- Stories: 3
- Patio & porch: Deck
- Exterior features: Bump-outs, Lawn Sprinkler, Underground Lawn Sprinkler
- Pool features: None
- Fencing: Full
Lot
- Size: 0.25 Acres
- Features: Cleared, Landscaped, Level, Premium, Private
Details
- Additional structures: Above Grade, Below Grade
- Parcel number: 090590026
- Zoning: RESIDENTIAL
- Special conditions: Standard
Construction
Type & style
- Home type: SingleFamily
- Architectural style: Colonial
- Property subtype: Single Family Residence
Materials
- Brick Front
- Foundation: Other
- Roof: Asphalt
Condition
- Excellent
- New construction: No
- Year built: 1989
- Major remodel year: 2026
Utilities & green energy
- Sewer: Public Sewer
- Water: Public
Community & HOA
Community
- Security: Smoke Detector(s), Fire Sprinkler System
- Subdivision: Wellington / Cloverhill
HOA
- Has HOA: Yes
- Services included: Common Area Maintenance, Reserve Funds, Road Maintenance, Snow Removal, Trash
- HOA fee: $75 monthly
Location
- Region: Manassas
Financial & listing details
- Price per square foot: $154/sqft
- Tax assessed value: $719,400
- Annual tax amount: $9,064
- Date on market: 10/7/2026
- Listing agreement: Exclusive Right To Sell
- Listing terms: Cash,Conventional,FHA,VA Loan,VHDA
- Ownership: Fee Simple
Estimated market value
$765,000
$727,000 - $803,000
$3,455/mo
Price history
| Date | Event | Price |
|---|---|---|
| 10/7/2026 | Listed for sale | $774,900+55%$154/sqft |
Source:  Bright MLS #VAMN2012016 Report a problem Bright MLS #VAMN2012016 Report a problem | ||
| 5/1/2026 | Sold | $500,000$99/sqft |
Source: Public Record Report a problem | ||
Public tax history
| Year | Property taxes | Tax assessment |
|---|---|---|
| 2025 | $9,064 +5.9% | $719,400 +5.9% |
| 2024 | $8,555 +5.8% | $679,000 +5.8% |
| 2023 | $8,085 +6.6% | $641,700 +13.5% |
| 2022 | $7,586 +4.7% | $565,300 +11.5% |
| 2021 | $7,245 +8.3% | $507,000 +12.1% |
| 2020 | $6,691 +3.2% | $452,100 +1.8% |
| 2018 | $6,485 | $444,200 +1.1% |
| 2017 | -- | $439,200 |
| 2016 | -- | $439,200 |
| 2015 | -- | -- |
| 2014 | -- | -- |
| 2013 | -- | -- |
| 2012 | -- | -- |
| 2011 | -- | -- |
| 2010 | -- | -- |
| 2009 | -- | -- |
| 2008 | -- | -- |
| 2007 | -- | -- |
| 2006 | -- | -- |
| 2005 | -- | -- |
| 2004 | -- | -- |
| 2003 | -- | -- |
| 2002 | -- | $354,300 +15.3% |
| 2001 | -- | $307,200 |
Find assessor info on the county website
Monthly payment
Est. payment
Payment breakdown
Explore the cost of this home by adjusting the details. Changes won't be saved.Climate risks
Neighborhood: 20110
Nearby schools
Schools provided by the listing agent
- District: Prince William County Public Schools
Source: Bright MLS. This data may not be complete. We recommend contacting the local school district to confirm school assignments for this home.

Similar homes
- $789,8885 bd4 ba3.3k sqft13106 Pershing Dr, Manassas, VA 20112For Sale
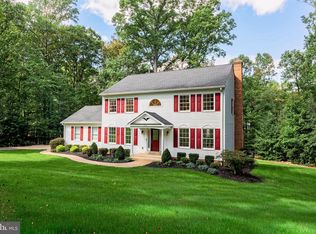
 MLS ID #VAPW2130144, Ian McVeigh, Samson Properties. Bright MLS
 - $700,0004 bd4 ba3.1k sqft9434 Flowerden Ln, Manassas, VA 20110For Sale
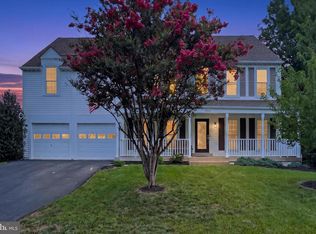 MLS ID #VAMN2011486, Deborah Gaynord, Samson Properties. Bright MLS
 - $875,0006 bd4 ba5.6k sqft10952 Thistlewood Ct, Manassas, VA 20110For Sale
 MLS ID #VAPW2126620, Kareem Yousef, EXP Realty, LLC. Bright MLS
 - $774,0004 bd4 ba4k sqft8401 Tillett Loop, Manassas, VA 20110For Sale
 MLS ID #VAMN2011888, Hanan Sabah, Long & Foster Real Estate, Inc.. Bright MLS
 - $689,5005 bd3 ba2.7k sqft9021 Weir St, Manassas, VA 20110For SaleMLS ID #VAMN2011478, Marcia Goodman, Samson Properties. Bright MLS
- $1,050,0005 bd4 ba3.5k sqft9001 Peabody St, Manassas, VA 20110For SaleMLS ID #VAMN2012012, Jim Downs, MYVAHOME.COM LLC. Bright MLS
- $768,9005 bd4 ba4k sqft9303 Payne Ct, Manassas Park, VA 20111For SaleMLS ID #VAMP2004190, Javon Burden, Keller Williams Preferred Properties. Bright MLS
- $799,0005 bd4 ba4.2k sqft13015 Caton Pl, Manassas, VA 20112For SaleMLS ID #VAPW2123140, Jennifer Cook, KW United. Bright MLS
- $650,0004 bd4 ba2.6k sqft9302 Elise Ct, Manassas Park, VA 20111For SaleMLS ID #VAMP2004288, John Flynn, Keller Williams Realty. Bright MLS
- $985,0004 bd5 ba3.5k sqft9081 Park Ave, Manassas, VA 20110For SaleMLS ID #VAMN2011616, Christina Huntington, Samson Properties. Bright MLS
- $599,0004 bd3 ba3k sqft8603 Jackson Ave, Manassas, VA 20110For SaleMLS ID #VAMN2011568, Damien Woodson, Samson Properties. Bright MLS
- $779,9004 bd4 ba3.8k sqft5969 Tapestry Dr, Woodbridge, VA 22193For SaleMLS ID #VAPW2131314, Latif Chaudhry, Samson Properties. Bright MLS
- $835,0005 bd4 ba4.2k sqft6290 Happy Creek Rd, Manassas, VA 20112For SaleMLS ID #VAPW2128188, Kay King, Coldwell Banker Realty. Bright MLS
- $868,0004 bd3 ba3.5k sqft13389 Gandall Ct, Manassas, VA 20112For SaleMLS ID #VAPW2129936, Norm Odeneal, KW Metro Center. Bright MLS
- $989,0004 bd3 ba4.7k sqftFernbrook, Manassas, VA 20112For SaleMLS ID #VAPW2129404, Connie Bowe, Fathom Realty. Bright MLS
- $799,9005 bd4 ba4.4k sqft4308 George Frye Cir, Woodbridge, VA 22193For SaleMLS ID #VAPW2131594, Christopher Logan, RE/MAX Allegiance. Bright MLS
- $815,0004 bd4 ba3.4k sqft7067 Kelly Rd, Warrenton, VA 20187For SaleMLS ID #VAFQ2024148, Cherie Beatty, Weichert, REALTORS. Bright MLS
- $775,0005 bd4 ba3.3k sqft11511 Yeats Dr, Catlett, VA 20119For SaleMLS ID #VAFQ2023368, Gregory Frank, Berkshire Hathaway HomeServices PenFed Realty. Bright MLS
- $875,0004 bd4 ba2.9k sqft42939 Tippman Pl, Chantilly, VA 20152For SaleMLS ID #VALO2137590, John Hutchinson, Keller Williams Realty. Bright MLS
- $924,9005 bd4 ba4.5k sqft12668 Arthur Graves Jr Ct, Bristow, VA 20136For SaleMLS ID #VAPW2129578, Lou Rangel, TTR Sotheby's International Realty. Bright MLS
