This property features 2 large, custom homes, 51 acres of private land, 2 ponds, 2 barns, and so much more.
9426 Houston Lane, or The House on the Hill as it is lovingly referred to by family, welcomes you with a gated entry to the large, stone front porch, opening up into the warm, and open foyer. From the foyer you will see the dining room, family room, office, and stairs to the lower level. The family room is breathtaking, with floor to ceiling windows, a large stone fireplace, plenty of space for the whole family, and open to the kitchen and dining rooms. The kitchen serves as a true center to this home, connecting to the dining room, breakfast area, family room, library, and garage; this space is exactly where everyone will want to be. You will have a seat for everyone! Just off the breakfast area is a large, shaded wooded deck, perfectly set up for the grill of your dreams! The master bedroom..... once again, floor to ceiling windows, not to be outdone by the massive, and private screened in porch. Master bath features separate sinks, beautiful tile, walk-in, glass shower, complete with a custom walk in closet. This space will not disappoint! Downstairs you are welcomed into the coolest den you've ever seen. Probably. Complete with an actual bar! Another fireplace, 2 bedrooms, enormous laundry room, 2 full bathrooms, and another MASSIVE screened porch. There is an oversized 2+ car garage, a circular driveway, and storage shed to boot!
9425 Houston Lane, or The Rock Cottage, as the family says, will offer the most quaint entrance, all stone, and beautifully arched. This opens up to a foyer that is reminiscent of Father of the Bride. Huge staircase, office to the left, dining to the right, and open to the 2nd level bedrooms. Beyond the foyer, a kitchen, full family room, and incredible outdoor space awaits.
This is truly a hidden gem. Over FIFTY Private Acres. This property would make an amazing private oasis, or family homestead. It is also prime for a full residential redevelopment, or developed into private estate lots for custom homes.
This property consists of 2 large, custom homes, 1 metal barn (with power and water), 1 pole barn, 1 storage shed, and 2 ponds. Nature abounds this impressive land. Only 12 minutes to Hamilton Place Mall, it is hard to believe a property like this is available. Having been in the same family for nearly 50 years, it is no surprise that the land and included structures have been so well maintained. It truly is something special.
Contingent
$3,900,000
9426 Houston Ln, Ooltewah, TN 37363
7beds
7,375sqft
Single Family Residence
Built in 1979
51 Acres Lot
$1,548,000 Zestimate®
$529/sqft
$-- HOA
What's special
Metal barnPole barnFull family roomLarge stone front porchGated entryNature aboundsCircular driveway
- 1085 days
- 38
- 1
Zillow last checked:
Listing updated:
Listed by:
Jeffrey Dodson 423-400-1984,
Keller Williams Realty 423-664-1600
Source: Greater Chattanooga Realtors,MLS#: 1381674
Facts & features
Interior
Bedrooms & bathrooms
- Bedrooms: 7
- Bathrooms: 8
- Full bathrooms: 6
- 1/2 bathrooms: 2
Heating
- Central, Electric
Cooling
- Central Air, Multi Units
Appliances
- Included: Dishwasher, Free-Standing Electric Range
- Laundry: Laundry Room
Features
- Double Vanity, Eat-in Kitchen, Granite Counters, High Ceilings, Open Floorplan, Primary Downstairs, Wet Bar, Walk-In Closet(s), Separate Shower, En Suite, Separate Dining Room
- Flooring: Carpet, Hardwood, Slate, Tile
- Windows: Skylight(s)
- Basement: Finished,Full
- Number of fireplaces: 3
- Fireplace features: Den, Family Room, Living Room
Interior area
- Total structure area: 7,375
- Total interior livable area: 7,375 sqft
Property
Parking
- Total spaces: 3
- Parking features: Kitchen Level
- Attached garage spaces: 3
Features
- Levels: Two
- Patio & porch: Deck, Patio, Porch, Porch - Screened, Porch - Covered
- Exterior features: Dock - Stationary
- Has view: Yes
- View description: Mountain(s)
Lot
- Size: 51 Acres
- Dimensions: 2015 x 1155
- Features: Lake on Lot, Pond on Lot, Wooded
Details
- Additional structures: Barn(s), Guest House, Outbuilding
- Parcel number: 160 043.01
Construction
Type & style
- Home type: SingleFamily
- Property subtype: Single Family Residence
Materials
- Brick, Other, Stone
- Foundation: Block, Brick/Mortar, Stone
- Roof: Shingle
Condition
- New construction: No
- Year built: 1979
Utilities & green energy
- Sewer: Septic Tank
- Water: Public
- Utilities for property: Cable Available, Electricity Available, Phone Available
Community & HOA
Community
- Subdivision: None
HOA
- Has HOA: No
Location
- Region: Ooltewah
Financial & listing details
- Price per square foot: $529/sqft
- Tax assessed value: $1,696,000
- Annual tax amount: $4,340
- Date on market: 4/18/2024
- Listing terms: Cash,Conventional,Owner May Carry
Estimated market value
$1,548,000
$1.28M - $1.87M
$4,120/mo
Price history
| Date | Event | Price |
|---|---|---|
| 8/15/2024 | Contingent | $3,900,000$529/sqft |
Source: Greater Chattanooga Realtors #1381674 Report a problem | ||
| 4/18/2024 | Listed for sale | $3,900,000$529/sqft |
Source: Greater Chattanooga Realtors #1381674 Report a problem | ||
| 3/11/2024 | Contingent | $3,900,000$529/sqft |
Source: Greater Chattanooga Realtors #1381674 Report a problem | ||
| 10/21/2023 | Listed for sale | $3,900,000+550%$529/sqft |
Source: Greater Chattanooga Realtors #1381674 Report a problem | ||
| 1/27/2011 | Sold | $600,000-70%$81/sqft |
Source: Public Record Report a problem | ||
| 11/30/2008 | Listed for sale | $1,999,900$271/sqft |
Source: TheDailyClassifieds.Com #861449 Report a problem | ||
Public tax history
| Year | Property taxes | Tax assessment |
|---|---|---|
| 2025 | $2,393 +13.9% | $157,300 +68.2% |
| 2024 | $2,101 | $93,500 |
| 2023 | $2,101 | $93,500 |
| 2022 | $2,101 +0.4% | $93,500 |
| 2021 | $2,092 -13.6% | $93,500 +6.7% |
| 2020 | $2,422 | $87,600 |
| 2019 | $2,422 | $87,600 |
| 2018 | $2,422 -0.4% | $87,600 |
| 2017 | $2,431 +6.7% | $87,600 |
| 2016 | $2,279 | -- |
| 2015 | $2,279 | $82,075 |
| 2014 | $2,279 -2.1% | -- |
| 2013 | $2,328 | $82,075 -2.5% |
| 2012 | $2,328 | $84,200 |
| 2011 | $2,328 | $84,200 |
| 2010 | -- | $84,200 |
| 2009 | -- | $84,200 +6.6% |
| 2008 | -- | $78,950 |
| 2007 | -- | $78,950 |
| 2006 | -- | $78,950 |
| 2005 | -- | $78,950 +20.4% |
| 2004 | -- | $65,550 |
| 2003 | -- | $65,550 |
| 2002 | -- | $65,550 |
| 2001 | -- | $65,550 +22.4% |
| 2000 | -- | $53,550 |
Find assessor info on the county website
Monthly payment
Est. payment
Payment breakdown
Explore the cost of this home by adjusting the details. Changes won't be saved.Climate risks
Neighborhood: 37363
Nearby schools
Schools provided by the listing agent
- Elementary: Apison Elementary
- Middle: East Hamilton
- High: East Hamilton
Source: Greater Chattanooga Realtors. This data may not be complete. We recommend contacting the local school district to confirm school assignments for this home.


Similar homes
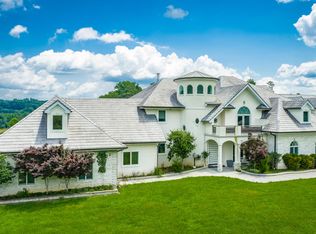
- $4,250,0004 bd6 ba8.5k sqft3800 University Dr, Ooltewah, TN 37363For Sale
 MLS ID #1537091, Ryan Spiva. Greater Chattanooga Realtors
 - $2,950,0006 bd7 ba7.3k sqft7526 Twisting Creek Ln, Ooltewah, TN 37363For Sale
 MLS ID #1536949, Bonnie Brown. Greater Chattanooga Realtors
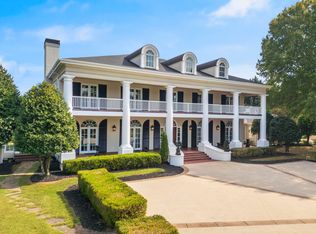
 - $2,975,0004 bd8 ba10k sqft7900 Thunder Farms Trl, Ooltewah, TN 37363For Sale
 MLS ID #1521393, James Perry. Greater Chattanooga Realtors
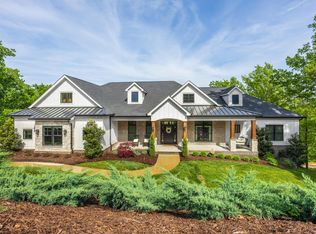
 - $1,975,0005 bd5 ba5.5k sqft2214 Horizons View Dr, Ooltewah, TN 37363For Sale
 MLS ID #1536225, Linda Brock. Greater Chattanooga Realtors
