A classic brick residence nestled at the end of a serene cul-de-sac in the highly desirable Benton Woods neighborhood. Stately double entry doors welcome you inside, where the foyer is flanked by a formal dining room and a versatile sitting room. The sitting room could be used as an office, wine room or whatever you need it to be. The family room features a wood-burning fireplace, built-ins and an abundance of natural light, while the bright kitchen offers white cabinetry, stainless steel appliances, double ovens, generous counter space, and a warm breakfast nook. The main level also includes a convenient laundry room with cabinetry and a folding area.
Upstairs, the spacious primary bedroom includes an en suite bath along with three additional bedrooms and a full bath. The third-floor bonus room provides flexible space for a playroom, media room, office, or guest area. Convenient walk-in attic storage off the bonus room is ideal for seasonal items as well as other everyday organizational needs. Enjoy outdoor living with easy access from the breakfast nook to a raised patio overlooking a large, beautifully landscaped backyard with plenty of space to relax, entertain, or play. Fresh interior paint and new carpet throughout the upstairs bedrooms make this home move-in ready. Located in a well-established neighborhood close to grocery stores, shopping, restaurants, major conveniences, and top-rated schools, this home is a must-see.
Under contract-show
$865,000
9436 Hathwyck Ct, Matthews, NC 28105
4beds
3,128sqft
Single Family Residence
Built in 1986
0.42 Acres Lot
$792,300 Zestimate®
$277/sqft
$15/mo HOA
What's special
Classic brick residenceFresh interior paintVersatile sitting roomBright kitchenGenerous counter spaceSerene cul-de-sacAbundance of natural light
- 6 days |
- 629 |
- 47 |
Zillow last checked:
Listing updated:
Listed by:
Michelle Duyck mduyck1@gmail.com,
Keller Williams South Park
Source: Canopy MLS as distributed by MLS GRID,MLS#: 4372188
Facts & features
Interior
Bedrooms & bathrooms
- Bedrooms: 4
- Bathrooms: 3
- Full bathrooms: 2
- 1/2 bathrooms: 1
Primary bedroom
- Level: Upper
Bedroom s
- Level: Upper
Bedroom s
- Level: Upper
Bedroom s
- Level: Upper
Bathroom half
- Level: Main
Bathroom full
- Level: Upper
Bathroom full
- Level: Upper
Bonus room
- Level: Third
Breakfast
- Level: Main
Dining room
- Level: Main
Family room
- Level: Main
Kitchen
- Level: Main
Laundry
- Level: Main
Living room
- Level: Main
Heating
- Central
Cooling
- Ceiling Fan(s), Central Air
Appliances
- Included: Dishwasher, Disposal, Double Oven, Dryer, Electric Cooktop, Electric Oven
- Laundry: Laundry Room, Main Level
Features
- Walk-In Closet(s)
- Flooring: Carpet, Tile, Wood
- Has basement: No
- Attic: Walk-In
- Fireplace features: Family Room, Wood Burning
Interior area
- Total structure area: 2,845
- Total interior livable area: 3,128 sqft
- Finished area above ground: 3,128
- Finished area below ground: 0
Video & virtual tour
Property
Parking
- Total spaces: 6
- Parking features: Driveway, Attached Garage, Garage Faces Front, Garage on Main Level
- Attached garage spaces: 2
- Uncovered spaces: 4
Features
- Levels: Three Or More
- Stories: 3
- Patio & porch: Patio
Lot
- Size: 0.42 Acres
- Features: Cleared, Cul-De-Sac
Details
- Parcel number: 21338166
- Zoning: R-15
- Special conditions: Standard
Construction
Type & style
- Home type: SingleFamily
- Architectural style: Traditional
- Property subtype: Single Family Residence
Materials
- Brick Full
- Foundation: Crawl Space
Condition
- New construction: No
- Year built: 1986
Utilities & green energy
- Sewer: Public Sewer
- Water: City
- Utilities for property: Cable Available, Electricity Connected, Underground Power Lines
Community & HOA
Community
- Subdivision: Benton Woods
HOA
- Has HOA: Yes
- HOA fee: $175 annually
Location
- Region: Matthews
Financial & listing details
- Price per square foot: $277/sqft
- Tax assessed value: $662,000
- Annual tax amount: $5,166
- Date on market: 7/16/2026
- Cumulative days on market: 6 days
- Listing terms: Cash,Conventional
- Electric utility on property: Yes
- Road surface type: Concrete, Paved
Estimated market value
$792,300
$737,000 - $856,000
$2,789/mo
Price history
| Date | Event | Price |
|---|---|---|
| 7/16/2026 | Listed for sale | $865,000+208.9%$277/sqft |
Source:  Canopy MLS as distributed by MLS GRID #4372188 Report a problem Canopy MLS as distributed by MLS GRID #4372188 Report a problem | ||
| 5/28/1998 | Sold | $280,000$90/sqft |
Source: Public Record Report a problem | ||
Public tax history
| Year | Property taxes | Tax assessment |
|---|---|---|
| 2025 | $5,166 +3.1% | $662,000 |
| 2024 | $5,012 +1.4% | $662,000 |
| 2023 | $4,941 +23.7% | $662,000 +52.6% |
| 2022 | $3,994 | $433,700 |
| 2021 | $3,994 +1.7% | $433,700 |
| 2020 | $3,929 +0.2% | $433,700 |
| 2019 | $3,923 -2.1% | $433,700 +28.4% |
| 2018 | $4,006 +2.1% | $337,700 |
| 2017 | $3,923 | $337,700 |
| 2016 | $3,923 | $337,700 |
| 2015 | $3,923 +2.1% | $337,700 |
| 2014 | $3,842 | $337,700 +0.7% |
| 2013 | -- | $335,500 |
| 2012 | -- | $335,500 |
| 2011 | -- | $335,500 +22.4% |
| 2010 | -- | $274,200 |
| 2009 | -- | $274,200 |
| 2008 | -- | $274,200 |
| 2007 | -- | $274,200 |
| 2006 | -- | $274,200 |
| 2005 | -- | $274,200 |
| 2004 | -- | $274,200 |
| 2003 | -- | $274,200 +10.3% |
| 2002 | -- | $248,680 |
| 2001 | -- | $248,680 |
| 2000 | -- | $248,680 |
Find assessor info on the county website
Monthly payment
Est. payment
Payment breakdown
Explore the cost of this home by adjusting the details. Changes won't be saved.Climate risks
Neighborhood: 28105
Nearby schools
GreatSchools rating
- 7/10Elizabeth Lane ElementaryGrades: K-5Distance: 0.6 mi
- 9/10South Charlotte MiddleGrades: 6-8Distance: 3.8 mi
- 9/10Providence HighGrades: 9-12Distance: 1.4 mi
Schools provided by the listing agent
- Elementary: Elizabeth Lane
- Middle: South Charlotte
- High: Providence
Source: Canopy MLS as distributed by MLS GRID. This data may not be complete. We recommend contacting the local school district to confirm school assignments for this home.
- $811,1004 bd2 ba3k sqft9432 Hathwyck Ct, Matthews, NC 28105Off Market
- $985,3004 bd3 ba3.1k sqft301 Bradwyck Ct, Matthews, NC 28105Off Market

- $835,6004 bd2 ba3k sqft9433 Hathwyck Ct, Matthews, NC 28105Off Market
- $809,4004 bd2 ba3.1k sqft311 Bradwyck Ct, Matthews, NC 28105Off Market
- $840,3004 bd3 ba3.2k sqft9507 Sardis Glen Dr, Matthews, NC 28105Off Market
- $818,4004 bd2 ba2.9k sqft9515 Sardis Glen Dr, Matthews, NC 28105Off Market
- $1,078,3005 bd3 ba3.9k sqft9426 Hathwyck Ct, Matthews, NC 28105Off Market
- $845,3004 bd2 ba3k sqft9429 Hathwyck Ct, Matthews, NC 28105Off Market
A local agent can set up tours, give advice and negotiate with sellers.
Similar homes
- $965,0004 bd4 ba3.6k sqft11106 Brush Hollow Rd, Matthews, NC 28105For Sale

 MLS ID #4379832, Whitney Hunt-Sailors, Opendoor Brokerage LLC. Canopy MLS as distributed by MLS GRID
 - $845,0004 bd3 ba3k sqft10300 Lady Grace Ln, Charlotte, NC 28270For Sale
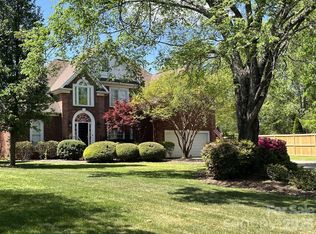 MLS ID #4396007, Susan Ayers, HomeZu. Canopy MLS as distributed by MLS GRID
 - $799,0004 bd3 ba2.8k sqft11550 Falling Leaves Dr, Charlotte, NC 28277For Sale
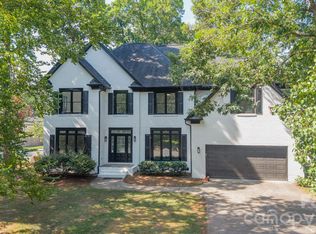 MLS ID #4377977, Regina Gusmao, COMPASS. Canopy MLS as distributed by MLS GRID
 - $839,0003 bd2 ba1.7k sqft4323 Emory Ln, Charlotte, NC 28211For Sale
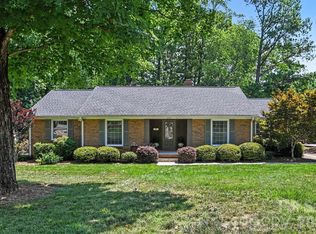 MLS ID #4402642, Molly Zahn Harrison, Select Realty. Canopy MLS as distributed by MLS GRID
 - $825,0004 bd4 ba2.8k sqft3711 Surry Ridge Ct, Charlotte, NC 28210For SaleMLS ID #4398456, Regina Toner, Opendoor Brokerage LLC. Canopy MLS as distributed by MLS GRID
- $850,0004 bd3 ba2.8k sqft9317 Hanover South Trl, Charlotte, NC 28210For SaleMLS ID #4397281, Annette Semprit, Helen Adams Realty. Canopy MLS as distributed by MLS GRID
- $800,0006 bd4 ba3k sqft8505 Tintinhull Ln, Waxhaw, NC 28173For SaleMLS ID #4401484, Lane Jones, Helen Adams Realty. Canopy MLS as distributed by MLS GRID
- $835,0006 bd3 ba3.3k sqft2305 Barrington Ridge Dr, Waxhaw, NC 28173For SaleMLS ID #4394344, Donald Newell, David Hoffman Realty Charlotte. Canopy MLS as distributed by MLS GRID
- $649,0004 bd3 ba1.9k sqft2811 Creekbed Ln, Charlotte, NC 28210For SaleMLS ID #4401236, Ruby Kravitz, NorthGroup Real Estate LLC. Canopy MLS as distributed by MLS GRID
- $775,0005 bd3 ba3.5k sqft1111 Applegate Pkwy, Waxhaw, NC 28173For SaleMLS ID #4402685, Katie Gay, NorthGroup Real Estate LLC. Canopy MLS as distributed by MLS GRID
- $959,9006 bd4 ba3.8k sqft8921 Whittingham Dr, Waxhaw, NC 28173For SaleMLS ID #4404543, Jennifer Coates, Parliament Real Estate Group. Canopy MLS as distributed by MLS GRID
- $510,0004 bd3 ba2.4k sqft2913 Summerland Dr, Matthews, NC 28105For SaleMLS ID #4321663, Rose Mun, Rose Mun Realty. Canopy MLS as distributed by MLS GRID
- $895,0004 bd3 ba2.5k sqft1402 Bloomsberry Ln, Waxhaw, NC 28173For SaleMLS ID #4294984, John Rissanen, Berkshire Hathaway HomeServices Elite Properties. Canopy MLS as distributed by MLS GRID
- $--4 bd3 ba2.3k sqft6000 Waverly Lynn Ln, Charlotte, NC 28269AuctionAuction.com 2
- $662,8004 bd3 ba3.4k sqft5707 Durston Ct, Charlotte, NC 28269For SaleMLS ID #4398873, Lisa Rosenbaum, Carolina Living Real Estate. Canopy MLS as distributed by MLS GRID
- $695,0003 bd3 ba2.4k sqft903 Morningstar Ln, Matthews, NC 28104For Sale By Owner
- $--3 bd4 ba2.3k sqft5016 Lancaster Hwy, Monroe, NC 28112AuctionAuction.com 2
- $519,9903 bd3 ba1.8k sqft8055 Tifton Rd, Charlotte, NC 28226For SaleMLS ID #4403018, Neil Pathak, Ruby Realty LLC. Canopy MLS as distributed by MLS GRID
- $625,0003 bd2 ba2.1k sqft9475 Man O War Rd, Indian Land, SC 29707For SaleMLS ID #4402394, Susan Rodriguez, Coldwell Banker Realty. Canopy MLS as distributed by MLS GRID
- $499,9004 bd3 ba2.1k sqft1525 Hawthorne Dr, Indian Trail, NC 28079For SaleMLS ID #4399039, Amelia Castano-Serrano, Coldwell Banker Realty. Canopy MLS as distributed by MLS GRID
