4 Bedroom, 2.5 Bath home right in the middle of anything! Separate dining room and breakfast room, and the kitchen has a breakfast bar too...room to seat everyone! Gas log fireplaces in the den and in the Master Suite. Gorgeous wood flooring and lots of natural light are other features that you don't want to miss. Be the outdoor entertainment spot as well and invite all your friends and family to celebrate in the LARGE Backyard with a fenced-in inground pool! Two car carport with additional concrete for turn around. Covered front porch with back patio too.
Under contract
$229,000
944 Silver Creek Cir, Prattville, AL 36066
4beds
2,016sqft
Single Family Residence
Built in 1992
0.52 Acres Lot
$-- Zestimate®
$114/sqft
$-- HOA
What's special
Fenced-in inground poolSeparate dining roomLarge backyardLots of natural lightBreakfast roomGorgeous wood flooringBack patio
- 32 days |
- 1,001 |
- 63 |
Zillow last checked:
Listing updated:
Listed by:
Cindy Cauthen 334-285-4646,
Realty Central - Montgomery
Source: MAAR,MLS#: 587991 Originating MLS: Montgomery Area Association Of Realtors
Originating MLS: Montgomery Area Association Of RealtorsFacts & features
Interior
Bedrooms & bathrooms
- Bedrooms: 4
- Bathrooms: 3
- Full bathrooms: 2
- 1/2 bathrooms: 1
Primary bedroom
- Level: First
Bedroom
- Level: First
Bedroom
- Level: First
Bedroom
- Level: First
Bathroom
- Level: First
Bathroom
- Level: First
Breakfast room nook
- Level: First
Dining room
- Level: First
Family room
- Level: First
Foyer
- Level: First
Half bath
- Level: First
Kitchen
- Level: First
Laundry
- Level: First
Heating
- Central, Electric
Cooling
- Central Air, Ceiling Fan(s), Electric
Appliances
- Included: Dishwasher, Electric Cooktop, Electric Oven, Electric Water Heater
- Laundry: Washer Hookup, Dryer Hookup
Features
- Double Vanity, Garden Tub/Roman Tub, Pull Down Attic Stairs, Separate Shower, Walk-In Closet(s), Window Treatments, Breakfast Bar
- Flooring: Carpet, Tile, Wood
- Windows: Blinds
- Attic: Pull Down Stairs
- Has fireplace: Yes
- Fireplace features: Gas Log, Multiple
Interior area
- Total interior livable area: 2,016 sqft
Property
Parking
- Total spaces: 2
- Parking features: Attached Carport
- Carport spaces: 2
Features
- Levels: One
- Stories: 1
- Patio & porch: Covered, Patio
- Exterior features: Covered Patio, Fully Fenced, Storage
- Pool features: In Ground, Pool
- Fencing: Full
Lot
- Size: 0.52 Acres
- Dimensions: 149 x 199 x 66 x 264
- Features: City Lot, Mature Trees
Details
- Parcel number: 19051540010010080
- Special conditions: Real Estate Owned
Construction
Type & style
- Home type: SingleFamily
- Architectural style: One Story
- Property subtype: Single Family Residence
Materials
- Brick, Vinyl Siding
- Foundation: Slab
Condition
- New construction: No
- Year built: 1992
Utilities & green energy
- Sewer: Public Sewer
- Water: Public
- Utilities for property: Cable Available, Natural Gas Available
Community & HOA
Community
- Subdivision: Silver Creek
HOA
- Has HOA: No
Location
- Region: Prattville
Financial & listing details
- Price per square foot: $114/sqft
- Tax assessed value: $279,300
- Annual tax amount: $1,732
- Date on market: 6/29/2026
- Cumulative days on market: 33 days
- Listing terms: Cash,Conventional,FHA,VA Loan
Foreclosure details
Estimated market value
Not available
Estimated sales range
Not available
Not available
Price history
| Date | Event | Price |
|---|---|---|
| 4/15/2026 | Sold | $244,569$121/sqft |
Source: Public Record Report a problem | ||
| 1/31/2014 | Sold | --0 |
Source: Agent Provided Report a problem | ||
Public tax history
| Year | Property taxes | Tax assessment |
|---|---|---|
| 2025 | $1,732 +1.6% | $55,860 +1.6% |
| 2024 | $1,704 +5% | $54,960 +5% |
| 2023 | $1,623 | $52,340 +116.6% |
| 2022 | -- | $24,160 +16.7% |
| 2021 | -- | $20,700 -2.1% |
| 2020 | -- | $21,140 +0.8% |
| 2019 | -- | $20,980 +2.4% |
| 2018 | $635 | $20,480 |
| 2017 | $635 | $20,480 |
| 2015 | -- | -- |
| 2014 | -- | $19,480 +2.4% |
| 2013 | $549 -1.9% | $19,020 -1.8% |
| 2012 | $559 | $19,360 -5.2% |
| 2011 | -- | $20,420 -3.2% |
| 2010 | $613 -7.7% | $21,100 -7.3% |
| 2009 | $665 | $22,760 |
| 2008 | $665 +6.7% | $22,760 +6.3% |
| 2007 | $623 +23.2% | $21,420 +9.7% |
| 2006 | $506 +8% | $19,520 +7.4% |
| 2005 | $468 +6.5% | $18,180 +5.9% |
| 2004 | $439 | $17,160 |
| 2003 | $439 -6.4% | $17,160 +2.4% |
| 2002 | $469 +18.9% | $16,760 +7.7% |
| 2001 | $395 | $15,560 |
| 2000 | $395 | $15,560 |
| 1999 | $395 | $15,560 |
Find assessor info on the county website
Monthly payment
Climate risks
Neighborhood: 36066
Nearby schools
GreatSchools rating
- 9/10Daniel Pratt Elementary SchoolGrades: 1-6Distance: 0.8 mi
- 9/10Prattville Jr High SchoolGrades: 7-8Distance: 3.1 mi
- 6/10Prattville High SchoolGrades: 9-12Distance: 4.1 mi
Schools provided by the listing agent
- Elementary: Daniel Pratt Elementary School
- Middle: Prattville Junior High School,
- High: Prattville High School
Source: MAAR. This data may not be complete. We recommend contacting the local school district to confirm school assignments for this home.
- $266,0003 bd2 ba2.2k sqft946 Silver Creek Cir, Prattville, AL 36066Off Market
- $269,9003 bd2 ba1.8k sqft942 Silver Creek Cir, Prattville, AL 36066Off Market
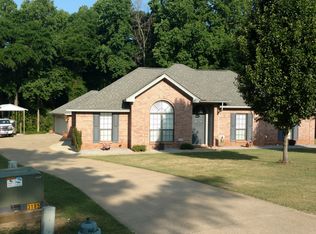
- $278,3003 bd2 ba1.7k sqft940 Silver Creek Cir, Prattville, AL 36066Off Market
- $299,700-- bd2 ba2.7k sqft948 Silver Creek Cir, Prattville, AL 36066Off Market
- $241,200-- bd2 ba1.8k sqft947 Silver Creek Cir, Prattville, AL 36066Off Market
- $271,0004 bd2 ba1.9k sqft941 Silver Creek Cir, Prattville, AL 36066Off Market
- $296,500-- bd2 ba2.7k sqft950 Silver Creek Cir, Prattville, AL 36066Off Market
- $519,9985 bd4 ba3.8k sqft938 Silver Creek Cir, Prattville, AL 36066For Sale
A local agent can set up tours, give advice and negotiate with sellers.
A local lender can help you make sure your offer is ready when you are.
Similar homes
- $229,9003 bd2 ba2.3k sqft224 Hickory Ln, Prattville, AL 36066For Sale
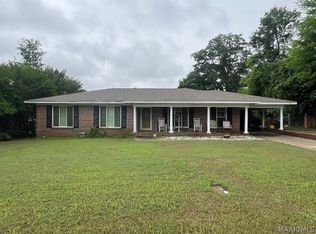 MLS ID #587128, Tyneshia Hasberry, Berryville Realty LLC.. MAAR
 - $189,9003 bd2 ba1.5k sqft333 Janice St, Prattville, AL 36066For Sale
 MLS ID #587004, Robin Davies, Realty Connection. MAAR
 - $--4 bd3 ba2.6k sqft1595 Topaz St, Prattville, AL 36067Auction
 Xome
Xome - $267,0004 bd2 ba1.7k sqft30 Autumn Springs Ct, Deatsville, AL 36022For Sale
 MLS ID #588146, Steven Koleno, Beycome Brokerage Realty LLC.. MAAR
 - $275,0003 bd2 ba1.2k sqft103 Mountain Laurel Rd, Prattville, AL 36066For Sale By Owner
- $299,9993 bd3 ba2.2k sqft607 Prairieview Dr, Prattville, AL 36067For SaleMLS ID #588732, Candace M. Lightsey, Camelot Properties LLC.. MAAR
- $225,0003 bd2 ba1.3k sqft6800 Sandfield Dr, Montgomery, AL 36117For SaleMLS ID #588806, Daniel Demers, Sell Your Home Services. MAAR
- $219,9004 bd4 ba2.2k sqft2557 Woodley Rd, Montgomery, AL 36111For SaleMLS ID #587651, Gregory Parker, Harris And Atkins Real Estate. MAAR
- $265,0003 bd2 ba1.8k sqft186 Homewood Dr, Millbrook, AL 36054For SaleMLS ID #587817, Eric J. McGreevy, Thomas & Land Real Est Grp LLC. MAAR
- $224,9003 bd2 ba1.7k sqft3761 Freeman Ct, Montgomery, AL 36109For SaleMLS ID #587166, James Gregory, Jason Mitchell Real Estate Al.. MAAR
- $235,0004 bd3 ba1.9k sqft124 Carol Villa Dr, Montgomery, AL 36109For SaleMLS ID #11664886, Gregory Blackmon, Lifestyle Realty Group LLC. My State MLS
- $245,0004 bd2 ba2.1k sqft511 Bellehurst Dr, Montgomery, AL 36109For SaleMLS ID #588713, Callie Hincy, Bell & Corwin, Inc.. MAAR
- $199,9004 bd2 ba2.3k sqft3357 Lebron Rd, Montgomery, AL 36106For SaleMLS ID #587952, Casey Johnson, Harris And Atkins Real Estate. MAAR
- $239,9003 bd3 ba2.1k sqft1012 Blue Ridge Rd, Wetumpka, AL 36093For SaleMLS ID #586395, Loretha Smith, Unlimited Realty. MAAR
- $214,9003 bd2 ba1.5k sqft4341 Florence St, Montgomery, AL 36109For SaleMLS ID #588772, Cliff Glansen, FlatFee.com. MAAR
- $219,9003 bd3 ba2k sqft3715 Dresden Ct, Montgomery, AL 36111For SaleMLS ID #587279, Tracy Hood, Amerisell Realty. MAAR
- $199,0005 bd2 ba2.3k sqft3411 Royal Carriage Dr, Montgomery, AL 36116For SaleMLS ID #586189, Tarence Davis, RE/MAX Tri-Star. MAAR
- $229,5003 bd2 ba2.1k sqft(Undisclosed Address), Montgomery, AL 36106For SaleMLS ID #587406, John Baker, John Baker Realty, LLC. MAAR
- $209,0003 bd2 ba1.3k sqft764 Pine Leaf St, Wetumpka, AL 36092For SaleMLS ID #588490, Wesley Andrews, Thomas & Land Real Est Grp LLC. MAAR
- $200,0004 bd2 ba1.6k sqft6828 Wampold Ct, Montgomery, AL 36116For SaleMLS ID #587278, Danny Causey, 1st Choice Realty. MAAR
