Original Owners. Well cared for & maintained. 3 BR 2 Bath, 2 Car attached garage, Quad Level. Munster is the place to live. Award Winning Schools, Hospitals and medical facilities. Restaurants, shopping, Parks, Community Swimming pool, parks and amphitheatre. Yet still has the Small Town feel. EASY Commute to other near by Towns, Cities even Chicago... Expressway, Calumet Ave, US 41, Ridge Road AND the NEW South Shore station!! These are the main arteries and this house is near them all. This family always did top of the line updates... Newer Oak Hardwood floors in Living room and Dining, Upper bedrooms Hardwood, was just refinished. Granite countertops. Baths have been remodeled, Both have new commodes. Roof is aprox 20 yrs, Better than usual shingles. Possibly 40 year ? Shed only 2 yrs old,. In ground irriagation system. Sump has a battery back up. Whole house security system, Does require subscription. Family and Game room has additional electric baseboard heater installed by Builder. Seller says they have barely used. Includes Kitchen appliances, Front Load Waher and Dryer, and additional fridge in basement and the Pool Table in Family Room. Brick and Vinyl siding. Basement walls all look to be in good condition too.
Pending
$400,000
9443 Oriole Dr, Munster, IN 46321
3beds
2,008sqft
:
Get pre-qualified$2,733/mo
Single Family Residence
Built in 1974
9,448 Square Feet Lot
$399,700 Zestimate®
$199/sqft
$-- HOA
What's special
Brick and vinyl sidingGranite countertopsIncludes kitchen appliances
- 27 days |
- 845 |
- 26 |
Zillow last checked:
Listing updated:
Listed by:
Jeana Consier,
Realty Executives Premier 219-462-2224,
John Consier,
Realty Executives Premier
Source: NIRA as distributed by MLS GRID,MLS#: 841468
Facts & features
Interior
Bedrooms & bathrooms
- Bedrooms: 3
- Bathrooms: 2
- Full bathrooms: 1
- 3/4 bathrooms: 1
Rooms
- Room types: Bedroom 2, Primary Bedroom, Living Room, Kitchen, Game Room, Family Room, Dining Room, Bedroom 3
Primary bedroom
- Description: Hardwood (Re-Finished)
- Level: Upper
- Area: 179.2
- Dimensions: 14.0 x 12.8
Bedroom 2
- Description: Hardwood (Re-Finished)
- Level: Upper
- Area: 127.92
- Dimensions: 12.3 x 10.4
Bedroom 3
- Description: Hardwood (Re-Finished) 12.3 w/closet
- Level: Upper
- Area: 104
- Dimensions: 10.0 x 10.4
Dining room
- Description: (New) Real Hardwood
- Level: Main
- Area: 106.2
- Dimensions: 9.0 x 11.8
Family room
- Level: Lower
- Area: 252
- Dimensions: 12.0 x 21.0
Foyer
- Description: Ceramic
- Level: Main
- Area: 99.6
- Dimensions: 16.6 x 6.0
Game room
- Description: Pool Table stays
- Level: Lower
- Area: 232.8
- Dimensions: 19.4 x 12.0
Kitchen
- Description: Ceramic
- Level: Main
- Area: 145.2
- Dimensions: 11.0 x 13.2
Living room
- Description: (New) Real Hardwood
- Level: Main
- Area: 257.04
- Dimensions: 16.8 x 15.3
Heating
- Forced Air, Natural Gas
Appliances
- Included: Dryer, Washer, Range Hood, Refrigerator, Dishwasher, Disposal
Features
- Entrance Foyer, Granite Counters
- Basement: Sump Pump,Unfinished
- Has fireplace: No
Interior area
- Total structure area: 2,008
- Total interior livable area: 2,008 sqft
- Finished area above ground: 1,326
Property
Parking
- Total spaces: 2
- Parking features: Garage
- Garage spaces: 2
Features
- Levels: Quad-Level
- Exterior features: Storage
- Has view: Yes
- View description: Neighborhood
Lot
- Size: 9,448 Square Feet
- Features: Back Yard, Landscaped
Details
- Parcel number: 450730330009000027
- Zoning description: residential
- Special conditions: Standard
Construction
Type & style
- Home type: SingleFamily
- Property subtype: Single Family Residence
Condition
- New construction: No
- Year built: 1974
Utilities & green energy
- Electric: 100 Amp Service, Circuit Breakers
- Sewer: Public Sewer
- Water: Public
Community & HOA
Community
- Security: Smoke Detector(s), Security System
- Subdivision: Fairmeadow
HOA
- Has HOA: No
Location
- Region: Munster
Financial & listing details
- Price per square foot: $199/sqft
- Tax assessed value: $315,900
- Annual tax amount: $4,251
- Date on market: 6/30/2026
- Listing agreement: Exclusive Right To Sell
- Listing terms: Cash,VA Loan,FHA,Conventional
Estimated market value
$399,700
$380,000 - $420,000
$2,907/mo
Price history
| Date | Event | Price |
|---|---|---|
| 7/5/2026 | Pending sale | $400,000$199/sqft |
Source:  NIRA as distributed by MLS GRID #841468 Report a problem NIRA as distributed by MLS GRID #841468 Report a problem | ||
| 6/30/2026 | Listed for sale | $400,000$199/sqft |
Source: NIRA as distributed by MLS GRID #841468 Report a problem | ||
Public tax history
| Year | Property taxes | Tax assessment |
|---|---|---|
| 2025 | $4,117 +7.7% | $351,100 +11.1% |
| 2024 | $3,822 +3.9% | $315,900 +7.2% |
| 2023 | $3,680 +9.2% | $294,700 +6.3% |
| 2022 | $3,369 +2% | $277,300 +9.2% |
| 2021 | $3,304 +7.4% | $254,000 +2.2% |
| 2020 | $3,076 -11.2% | $248,600 +4.2% |
| 2019 | $3,463 +0.2% | $238,500 +3.8% |
| 2018 | $3,455 +16.4% | $229,700 +0.4% |
| 2017 | $2,968 | $228,700 +3.8% |
| 2016 | $2,968 -4% | $220,400 +3.8% |
| 2014 | $3,093 +9.1% | $212,300 +6.4% |
| 2013 | $2,835 -10.4% | $199,600 -10.5% |
| 2012 | $3,164 +0.8% | $223,000 +2.5% |
| 2011 | $3,140 +2% | $217,600 -2.8% |
| 2010 | $3,077 | $223,900 -3.4% |
| 2009 | -- | $231,800 +6.5% |
| 2007 | -- | $217,700 +28.6% |
| 2006 | -- | $169,300 |
| 2005 | -- | $169,300 |
| 2004 | -- | $169,300 +214.1% |
| 2003 | -- | $53,900 |
| 2002 | -- | $53,900 +199.9% |
| 2001 | -- | $17,970 |
Find assessor info on the county website
Monthly payment
Est. payment
Payment breakdown
Explore the cost of this home by adjusting the details. Changes won't be saved.Climate risks
Neighborhood: 46321
Nearby schools
GreatSchools rating
- 9/10Frank High Hammond Elementary SchoolGrades: PK-5Distance: 0.3 mi
- 9/10Wilbur Wright Middle SchoolGrades: 6-8Distance: 1.1 mi
- 10/10Munster High SchoolGrades: 9-12Distance: 0.9 mi
Schools provided by the listing agent
- Elementary: Frank H Hammond Elementary School
- Middle: Wilbur Wright Middle School
- High: Munster High School
Source: NIRA as distributed by MLS GRID. This data may not be complete. We recommend contacting the local school district to confirm school assignments for this home.
- $320,0003 bd2 ba2.6k sqft9437 Oriole Dr, Munster, IN 46321Sold
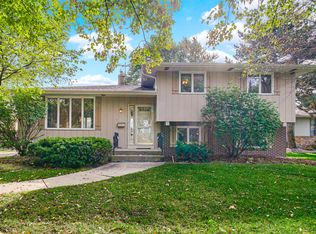
- $326,8003 bd1 ba2k sqft9449 Oriole Dr, Munster, IN 46321Off Market
- $301,7003 bd1 ba1.9k sqft9431 Oriole Dr, Munster, IN 46321Off Market
- $395,3003 bd1 ba2.2k sqft9448 Cottonwood Dr, Munster, IN 46321Off Market
- $321,1003 bd1 ba1.4k sqft9501 Oriole Dr, Munster, IN 46321Off Market
- $385,0004 bd2 ba2.3k sqft9442 Cottonwood Dr, Munster, IN 46321Sold
- $357,1003 bd1 ba2.1k sqft9500 Cottonwood Dr, Munster, IN 46321Off Market
- $430,7003 bd2 ba1.9k sqft9436 Cottonwood Dr, Munster, IN 46321Off Market
A local agent can set up tours, give advice and negotiate with sellers.
A local lender can help you make sure your offer is ready when you are.
Similar homes
- $395,0004 bd2 ba2k sqft1845 Bluebird Ln, Munster, IN 46321For Sale

 MLS ID #841935, David Jacinto, Realty Executives Premier. NIRA as distributed by MLS GRID
 - $429,9004 bd3 ba2.3k sqft1210 Park Dr, Munster, IN 46321For Sale
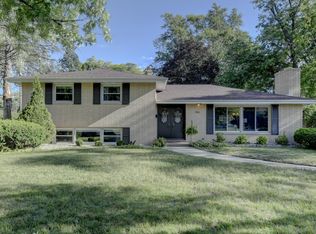 MLS ID #841812, Mary Powers, RE/MAX Realty Associates. NIRA as distributed by MLS GRID
 - $449,0004 bd2 ba2.7k sqft1534 Poplar Ln, Munster, IN 46321For Sale
 MLS ID #841191, Suchita Shah, McColly Real Estate. NIRA as distributed by MLS GRID
 - $349,9003 bd3 ba1.5k sqft8510 Crestwood Ave, Munster, IN 46321For Sale
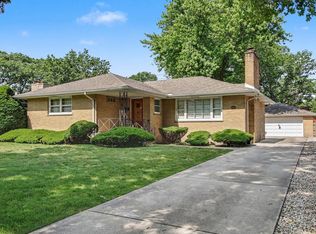 MLS ID #841223, Brent Wright, McColly Real Estate. NIRA as distributed by MLS GRID
 - $386,0004 bd2 ba1.8k sqft9220 Wildwood Dr, Highland, IN 46322For SaleMLS ID #833360, Erixon Sanchez, McCormick Real Estate, Inc.. NIRA as distributed by MLS GRID
- $347,5004 bd2 ba1.7k sqft641 205th Pl, Dyer, IN 46311For SaleMLS ID #842551, Lynn Palmer, McColly Real Estate. NIRA as distributed by MLS GRID
- $410,0003 bd2 ba2.3k sqft9330 Keilman St, Saint John, IN 46373For SaleMLS ID #838823, Dennis Scherer, Realty Executives Premier. NIRA as distributed by MLS GRID
- $417,9003 bd2 ba2k sqft12042 W 103rd Ct, Saint John, IN 46373For SaleMLS ID #840403, Katherine Bultema, Compass Indiana, LLC. NIRA as distributed by MLS GRID
- $375,0004 bd3 ba2.4k sqft2708 Hawthorne Ln, Flossmoor, IL 60422ActiveMLS ID #12709057, Vicki Stevenson, CSC, eXp Realty. MRED as distributed by MLS GRID
- $415,0003 bd2 ba2.3k sqft6587 Arrowhead Dr, Schererville, IN 46375For SaleMLS ID #838027, Amanda Damsch, Realty Executives Premier. NIRA as distributed by MLS GRID
- $309,9002 bd3 ba2k sqft7605 W 86th Ave, Crown Point, IN 46307For SaleMLS ID #842875, Jennifer Miga, McColly Real Estate. NIRA as distributed by MLS GRID
- $339,0004 bd2 ba1.9k sqft10624 Bailey St, Saint John, IN 46373For SaleMLS ID #842687, Joellen Pavnica, Better Homes and Gardens Real. NIRA as distributed by MLS GRID
- $370,0003 bd3 ba2.6k sqft23042 Ridgeway Ave, Richton Park, IL 60471NewMLS ID #12713431, Alisa McLaughlin, Keller Williams ONEChicago. MRED as distributed by MLS GRID
- $359,0003 bd2 ba1.7k sqft696 2nd St, Crete, IL 60417ActiveMLS ID #12698854, Joan Stube, Redfin Corporation. MRED as distributed by MLS GRID
- $423,0004 bd3 ba2.5k sqft12819 Grant St, Crown Point, IN 46307For SaleMLS ID #835134, Jason Moon, Trueblood Real Estate, LLC. NIRA as distributed by MLS GRID
- $487,0004 bd3 ba2.1k sqft3128 Austgen Pl, Dyer, IN 46311For SaleMLS ID #840485, Tina O'Keefe, Better Homes and Gardens Real. NIRA as distributed by MLS GRID
- $310,0003 bd2 ba1.9k sqft5826 Keller Ave, Portage, IN 46368For SaleMLS ID #842897, Brent Stegenga, Complete Asset Protection Serv. NIRA as distributed by MLS GRID
- $375,0004 bd2 ba2.5k sqft12640 S Tripp Ave, Alsip, IL 60803ActiveMLS ID #12690437, Kevin Burke, ABR,SRS, RE/MAX 10. MRED as distributed by MLS GRID
- $389,0003 bd2 ba1.7k sqft7029 173rd Pl, Tinley Park, IL 60477ActiveMLS ID #12621281, Terry Umecker, ABR,GRI,SRES, RE/MAX 10 in the Park. MRED as distributed by MLS GRID
- $390,0003 bd2 ba2k sqft10706 S Neenah Ave, Worth, IL 60482ActiveMLS ID #12691916, Jose E Morales, RE/MAX 10. MRED as distributed by MLS GRID
