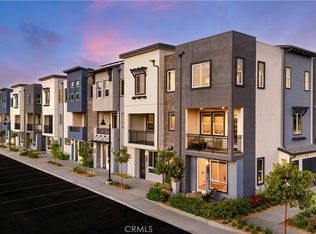
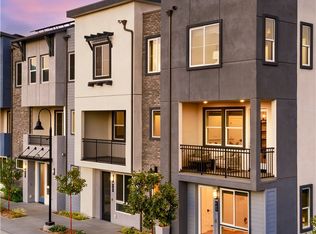
With approximately 1,940 square feet of versatile living space, this three-story home is designed for today’s modern lifestyle. Featuring 3 spacious bedrooms, 2 full baths, and 2 powder rooms, it also includes a dedicated first-floor workspace with commercial-use potential—perfect for entrepreneurs, creatives, or anyone seeking the ideal live/work balance.
The heart of the home is the open-concept second floor, where the kitchen, dining, and living areas flow seamlessly together. Expansive windows bring in abundant natural light, while thoughtfully chosen finishes create a clean, contemporary look. This layout is ideal for entertaining guests or enjoying quiet evenings at home.
Upstairs, the private bedroom level provides comfort and retreat. The primary suite is a luxurious sanctuary with a spa-inspired bath and generous walk-in closet, while secondary bedrooms offer flexibility for family or guests.

Just steps from the resort-style community pool, this home combines convenience with a peaceful residential setting. Nestled in the heart of Covina, Cadence places you moments from shopping, dining, entertainment, and easy freeway access—making it the perfect blend of work, play, and everyday living.
New construction
Listed by: Melia Homes Inc • John Higgins • Contact: 949-439-6224
$729,900
945 Angelene Rd, Covina, CA 91722
3beds
1,940sqft
Townhouse
Built in 2025
-- sqft lot
$729,200 Zestimate®
$376/sqft
$350/mo HOA
What's special
Expansive windowsAbundant natural lightDedicated first-floor workspaceThoughtfully chosen finishesResort-style community poolGenerous walk-in closetLuxurious sanctuary
- 388 days |
- 308 |
- 22 |
Zillow last checked:
Listing updated:
Listed by:
John Higgins DRE #01001256 949-439-6224,
Melia Homes Inc
Source: CRMLS,MLS#: OC25165667 Originating MLS: California Regional MLS
Originating MLS: California Regional MLSFacts & features
Interior
Bedrooms & bathrooms
- Bedrooms: 3
- Bathrooms: 4
- Full bathrooms: 2
- 1/2 bathrooms: 2
Rooms
- Room types: Bedroom, Great Room, Kitchen, Primary Bathroom, Primary Bedroom
Bedroom
- Features: Bedroom on Main Level
Kitchen
- Features: Kitchen Island, Kitchen/Family Room Combo, Quartz Counters
Cooling
- Central Air, Whole House Fan
Appliances
- Included: Double Oven, Dishwasher, Disposal, Microwave, Range Hood, Self Cleaning Oven
- Laundry: Inside
Features
- Balcony, Multiple Staircases, Bedroom on Main Level
- Has fireplace: No
- Fireplace features: None
- Common walls with other units/homes: 2+ Common Walls
Interior area
- Total interior livable area: 1,940 sqft
Video & virtual tour
Property
Parking
- Total spaces: 2
- Parking features: Direct Access, Garage
- Attached garage spaces: 2
Features
- Levels: Three Or More
- Stories: 3
- Entry location: 1
- Pool features: None, Association
- Spa features: None
- Has view: Yes
- View description: None
Details
- Parcel number: 8421001016
- Special conditions: Standard
Construction
Type & style
- Home type: Townhouse
- Property subtype: Townhouse
- Attached to another structure: Yes
Condition
- New construction: Yes
- Year built: 2025
Details
- Builder name: Melia Homes
Utilities & green energy
- Sewer: Public Sewer
- Water: Public
Green energy
- Energy efficient items: Appliances, HVAC, Insulation, Lighting, Roof, Thermostat, Water Heater, Windows
- Energy generation: Solar
Community & HOA
Community
- Features: Curbs, Park, Street Lights
HOA
- Has HOA: Yes
- Amenities included: Pool
- HOA fee: $350 monthly
- HOA name: Cadence Homeowners Corporation
- HOA phone: 855-403-3852
Location
- Region: Covina
Financial & listing details
- Price per square foot: $376/sqft
- Date on market: 7/24/2025
- Cumulative days on market: 388 days
- Listing terms: Cash,Cash to Existing Loan,Cash to New Loan,Conventional,1031 Exchange
Estimated market value
$729,200
$693,000 - $766,000
$4,022/mo
Price history
| Date | Event | Price |
|---|---|---|
| 4/1/2026 | Price change | $729,900-2.7%$376/sqft |
Source:  CRMLS #OC25165667 Report a problem CRMLS #OC25165667 Report a problem | ||
| 9/12/2025 | Price change | $749,900-4.5%$387/sqft |
Source: CRMLS #OC25165667 Report a problem | ||
| 9/9/2025 | Price change | $785,000+0%$405/sqft |
Source:  Melia Homes Report a problem Melia Homes Report a problem | ||
| 7/24/2025 | Listed for sale | $784,800$405/sqft |
Source: CRMLS #OC25165667 Report a problem | ||
Public tax history
Tax history is unavailable.
Monthly payment
Est. payment
Payment breakdown
Explore the cost of this home by adjusting the details. Changes won't be saved.Climate risks
Neighborhood: 91722
Nearby schools
GreatSchools rating
- 6/10Cypress Elementary SchoolGrades: K-5Distance: 0.7 mi
- 8/10Las Palmas Middle SchoolGrades: 6-8Distance: 0.8 mi
- 7/10Northview High SchoolGrades: 9-12Distance: 0.3 mi
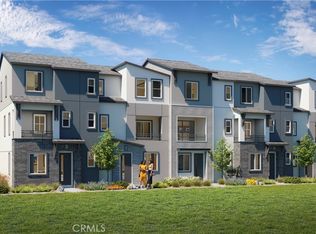
- $667,2572 bd3 ba1.4k sqft836 Lexi Ln #74, Covina, CA 91722Sold

- $600,0002 bd3 ba1.2k sqft832 Lexi Ln, Covina, CA 91722Sold
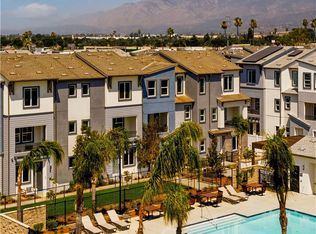
- $684,9003 bd4 ba1.6k sqft838 Lexi Ln, Covina, CA 91722Sold
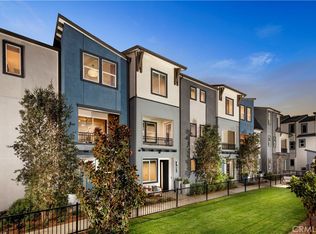
- $664,9002 bd3 ba1.4k sqft838 Katie Pl #56, Covina, CA 91722Sold
- $679,9002 bd3 ba1.4k sqft819 Adeline St, Covina, CA 91722For Sale
- $634,9002 bd3 ba1.9k sqft813 Adeline St, Covina, CA 91722For Sale
- $723,7213 bd4 ba1.6k sqft263 Pin Ln, Covina, CA 91722Sold
- $629,7403 bd3 ba1.4k sqft289 Strike Dr, Covina, CA 91723Sold
A local agent can set up tours, give advice and negotiate with sellers.
Similar homes
- $734,9003 bd4 ba1.9k sqft967 Angeline Rd, Covina, CA 91722New Construction
 MLS ID #OC26172265, John Higgins, Melia Homes Inc. CRMLS
 - $714,9003 bd3 ba1.6k sqft817 Adeline St, Covina, CA 91722New Construction
 MLS ID #OC26167345, John Higgins, Melia Homes Inc. CRMLS
 - $634,9002 bd3 ba1.9k sqft813 Adeline St, Covina, CA 91722For Sale
 MLS ID #OC26167221, John Higgins, Melia Homes Inc. CRMLS
 - $764,9004 bd4 ba1.7k sqft821 Adeline St, Covina, CA 91722For Sale
 MLS ID #OC26167372, John Higgins, Melia Homes Inc. CRMLS
 - $649,0003 bd3 ba1.5k sqft1112 Cardinal Way, Covina, CA 91722For SaleMLS ID #CV26176204, Javier Montiel, KELLER WILLIAMS COVINA. CRMLS
- $698,0004 bd4 ba1.7k sqft809 N Dalton Ave Unit 104, Azusa, CA 91702For SaleMLS ID #IG26095981, Rishav Poudyal, BBR Partners, Inc.. CRMLS
- $698,0002 bd3 ba1.5k sqft601 W Foothill Blvd Unit 71, Glendora, CA 91741For SaleMLS ID #OC26148294, Leanne Tang, Pinnacle Real Estate Group. CRMLS
- $740,0003 bd4 ba1.7k sqft649 W Foothill Blvd Unit 2, Glendora, CA 91741For SaleMLS ID #PW26040731, Thomas Higgins, Redfin Corporation. CRMLS
- $550,0002 bd3 ba1.3k sqft217 W Zinfandel Dr, Covina, CA 91723For SaleMLS ID #WS26124834, Evelyn Keung, eXp Realty of California Inc. CRMLS
- $799,0003 bd3 ba1.6k sqft2150 Citrus Pl Unit C, Hacienda Heights, CA 91745For SaleMLS ID #PV26159396, Ashley Suh, Keller Williams Palos Verdes. CRMLS
- $799,0003 bd3 ba1.6k sqft1821 Sonata St, La Habra, CA 90631For SaleMLS ID #PW26160978, Daniel Ho, Triumph Real Estate Solutions. CRMLS
- $609,0001 bd2 ba1.4k sqft105 Galaxie Dr, Covina, CA 91723For SaleMLS ID #SW26151092, Jay Greene, Impact Real Estate. CRMLS
- $775,0003 bd3 ba1.5k sqft629 S Kinney Way, Anaheim, CA 92805For SaleMLS ID #SB26168098, Courtney Self, Harcourts Hunter Mason Realty. CRMLS
- $660,0002 bd3 ba1.4k sqft806 E Promenade Unit C, Azusa, CA 91702For SaleMLS ID #WS26141865, DEREK MICHAELIS, ReMax Unlimited Real Estate. CRMLS
- $764,9993 bd3 ba1.3k sqft1578 Topeka Ave Unit 2, Placentia, CA 92870For SaleMLS ID #PW26106106, Samantha Thammavongsa, KAM Financial & Realty, Inc.. CRMLS
- $625,0002 bd3 ba1.4k sqft902 N Botanica Ln Unit C, Azusa, CA 91702For SaleMLS ID #AR26147943, Garrett Chan, Compass. CRMLS
- $788,0004 bd4 ba1.9k sqft9871 Alburtis Ave Unit 38, Santa Fe Springs, CA 90670For SaleMLS ID #PW26002367, Justina Rubio, Justina Rubio, Broker. CRMLS
- $658,0003 bd4 ba2.2k sqft694 Central Ave, Upland, CA 91786For SaleMLS ID #TR26149128, Andy Huang, Reddoor International Realty. CRMLS
- $749,9904 bd3 ba2k sqft445 S Eleanor St, Pomona, CA 91766New ConstructionCRMLS
- $799,0004 bd4 ba1.9k sqft1165 Cassidy Ln, South El Monte, CA 91733For SaleMLS ID #CV26117635, Stephen Romero, TRADEMARK REALTY. CRMLS
Local buyer's agents are ready to help
