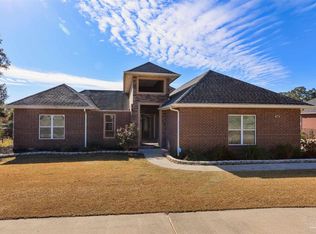
Step through the statement-piece front doors and into a world of custom luxury. Built in 2023, this magnificent four-bedroom, three-bathroom home instantly welcomes you with premium LVP flooring stretching through the main living areas, beautifully highlighted by thoughtful modern lighting and elegant recessed fixtures. The breathtaking great room features dramatic double-step ceilings, creating an airy yet deeply comforting space to gather. The heart of the home is a chef’s dream kitchen that flows seamlessly into the great room. Fully equipped with granite countertops, a refrigerator, dishwasher, Electric Range and a built-in microwave, it offers both a cozy breakfast nook and a spacious breakfast bar alongside plentiful pantry cabinet. Designed with a smart layout, the second and third bedrooms share a convenient Jack and Jill bathroom, while the tasteful, inviting color palette throughout makes it easy to infuse your own personality. The luxury continues outdoors with a three-car side-entry garage that features a rare bonus: access to a fully heated and cooled storage room or workshop. Step out onto the massive, 65-foot back porch stretching the full length of the back of the house—already beautifully tiled and perfectly prepped for your dream outdoor kitchen, making it the ultimate venue for hosting unforgettable gatherings! Retreat at the end of the day to the private main suite, where elegant French doors open up to this beautiful outdoor escape. The spa-like main bath is a true sanctuary, boasting two separate vanities, a dedicated dressing area, and a private water closet complete with a toilet and a premium bidet. Best of all, you are close to absolutely everything! Enjoy unmatched convenience with quick access to I-10, UWF, Costco, Navy Federal Credit Union, Santa Rosa County, top-tier hospitals, shopping, and fantastic restaurants. This custom masterpiece is an absolute must-see—call today to schedule your private tour!
For sale
Price increase: $15K (9/23)
$565,000
945 E Ten Mile Rd, Pensacola, FL 32514
4beds
2,805sqft
Single Family Residence
Built in 2023
0.29 Acres Lot
$-- Zestimate®
$201/sqft
$-- HOA
What's special
Three-car side-entry garagePlentiful pantry cabinetGranite countertopsCozy breakfast nookDedicated dressing areaTasteful inviting color paletteBuilt-in microwave
- 14 days
- 563
- 52
Likely to sell faster than
Zillow last checked:
Listing updated:
Listed by:
Dawn Bridges Brown 850-324-4560,
Better Homes And Gardens Real Estate Main Street Properties
Source: PAR,MLS#: 689405
Facts & features
Interior
Bedrooms & bathrooms
- Bedrooms: 4
- Bathrooms: 3
- Full bathrooms: 3
Primary bedroom
- Level: First
- Area: 241.67
- Dimensions: 14.3 x 16.9
Bedroom
- Level: First
- Area: 131.95
- Dimensions: 9.1 x 14.5
Bedroom 1
- Level: First
- Area: 171.36
- Dimensions: 13.6 x 12.6
Bedroom 2
- Level: First
- Area: 137.5
- Dimensions: 12.5 x 11
Bathroom
- Level: First
- Area: 53.76
- Dimensions: 5.6 x 9.6
Bathroom 1
- Level: First
- Area: 49.5
- Dimensions: 9.9 x 5
Kitchen
- Level: First
- Area: 217.54
- Dimensions: 14.6 x 14.9
Living room
- Level: First
- Area: 467.5
- Dimensions: 25 x 18.7
Heating
- Heat Pump, Central
Cooling
- Heat Pump, Central Air, Ceiling Fan(s)
Appliances
- Included: Electric Water Heater, Built In Microwave, Dishwasher, Microwave, Refrigerator, Self Cleaning Oven
- Laundry: Inside
Features
- Storage, Baseboards, Ceiling Fan(s), Crown Molding, High Ceilings, High Speed Internet
- Flooring: Tile, Carpet
- Windows: Double Pane Windows, Blinds, Impact Resistant Windows
- Has basement: No
Interior area
- Total structure area: 2,805
- Total interior livable area: 2,805 sqft
Property
Parking
- Total spaces: 3
- Parking features: 3 Car Garage, Side Entrance, Garage Door Opener
- Garage spaces: 3
Features
- Levels: One
- Stories: 1
- Patio & porch: Covered, Porch
- Exterior features: Rain Gutters
- Pool features: None
Lot
- Size: 0.29 Acres
- Dimensions: 90x142
- Features: Central Access, Interior Lot
Details
- Parcel number: 071s301200000003
- Zoning description: County,Res Single
Construction
Type & style
- Home type: SingleFamily
- Architectural style: Traditional
- Property subtype: Single Family Residence
Materials
- Brick, Frame
- Foundation: Slab
- Roof: Shingle
Condition
- Resale
- New construction: No
- Year built: 2023
Utilities & green energy
- Electric: Circuit Breakers, Copper Wiring
- Sewer: Public Sewer, Septic Tank
- Utilities for property: Cable Available
Green energy
- Energy efficient items: Insulation, Insulated Floors, Insulated Walls, Ridge Vent
Community & HOA
Community
- Security: Smoke Detector(s)
- Subdivision: Hunters Lake
HOA
- Has HOA: No
- Services included: None
Location
- Region: Pensacola
Financial & listing details
- Price per square foot: $201/sqft
- Tax assessed value: $503,281
- Annual tax amount: $6,606
- Price range: $565K - $565K
- Date on market: 9/23/2026
- Road surface type: Paved
Estimated market value
Not available
Estimated sales range
Not available
Not available
Price history
| Date | Event | Price |
|---|---|---|
| 9/23/2026 | Price change | $565,000+2.7%$201/sqft |
Source:  PAR #689405 Report a problem PAR #689405 Report a problem | ||
| 9/8/2026 | Listed for sale | $550,000$196/sqft |
Source: Owner Report a problem | ||
| 9/13/2024 | Listing removed | $3,000$1/sqft |
Source: Zillow Rentals Report a problem | ||
| 7/25/2024 | Price change | $3,000-6.3%$1/sqft |
Source: Zillow Rentals Report a problem | ||
| 6/26/2024 | Listed for rent | $3,200$1/sqft |
Source: Zillow Rentals Report a problem | ||
Public tax history
| Year | Property taxes | Tax assessment |
|---|---|---|
| 2024 | $6,606 +2986.9% | $503,281 +3255.2% |
| 2023 | $214 -0.9% | $15,000 |
| 2022 | $216 -3% | $15,000 |
| 2021 | $223 +1.6% | $15,000 |
| 2020 | $219 -0.8% | $15,000 |
| 2019 | $221 | $15,000 |
| 2018 | $221 -1.9% | $15,000 |
| 2017 | $225 -2% | $15,000 -36.8% |
| 2016 | $230 -36.3% | $23,750 |
| 2015 | $361 | $23,750 |
| 2014 | $361 | $23,750 |
| 2013 | -- | $23,750 |
| 2012 | -- | $23,750 |
| 2011 | -- | $23,750 |
| 2010 | -- | $23,750 |
| 2009 | -- | $23,750 |
| 2008 | -- | $23,750 |
| 2007 | -- | $23,750 +18.8% |
| 2006 | -- | $20,000 |
| 2005 | -- | $20,000 +90.5% |
| 2004 | -- | $10,500 +22.1% |
| 2003 | -- | $8,600 |
| 2002 | -- | $8,600 |
| 2001 | -- | $8,600 |
| 2000 | -- | $8,600 |
Find assessor info on the county website
Monthly payment
Est. payment
Payment breakdown
Explore the cost of this home by adjusting the details. Changes won't be saved.Climate risks
Neighborhood: 32514
Nearby schools
Schools provided by the listing agent
- Elementary: Mcarthur
- Middle: FERRY PASS
- High: Tate
Source: PAR. This data may not be complete. We recommend contacting the local school district to confirm school assignments for this home.
Similar homes
- $530,0004 bd3 ba2.9k sqft11480 Clear Creek Dr, Pensacola, FL 32514For Sale
 MLS ID #688524, Christa Myrick, CENTURY 21 AMERISOUTH REALTY. PAR
 - $459,0004 bd3 ba2.8k sqft10045 Fox Fire Pl, Pensacola, FL 32514For Sale
 MLS ID #688666, Kimberly Gordon, Coldwell Banker Realty. PAR
 - $490,0003 bd4 ba3.1k sqft1241 Tecumseh Trl, Pensacola, FL 32514For Sale
 MLS ID #685946, Erik Hansen, KELLER WILLIAMS REALTY GULF COAST. PAR
 - $329,9004 bd2 ba1.7k sqft9912 Stone Meadow Rd, Pensacola, FL 32514For Sale
 MLS ID #689780, Emily Peterson, OLD SOUTH PROPERTIES INC. PAR
