Welcome to 945 Rivercliff Dr.—a 5.49 acre gated compound beside the prestigious Austin Golf Club. Designed by Geschke Architects and curated by interior designer Jennifer Garner, this single story 6,260 sq ft estate under roof (including a 4,227 sq ft main residence, 906 sq ft heated 3-car garage, and 1,127 sq ft heated Barndominium) epitomizes refined Hill Country luxury. The main house features 14ft beamed ceilings, Bella Cera wood floors, and a statement stone fireplace. The chef-inspired kitchen boasts Taj Mahal quartzite, Wolf and Sub Zero appliances, a butler’s pantry, and a wine service area, while the great room flows to an outdoor covered patio with kitchen, dining, and living areas and a heated geometric pool with spa. The layout includes a primary suite with steam shower and freestanding tub, a 4th bedroom as an optional study, and a Game Room with built-in bar. A separate climate controlled Barndominium with full bath and workshop provides flexible space for a guest casita, studio, or gym. Outdoors, enjoy a firepit, playscape, 5-hole putting green, raised garden bed, and lush landscape lighting amid approximately 300 live oak trees. Built by Glen Screws Custom Homes as his personal residence, the property showcases meticulous craftsmanship and turn key readiness: Control 4 automation, electronic shades, storm shelter, dog wash station, epoxy finished garage floors, Generac full house generator, and abundant storage. Fully fenced and privately gated within the Rivercliff community, this estate offers unmatched privacy, architectural pedigree, and resort style amenities. Schedule a private tour to experience its versatility—ideal for multi generational living, hosting events, or simply enjoying your own Hill Country retreat.
Active under contract
Price cut: $155K (6/25)
$3,695,000
945 Rivercliff Dr, Spicewood, TX 78669
4beds
4,227sqft
:
Get pre-qualified$25,808/mo
Single Family Residence
Built in 2019
5.49 Acres Lot
$-- Zestimate®
$874/sqft
$250/mo HOA
What's special
Statement stone fireplaceEpoxy finished garage floorsBella cera wood floorsRaised garden bedTaj mahal quartziteLush landscape lightingAbundant storage
- 243 days |
- 338 |
- 16 |
Zillow last checked:
Listing updated:
Listed by:
Linda Miller (512) 270-8586,
Christies Intl Real Estate Lone Star (512) 270-8586
Source: Unlock MLS,MLS#: 6524961
Facts & features
Interior
Bedrooms & bathrooms
- Bedrooms: 4
- Bathrooms: 4
- Full bathrooms: 4
- Main level bedrooms: 4
Primary bedroom
- Features: Beamed Ceilings, Ceiling Fan(s), Chandelier, Full Bath, Recessed Lighting, Walk-In Closet(s)
- Level: Main
Primary bathroom
- Features: Beamed Ceilings, Granite Counters, Double Vanity, Soaking Tub, High Ceilings, Pocket Doors, Separate Shower, Steam Shower, Walk-In Closet(s), Walk-in Shower
- Level: Main
Game room
- Features: Bar, Ceiling Fan(s), Natural Woodwork, Recessed Lighting, Wet Bar
- Level: Main
Kitchen
- Features: Breakfast Bar, Pantry, Kitchen Island, Quartz Counters, Dining Area, Eat-in Kitchen, Gourmet Kitchen, Open to Family Room
- Level: Main
Laundry
- Features: Chandelier, Gas Dryer Hookup, Sink, Washer Hookup
- Level: Main
Workshop
- Features: Ceiling Fan(s), Recessed Lighting, See Remarks
- Level: Main
Heating
- Central, Propane
Cooling
- Central Air, Electric
Appliances
- Included: Bar Fridge, Built-In Gas Range, Dishwasher, Disposal, Exhaust Fan, Gas Range, Microwave, Oven, Gas Oven, Free-Standing Gas Range, RNGHD, Stainless Steel Appliance(s), Washer, Gas Water Heater, Water Softener Owned, Wine Refrigerator
Features
- Bar, Bookcases, Built-in Features, Ceiling Fan(s), Beamed Ceilings, High Ceilings, Quartz Counters, Double Vanity, Gas Dryer Hookup, Eat-in Kitchen, Entrance Foyer, In-Law Floorplan, Kitchen Island, Multiple Living Areas, Natural Woodwork, No Interior Steps, Open Floorplan, Pantry, Primary Bedroom on Main, Smart Home, Soaking Tub, Walk-In Closet(s), Wet Bar
- Flooring: Tile, Wood
- Windows: Window Treatments
- Number of fireplaces: 1
- Fireplace features: Family Room, Gas, Wood Burning
Interior area
- Total interior livable area: 4,227 sqft
Video & virtual tour
Property
Parking
- Total spaces: 3
- Parking features: Attached, Garage, Garage Faces Side, Heated Garage
- Attached garage spaces: 3
Accessibility
- Accessibility features: Grip-Accessible Features
Features
- Levels: One
- Stories: 1
- Patio & porch: Covered, Front Porch, Rear Porch
- Exterior features: See Remarks, Garden, Gas Grill, Gutters Full, Playground, Private Yard
- Has private pool: Yes
- Pool features: Heated, In Ground
- Spa features: Heated, Hot Tub
- Fencing: Fenced, Full, Wood, Wrought Iron
- Has view: Yes
- View description: Hill Country, Pool, Rural, Trees/Woods
- Waterfront features: None
Lot
- Size: 5.49 Acres
- Features: Back Yard, Front Yard, Garden, Landscaped, Level, Near Golf Course, Private, Sprinkler - Automatic, Trees-Heavy, Trees-Large (Over 40 Ft)
Details
- Additional structures: Guest House, Outdoor Kitchen, Workshop
- Parcel number: 05580901030000
- Special conditions: Standard
Construction
Type & style
- Home type: SingleFamily
- Property subtype: Single Family Residence
Materials
- Foundation: Slab
- Roof: Metal
Condition
- Resale
- New construction: No
- Year built: 2019
Details
- Builder name: Glen Screws Custom Homes
Utilities & green energy
- Sewer: Septic Tank
- Water: Well
- Utilities for property: Cable Connected, Electricity Connected, Internet-Cable, Propane, Sewer Connected, Water Connected
Community & HOA
Community
- Features: Equestrian Community, Gated, Lake
- Subdivision: Rivercliff HOA
HOA
- Has HOA: Yes
- Services included: Common Area Maintenance
- HOA fee: $3,000 annually
- HOA name: Rivercliff HOA
Location
- Region: Spicewood
Financial & listing details
- Price per square foot: $874/sqft
- Tax assessed value: $2,136,857
- Annual tax amount: $23,404
- Date on market: 12/11/2025
- Listing terms: Cash,Conventional,FHA
- Electric utility on property: Yes
Estimated market value
Not available
Estimated sales range
Not available
Not available
Price history
| Date | Event | Price |
|---|---|---|
| 7/31/2026 | Contingent | $3,695,000$874/sqft |
Source:  Unlock MLS #6524961 Report a problem Unlock MLS #6524961 Report a problem | ||
| 6/25/2026 | Price change | $3,695,000-4%$874/sqft |
Source: Unlock MLS #6524961 Report a problem | ||
| 3/5/2026 | Price change | $3,850,000-3.8%$911/sqft |
Source: Unlock MLS #6524961 Report a problem | ||
| 12/11/2025 | Listed for sale | $4,000,000$946/sqft |
Source: Unlock MLS #6524961 Report a problem | ||
Public tax history
| Year | Property taxes | Tax assessment |
|---|---|---|
| 2025 | $7,937 +19.7% | $1,537,096 +10% |
| 2024 | $6,629 +19% | $1,397,360 +10% |
| 2023 | $5,573 +8% | $1,270,327 +10% |
| 2022 | $5,160 | $1,154,843 +10% |
| 2021 | -- | $1,049,857 +10% |
| 2020 | $5,514 +656.6% | $954,415 +264.4% |
| 2019 | $729 +32290.7% | $261,930 +40.3% |
| 2018 | $2 | $186,660 +47761.5% |
| 2017 | $2 -13.8% | $390 +4% |
| 2016 | $3 | $375 +1.1% |
| 2015 | $3 | $371 -3.1% |
| 2014 | $3 | $383 |
Find assessor info on the county website
Monthly payment
Est. payment
Payment breakdown
Explore the cost of this home by adjusting the details. Changes won't be saved.Climate risks
Neighborhood: 78669
Nearby schools
GreatSchools rating
- 7/10Spicewood Elementary SchoolGrades: PK-5Distance: 5.6 mi
- 4/10Marble Falls Middle SchoolGrades: 6-8Distance: 16.4 mi
- 4/10Marble Falls High SchoolGrades: 9-12Distance: 15.3 mi
Schools provided by the listing agent
- Elementary: Spicewood (Marble Falls ISD)
- Middle: Marble Falls
- High: Marble Falls
- District: Marble Falls ISD
Source: Unlock MLS. This data may not be complete. We recommend contacting the local school district to confirm school assignments for this home.
- $205,642-- bd-- ba-- sqft1001 Rivercliff Dr, Spicewood, TX 78669Off Market
- $1,560,200-- bd-- ba3.5k sqft915 Rivercliff Dr, Spicewood, TX 78669Off Market
- $1,499,9103 bd2 ba411 sqft1001 Rivercliff Dr, Spicewood, TX 78669Off Market
- $235,3913 bd2 ba2k sqft1001 Rivercliff Rd, Spicewood, TX 78669Off Market
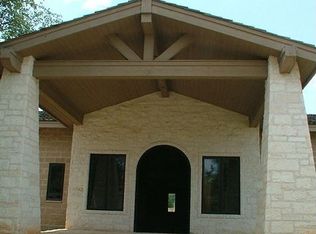
- $1,657,3976.38 acres1004 Rivercliff Dr, Spicewood, TX 78669Off Market
- $291,7205.72 acres1000 Rivercliff Rd, Spicewood, TX 78669Off Market
- $---- bd-- ba-- sqft900 Rivercliff Rd, Spicewood, TX 78669Off Market
- $317,5209.89 acres813 Rivercliff Rd, Spicewood, TX 78669Off Market
A local agent can set up tours, give advice and negotiate with sellers.
A local lender can help you make sure your offer is ready when you are.
Similar homes
- $3,495,0004 bd5 ba4.6k sqft19559 Sandcastle Dr, Spicewood, TX 78669Active
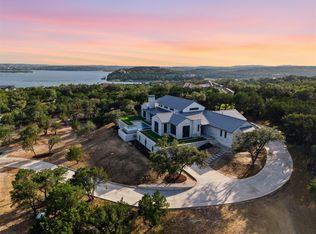
 MLS ID #3947213, Courtney Hohl, Christies Intl Real Estate Lone Star. Unlock MLS
 - $2,995,0005 bd6 ba5k sqft3830 Outback Trl, Spicewood, TX 78669Active
 MLS ID #2193732, Cord Shiflet, Moreland Properties. Unlock MLS
 - $1,980,0004 bd4 ba3.3k sqft2203 Improver Rd, Spicewood, TX 78669For Sale
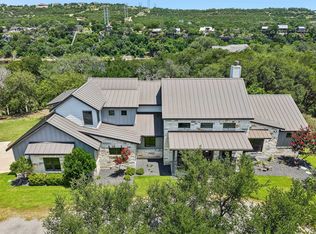
 MLS ID #178767, Gene Arant Arant, Keller Williams - Lake Travis. HLMLS as distributed by MLS GRID
 - $1,995,0004 bd5 ba3.9k sqft1408 Likeness Rd, Spicewood, TX 78669Active
 MLS ID #3202315, Blain Shanklin, Texas Broker Services LLC. Unlock MLS
 - $2,295,0004 bd4 ba3.6k sqft1832 Windy Walk Cv, Spicewood, TX 78669ActiveMLS ID #9027440, Crystal Weigle, eXp Realty LLC. Unlock MLS
- $2,599,0005 bd6 ba4.2k sqft821 S Angel Light Dr, Spicewood, TX 78669ActiveMLS ID #4059900, Michelle Jones, Compass RE Texas, LLC. Unlock MLS
- $2,650,0005 bd6 ba5.2k sqft1817 Knights Chance Ln, Spicewood, TX 78669ActiveMLS ID #3607285, Lisa Sexton, Compass RE Texas, LLC. Unlock MLS
- $1,999,9994 bd5 ba4.4k sqft20516 Queen Bee Ln, Spicewood, TX 78669ActiveMLS ID #4380954, Soomin Kim, eXp Realty, LLC. Unlock MLS
- $2,500,0004 bd6 ba4.7k sqft19204 Secretariat Pl, Spicewood, TX 78669ActiveMLS ID #3238005, Michelle Jones, Compass RE Texas, LLC. Unlock MLS
- $4,050,0004 bd5 ba5.8k sqft711 Cutlass, Austin, TX 78734ActiveMLS ID #9619519, Anne-Marie Cancienne, Intelligent Real Estate, Inc.. Unlock MLS
- $3,650,0004 bd4 ba3.8k sqft3870B Creek Rd, Dripping Springs, TX 78620ActiveMLS ID #8086782, Gary Dolch, Compass RE Texas, LLC. Unlock MLS
- $3,850,0004 bd5 ba5.3k sqft9416 Ranchland Hills Blvd, Jonestown, TX 78645ActiveMLS ID #2531415, Vanessa Nunez, Iron Creek Realty. Unlock MLS
- $3,999,0003 bd3 ba3.1k sqft1700 Buffalo Gap, Austin, TX 78734For SaleMLS ID #177087, Brooke E LeMond, Keller Williams Heritage. HLMLS as distributed by MLS GRID
- $4,209,2686 bd7 ba5.7k sqft151 Creek Hollow Way, Spicewood, TX 78669ActiveMLS ID #4125632, Lauren Swanner, XL Legacy International Resort. Unlock MLS
- $2,350,0005 bd4 ba4.4k sqft4 Creek Hollow Way, Spicewood, TX 78669ActiveMLS ID #2184860, Diane Prince, Christies Intl Real Estate Lone Star. Unlock MLS
- $2,845,0004 bd5 ba5.1k sqft7724 Lynchburg Dr, Austin, TX 78738ActiveMLS ID #3654133, Lauren Powell, Kuper Sotheby's Int'l Realty. Unlock MLS
- $3,300,0004 bd5 ba5.2k sqft831 Polo Club Dr, Austin, TX 78737ActiveMLS ID #8150060, Steve Mallett, Keller Williams Realty. Unlock MLS
- $3,250,0004 bd6 ba5.6k sqft400 Medlin Creek Loop, Dripping Springs, TX 78620ActiveMLS ID #6086687, Susan LaBelle, Magnolia Realty Austin Hill Co. Unlock MLS
- $2,100,0004 bd4 ba4.3k sqft8815 Blazyk Dr, Austin, TX 78737ActiveMLS ID #2522437, Lauren Frank, Moreland Properties. Unlock MLS
- $2,499,0004 bd4 ba3.6k sqft103 Victorian Oaks Ln, Dripping Springs, TX 78620ActiveMLS ID #1112536, Anya Whaley, NestHaven Properties. Unlock MLS
