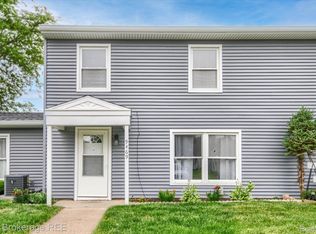
Move-In Ready 3-Bedroom Condo in the desirable Davison School District. Welcome to effortless living in this immaculate, move-in ready condominium located within the highly sought-after Davison Community Schools district. Meticulously maintained, this home offers the perfect blend of comfort, functionality, and convenience. The main level features a bright, open-concept floor plan ideal for both everyday living and entertaining. A first-floor laundry room and convenient half bath add to the practicality of the space. Upstairs, you’ll find three generously sized bedrooms and a full bathroom, providing plenty of room for family, guests, or a home office. Enjoy truly maintenance-free living with beautifully kept grounds and access to a community pool, creating a relaxed, resort-style atmosphere without the hassle. This is a rare opportunity to own a well-cared-for condo in a prime location—perfect for those seeking comfort, ease, and a strong school district. Virtual staging in photos.
Pending
Price cut: $5.1K (6/5)
$139,900
9469 N Parkwood Dr, Davison, MI 48423
3beds
1,056sqft
Condominium, Townhouse
Built in 1972
435 Square Feet Lot
$137,300 Zestimate®
$132/sqft
$228/mo HOA
What's special
Bright open-concept floor planFirst-floor laundry roomConvenient half bathThree generously sized bedroomsMove-in ready condominiumBeautifully kept grounds
- 106 days |
- 68 |
- 0 |
Zillow last checked:
Listing updated:
Listed by:
Stephanie C Leland 810-656-4984,
REMAX Edge 810-653-5020
Source: MiRealSource,MLS#: 50206041 Originating MLS: East Central Association of REALTORS
Originating MLS: East Central Association of REALTORSFacts & features
Interior
Bedrooms & bathrooms
- Bedrooms: 3
- Bathrooms: 2
- Full bathrooms: 1
- 1/2 bathrooms: 1
Bedroom 1
- Level: Second
- Area: 108
- Dimensions: 9 x 12
Bedroom 2
- Level: Second
- Area: 80
- Dimensions: 8 x 10
Bedroom 3
- Level: Second
- Area: 99
- Dimensions: 9 x 11
Bathroom 1
- Level: Second
Dining room
- Level: Entry
- Area: 72
- Dimensions: 8 x 9
Kitchen
- Level: Entry
- Area: 63
- Dimensions: 7 x 9
Living room
- Level: Entry
- Area: 253
- Dimensions: 23 x 11
Heating
- Forced Air, Natural Gas
Cooling
- Central Air
Appliances
- Included: Dishwasher, Dryer, Refrigerator, Washer
Features
- Has basement: No
- Has fireplace: No
Interior area
- Total structure area: 1,056
- Total interior livable area: 1,056 sqft
- Finished area above ground: 1,056
- Finished area below ground: 0
Property
Parking
- Parking features: Covered, Carport
- Has carport: Yes
Features
- Levels: Two
- Stories: 2
- Has private pool: Yes
- Pool features: Community
- Spa features: Community
- Frontage type: Road
Lot
- Size: 435 Square Feet
Details
- Parcel number: 0516627006
- Special conditions: Private
Construction
Type & style
- Home type: Townhouse
- Property subtype: Condominium, Townhouse
Materials
- Vinyl Siding
- Foundation: Slab
Condition
- Year built: 1972
Utilities & green energy
- Sewer: Public Sanitary
- Water: Public
Community & HOA
Community
- Subdivision: Wildwood Condo Davison Township
HOA
- Has HOA: Yes
- HOA fee: $228 monthly
- HOA name: Lawyers Condo Management
- HOA phone: 248-538-0234
Location
- Region: Davison
Financial & listing details
- Price per square foot: $132/sqft
- Annual tax amount: $1,331
- Date on market: 5/1/2026
- Cumulative days on market: 265 days
- Listing agreement: Exclusive Right To Sell
- Listing terms: Cash,Conventional
- Road surface type: Paved
Estimated market value
$137,300
$130,000 - $144,000
$1,358/mo
Price history
| Date | Event | Price |
|---|---|---|
| 6/22/2026 | Pending sale | $139,900$132/sqft |
Source:  MiRealSource #50206041 Report a problem MiRealSource #50206041 Report a problem | ||
| 6/5/2026 | Price change | $139,900-3.5%$132/sqft |
Source: MiRealSource #50206041 Report a problem | ||
| 4/24/2026 | Price change | $145,000-3.3%$137/sqft |
Source: MiRealSource #50195020 Report a problem | ||
| 1/28/2026 | Price change | $149,900-1.7%$142/sqft |
Source: MiRealSource #50195020 Report a problem | ||
| 1/19/2026 | Price change | $152,500-1.6%$144/sqft |
Source: MiRealSource #50195020 Report a problem | ||
| 11/25/2025 | Listed for sale | $155,000$147/sqft |
Source: MiRealSource #50195020 Report a problem | ||
Public tax history
Tax history is unavailable.
Monthly payment
Est. payment
Payment breakdown
Explore the cost of this home by adjusting the details. Changes won't be saved.Climate risks
Neighborhood: 48423
Nearby schools
GreatSchools rating
- 8/10Central Elementary SchoolGrades: PK,1-4Distance: 0.4 mi
- 7/10Davison Middle SchoolGrades: 7-8Distance: 0.5 mi
- 8/10Davison High SchoolGrades: 9-12Distance: 0.9 mi
Schools provided by the listing agent
- District: Davison Community Schools
Source: MiRealSource. This data may not be complete. We recommend contacting the local school district to confirm school assignments for this home.
- $125,0003 bd2 ba1k sqft9469 Parkwood N, Davison, MI 48423Sold
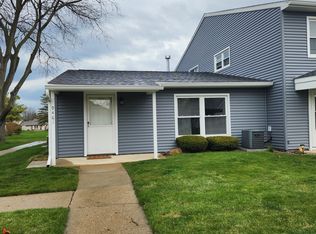
- $115,7003 bd1 ba810 sqft9461 Parkwood N, Davison, MI 48423Off Market
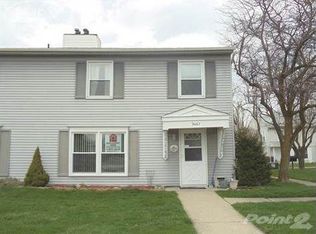
- $129,0003 bd2 ba1k sqft9467 Parkwood N, Davison, MI 48423Off Market
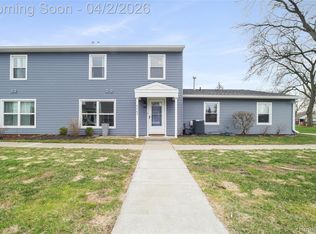
- $145,0003 bd2 ba1k sqft9463 Parkwood N, Davison, MI 48423Sold
- $125,0002 bd2 ba1k sqft9465 Parkwood N, Davison, MI 48423Sold
- $130,0003 bd2 ba1k sqft9463 Parkwood North Blvd BUILDING 2, Davison, MI 48423Sold
- $140,0002 bd2 ba1.3k sqft9414 Parkwood Blvd, Davison, MI 48423Sold
- $229,200-- bd2 ba1.2k sqft1069 Rayna Dr, Davison, MI 48423Off Market
A local agent can set up tours, give advice and negotiate with sellers.
Similar homes
- $135,0002 bd1 ba862 sqft3259 N State Rd, Davison, MI 48423For Sale
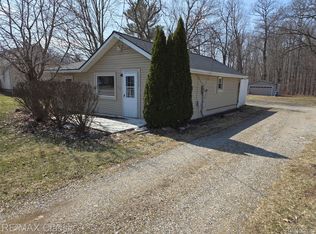
 MLS ID #20261039253, Thomas Hutt, RE/MAX Classic. Realcomp II
 - $139,0003 bd1 ba1.1k sqft2453 Clarice Ave, Burton, MI 48519For Sale
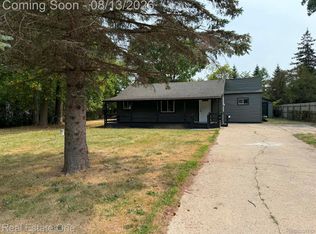 MLS ID #20261063567, Tanya A Biernat, Real Estate One-Rochester. Realcomp II
 - $--3 bd1 ba1.1k sqft4340 Haas Dr, Burton, MI 48519AuctionAuction.com 2
- $139,9003 bd1 ba1.1k sqft3718 Woodrow Ave, Flint, MI 48506For Sale
 MLS ID #20261057404, Michael F MacDonald, Tremaine Real Estate. Realcomp II
 - $197,0003 bd2 ba1.5k sqft3049 Egleston Ave, Flint, MI 48506For Sale
 MLS ID #50218290, Rob Moen, Keller Williams First. MiRealSource
 - $129,0003 bd1 ba1.2k sqft4447 Huckleberry Cir, Columbiaville, MI 48421For SaleMLS ID #50217601, Brian Frey, KW Platinum Port Huron. MiRealSource
- $139,9005 bd3 ba1.3k sqft3200 N Averill Ave, Flint, MI 48506For SaleMLS ID #50206054, Bradley LaBrie, Keller Williams First. MiRealSource
- $149,9003 bd2 ba1.3k sqft714 Country Club Ln, Flint, MI 48507For SaleMLS ID #20261058050, Debbie Caldwell, American Associates Inc. Realcomp II
- $110,0003 bd2 ba1.1k sqft5168 Lennon Rd, Flint, MI 48507For SaleMLS ID #50217244, Alfred O Chiu, HamadyRobinson, REALTORS®. MiRealSource
- $124,9003 bd1 ba970 sqft1098 Gilbert St, Flint, MI 48532For SaleNextHome
- $179,9503 bd2 ba1.1k sqft5104 Esta Dr, Flint, MI 48506For SaleMLS ID #20261003314, Bradley Swadling, Allstate Properties.com. Realcomp II
- $127,5002 bd1 ba904 sqft3730 Holly Ave, Flint, MI 48506For SaleMLS ID #50215634, Amy Garza, HamadyRobinson, REALTORS®. MiRealSource
- $149,9003 bd1 ba910 sqft3922 Hogarth Ave, Flint, MI 48532For SaleMLS ID #50216970, Lilian Hanna, Keller Williams First. MiRealSource
- $139,9003 bd1 ba1k sqft1306 Garfield Ave, Mount Morris, MI 48458For SaleMLS ID #50202046, Tracy Allis, Blue Dog Realty. MiRealSource
- $179,9003 bd1 ba1.2k sqft1380 Audrey St, Burton, MI 48509For SaleMLS ID #20261059468, Jocelyn Tucker, The Brand Real Estate. Realcomp II
- $123,9003 bd1 ba1.1k sqft1848 S Averill Ave, Flint, MI 48503For SaleMLS ID #50214214, Amy Garza, HamadyRobinson, REALTORS®. MiRealSource
- $189,9993 bd2 ba1.4k sqft6162 Sandy Ln, Burton, MI 48519For SaleMLS ID #50217811, Dane Seltzer, Dane Seltzer Real Estate Group. MiRealSource
- $160,0003 bd2 ba1.1k sqft13148 N Saginaw Rd, Clio, MI 48420For SaleMLS ID #50201438, Kelsi V Long, Century 21 Signature Realty - Bay City. MiRealSource
- $74,9904 bd2 ba1.5k sqft543 Continental Cir, Davison, MI 48423For SaleMLS ID #50201233, Clint B Carlson, The Mallory Corporation. MiRealSource
- $159,9002 bd2 ba864 sqft2261 Bradford Dr, Flint, MI 48507For SaleMLS ID #50216896, Joseph S Richvalsky, Richvalsky & Sons Realty Co.. MiRealSource
