Welcome home to this beautifully maintained property located in the highly sought-after Kings Local School District! Nestled in a quiet, friendly neighborhood, this home offers the perfect blend of comfort, convenience, and community. The fully finished basement is designed for entertaining, featuring an expansive recreation area perfect for kids, movie nights, or game days, along with a dedicated space for a home gym. Outside your doorstep, enjoy exceptional neighborhood amenities including a clubhouse, swimming pool, stocked fishing pond, basketball courts, tennis courts, and a playground. Whether you're hosting family and friends or enjoying the active lifestyle this community provides, this home offers something for everyone. Don't miss your opportunity to make this incredible property your next home!
Pending
Price cut: $17K (7/2)
$448,000
9470 Carriage Run Cir, Loveland, OH 45140
4beds
2,965sqft
:
Get pre-qualified$3,214/mo
Single Family Residence
Built in 1992
7,666 Square Feet Lot
$441,100 Zestimate®
$151/sqft
$203/mo HOA
What's special
- 46 days |
- 908 |
- 59 |
Likely to sell faster than
Zillow last checked:
Listing updated:
Listed by:
Jake McKinney 937-690-9963,
Plum Tree Realty 513-443-5060
Source: Cincy MLS,MLS#: 1882889 Originating MLS: Cincinnati Area Multiple Listing Service
Originating MLS: Cincinnati Area Multiple Listing Service
Facts & features
Interior
Bedrooms & bathrooms
- Bedrooms: 4
- Bathrooms: 4
- Full bathrooms: 2
- 1/2 bathrooms: 2
Primary bedroom
- Features: Bath Adjoins, Vaulted Ceiling(s), Walk-In Closet(s)
- Level: Second
- Area: 396
- Dimensions: 22 x 18
Bedroom 2
- Level: Second
- Area: 144
- Dimensions: 12 x 12
Bedroom 3
- Level: Second
- Area: 132
- Dimensions: 12 x 11
Bedroom 4
- Level: Second
- Area: 132
- Dimensions: 12 x 11
Bedroom 5
- Area: 0
- Dimensions: 0 x 0
Primary bathroom
- Features: Shower, Tub
Bathroom 1
- Features: Full
- Level: Second
Bathroom 2
- Features: Full
- Level: Second
Bathroom 3
- Features: Partial
- Level: First
Bathroom 4
- Features: Partial
- Level: Basement
Dining room
- Features: Wood Floor
- Level: First
- Area: 165
- Dimensions: 15 x 11
Family room
- Area: 285
- Dimensions: 19 x 15
Kitchen
- Area: 240
- Dimensions: 16 x 15
Living room
- Area: 165
- Dimensions: 15 x 11
Office
- Area: 0
- Dimensions: 0 x 0
Heating
- Forced Air, Gas
Cooling
- Ceiling Fan(s), Central Air
Appliances
- Included: Dishwasher, Dryer, Oven/Range, Refrigerator, Washer, Gas Water Heater
Features
- Windows: Double Hung, Double Pane Windows, Vinyl
- Basement: Full
Interior area
- Total structure area: 2,965
- Total interior livable area: 2,965 sqft
Property
Parking
- Total spaces: 2
- Parking features: Driveway
- Attached garage spaces: 2
- Has uncovered spaces: Yes
Features
- Levels: Two
- Stories: 2
Lot
- Size: 7,666 Square Feet
- Features: Less than .5 Acre
Details
- Parcel number: 1620156028
Construction
Type & style
- Home type: SingleFamily
- Architectural style: Transitional
- Property subtype: Single Family Residence
Materials
- Brick, Vinyl Siding
- Foundation: Concrete Perimeter
- Roof: Shingle
Condition
- New construction: No
- Year built: 1992
Utilities & green energy
- Gas: Natural
- Sewer: Public Sewer
- Water: Public
Community & HOA
HOA
- Has HOA: Yes
- Services included: Clubhouse, Community Landscaping, Pool, Tennis
- HOA fee: $203 monthly
Location
- Region: Loveland
Financial & listing details
- Price per square foot: $151/sqft
- Tax assessed value: $397,390
- Annual tax amount: $7,804
- Date on market: 6/11/2026
- Listing terms: No Special Financing
Estimated market value
$441,100
$419,000 - $463,000
$3,031/mo
Price history
| Date | Event | Price |
|---|---|---|
| 7/6/2026 | Pending sale | $448,000$151/sqft |
Source:  Cincy MLS #1882889 Report a problem Cincy MLS #1882889 Report a problem | ||
| 7/2/2026 | Price change | $448,000-3.7%$151/sqft |
Source: Cincy MLS #1882889 Report a problem | ||
| 6/12/2026 | Listed for sale | $465,000+50%$157/sqft |
Source: Cincy MLS #1882889 Report a problem | ||
| 12/18/2019 | Sold | $310,000$105/sqft |
Source: Cincy MLS #1641941 Report a problem | ||
| 11/7/2019 | Pending sale | $310,000$105/sqft |
Source: Coldwell Banker West Shell - Northeast Regional Sales Office #1641941 Report a problem | ||
| 11/1/2019 | Price change | $310,000-0.6%$105/sqft |
Source: Coldwell Banker West Shell - Northeast Regional Sales Office #1641941 Report a problem | ||
| 10/18/2019 | Listed for sale | $312,000+6.3%$105/sqft |
Source: Coldwell Banker West Shell #1641941 Report a problem | ||
| 7/25/2018 | Sold | $293,500$99/sqft |
Source: Public Record Report a problem | ||
| 3/28/2018 | Sold | $293,500-0.5%$99/sqft |
Source: Cincy MLS #1566391 Report a problem | ||
| 2/8/2018 | Pending sale | $295,000$99/sqft |
Source: Sibcy Cline Realtors #1566391 Report a problem | ||
| 2/2/2018 | Listed for sale | $295,000+21.6%$99/sqft |
Source: Sibcy Cline Realtors #1566391 Report a problem | ||
| 5/28/2010 | Sold | $242,500-4.9%$82/sqft |
Source: Cincy MLS #1190259 Report a problem | ||
| 5/23/2009 | Listing removed | $255,000$86/sqft |
Source: iHOUSEWeb Solutions, Inc #1167347 Report a problem | ||
| 4/30/2009 | Price change | $255,000-1.9%$86/sqft |
Source: iHOUSEWeb Solutions, Inc #1167347 Report a problem | ||
| 4/4/2009 | Listed for sale | $260,000+7.4%$88/sqft |
Source: iHOUSEWeb Solutions, Inc #1167347 Report a problem | ||
| 4/12/2006 | Sold | $242,000$82/sqft |
Source: Public Record Report a problem | ||
Public tax history
| Year | Property taxes | Tax assessment |
|---|---|---|
| 2025 | $7,045 -1.9% | $139,090 |
| 2024 | $7,182 +11% | $139,090 +23.5% |
| 2023 | $6,472 +1.6% | $112,620 +0% |
| 2022 | $6,370 +19.5% | $112,616 |
| 2021 | $5,329 +1% | $112,616 +20% |
| 2020 | $5,277 -1.3% | $93,845 |
| 2019 | $5,348 -1.2% | $93,845 0% |
| 2018 | $5,413 +2.5% | $93,846 +14.9% |
| 2017 | $5,280 +4.8% | $81,669 +7.5% |
| 2016 | $5,038 +11% | $75,940 |
| 2015 | $4,538 +7.1% | $75,940 +14% |
| 2014 | $4,236 -0.2% | $66,610 -15.5% |
| 2013 | $4,243 +2.9% | $78,790 |
| 2012 | $4,124 +1.5% | $78,790 +3.8% |
| 2011 | $4,063 +3.3% | $75,920 |
| 2010 | $3,933 +11.9% | $75,920 |
| 2009 | $3,514 | $75,920 +0.3% |
| 2008 | -- | $75,670 |
| 2007 | -- | $75,670 +12.7% |
| 2006 | -- | $67,170 -0.9% |
| 2005 | -- | $67,760 |
| 2004 | -- | $67,760 |
| 2003 | -- | $67,760 +6.9% |
| 2002 | -- | $63,360 |
| 2001 | -- | $63,360 |
| 2000 | -- | $63,360 -0.2% |
| 1999 | -- | $63,480 |
Find assessor info on the county website
Monthly payment
Est. payment
Payment breakdown
Explore the cost of this home by adjusting the details. Changes won't be saved.Climate risks
Neighborhood: 45140
Nearby schools
GreatSchools rating
- 10/10J F Burns Elementary SchoolGrades: K-4Distance: 0.9 mi
- 8/10Kings Junior High SchoolGrades: 7-8Distance: 4 mi
- 8/10Kings High SchoolGrades: 9-12Distance: 4.2 mi
- $579,7004 bd5 ba2.9k sqft9470 Carriage Run, Deerfield Township, OH 45140Off Market
- $472,9004 bd3 ba2.2k sqft9480 Carriage Run Cir, Loveland, OH 45140Off Market
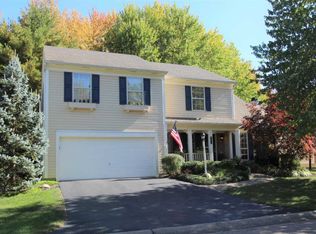
- $469,3003 bd2 ba1.9k sqft9460 Carriage Run Cir, Loveland, OH 45140Off Market
- $521,0004 bd3 ba2.7k sqft9490 Carriage Run Cir, Loveland, OH 45140Sold

- $510,3003 bd2 ba1.8k sqft9450 Carriage Run Cir, Loveland, OH 45140Off Market
- $524,2004 bd3 ba2.2k sqft9480 Carriage Run Cir, Loveland, OH 45140Off Market
- $460,2003 bd2 ba1.9k sqft9199 Windsor Ct, Loveland, OH 45140Off Market
- $467,3002 bd3 ba1.8k sqft9253 Stratford Ct, Loveland, OH 45140Off Market
A local agent can set up tours, give advice and negotiate with sellers.
A local lender can help you make sure your offer is ready when you are.
Similar homes
- $475,0004 bd3 ba3k sqft9943 McCauly Woods Dr, Cincinnati, OH 45241For Sale
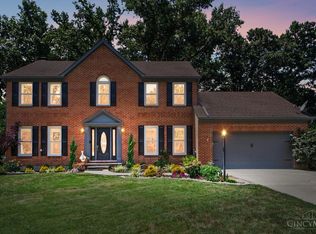
 MLS ID #1886939, Kimberly A Myers, Comey & Shepherd. Cincy MLS
 - $444,9004 bd3 ba2.3k sqft9300 Bodford Dr, West Chester, OH 45069For Sale
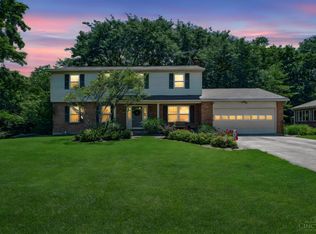 MLS ID #1883974, Janelle Spradling, Plum Tree Realty. Cincy MLS
 - $599,0004 bd4 ba2.6k sqft6058 Windy Hollow Ct, Loveland, OH 45140For Sale
 MLS ID #1885492, Carrie L. McIntosh-Owens, Sibcy Cline, Inc.. Cincy MLS
 - $425,0004 bd4 ba2.1k sqft1148 Bear Grass Way, Maineville, OH 45039For Sale
 MLS ID #1882635, Adam G Marit, Real Link. Cincy MLS
 - $440,0004 bd3 ba2k sqft8147 Woodward Dr, West Chester, OH 45069For SaleMLS ID #1886165, Jordan N Brewer, Redfin Corporation. Cincy MLS
- $450,0004 bd4 ba2.1k sqft8592 Sunmont Dr, Cincinnati, OH 45255For SaleMLS ID #1885864, Dianna J. Shelton, Coldwell Banker Realty. Cincy MLS
- $469,0004 bd3 ba2.7k sqft6893 Hidden Ridge Dr, West Chester, OH 45069For SaleMLS ID #11818885, Nicholas Rabin, Homeshake.com. My State MLS
- $424,0004 bd4 ba2.3k sqft6590 Waverly Park, Morrow, OH 45152For SaleMLS ID #1882055, Wendy Furbay, Coldwell Banker Realty. Cincy MLS
- $480,0004 bd3 ba2k sqft5191 Alpine Ct, Liberty Township, OH 45011For SaleMLS ID #1887482, Jacob Rose, Keller Williams Advisors. Cincy MLS
- $409,9005 bd3 ba2.8k sqft8 Suffolk Ct, Fairfield, OH 45014For SaleMLS ID #1887363, William S Huff, eXp Realty. Cincy MLS
- $399,9004 bd3 ba2.1k sqft136 Hearthstone Ct, Maineville, OH 45039For SaleMLS ID #1886136, Robert M. Collins, eXp Realty. Cincy MLS
- $475,0004 bd3 ba2.1k sqft6323 Foxwood Ct, Liberty Township, OH 45044For SaleMLS ID #1886800, Michael D Weghorst, Coldwell Banker Realty. Cincy MLS
- $495,0004 bd4 ba3.1k sqft3258 Blue Springs Dr, Monroe, OH 45050For Sale
 MLS ID #964904, Scott Ferguson, Real of Ohio. DABR MLS
 - $600,0004 bd4 ba2.8k sqft12075 Timberlake Dr, Cincinnati, OH 45249For SaleMLS ID #1885612, Karen B Powers, Coldwell Banker Realty. Cincy MLS
- $429,9004 bd4 ba2.2k sqft11909 Winston Cir, Cincinnati, OH 45240For SaleMLS ID #1884119, Sylvester Amoah Addae, Plum Tree Realty. Cincy MLS
- $639,0004 bd3 ba3.4k sqft7879 Yellowwood Dr, Mason, OH 45040For SaleMLS ID #964198, Gemini Vakil, e-Merge Real Estate Victory. DABR MLS
- $550,0004 bd3 ba3.3k sqft10514 Hopewoods Ct, Cincinnati, OH 45249For SaleMLS ID #1869732, Joseph M Stein, Sibcy Cline, Inc.. Cincy MLS
- $510,0004 bd5 ba3.6k sqft6369 Hedgerow Dr, West Chester, OH 45069For SaleMLS ID #1883970, Sherry Mason, Keller Williams Advisors. Cincy MLS
- $449,9005 bd4 ba2k sqft1553 Deerwoods Dr, Milford, OH 45150For SaleMLS ID #1884261, Allen D. Ernst, Coldwell Banker Realty. Cincy MLS
- $485,0004 bd3 ba2.6k sqft5544 Randy Dr, Fairfield, OH 45014For SaleMLS ID #1885942, Elizabeth Gerbus Akeley, Comey & Shepherd. Cincy MLS
