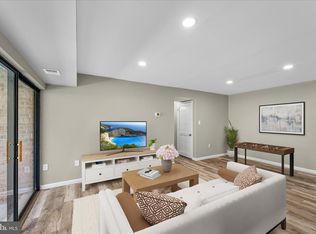
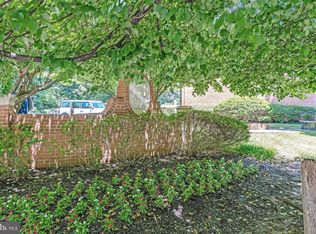
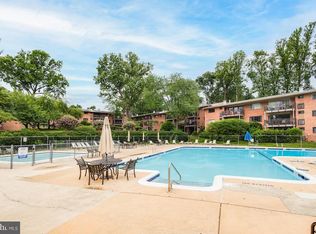
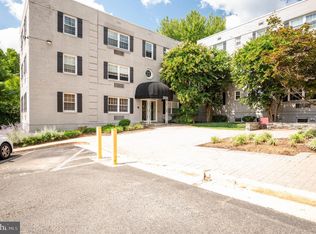
Completely move in ready! Sunny kitchen all new in 2019 w/ 42 in cabinets, tile backsplash, quartz countertops, stainless steel appliances and LVP floor. ALL utilities included! (excluding cable/internet) All improvements in 2020: new bathroom with high-end tile work, new vanity w/ granite countertop, toilet, tub, lighting, hardware and plumbing fixtures. recessed LED lighting in living and bedrooms, all interior doors and hardware replaced, shelving added in closets, new baseboards, crown molding and window trim. Laundry is conveniently located on your floor! Step outside through the storm door to your private patio that faces common green area w/ lawn and trees. A perfect spot for morning coffee or an evening cocktail. The swimming pool and one of the tot lots are close by. The location of this condo offers pure convenience, bus stops, shopping and dining just steps away. Commuters will appreciate the Vienna metro being less than 2 miles away, and when not commuting enjoy the Fairfax County Cross County Connector Trail about 1/3 mile away offering 40 miles of biking and running opportunity. This is the one you've been waiting for, schedule your appointment now!
Pending
$280,000
9475 Fairfax Blvd APT 102, Fairfax, VA 22031
2beds
914sqft
:
Get pre-qualified$2,505/mo
Condominium
Built in 1963
-- sqft lot
$277,700 Zestimate®
$306/sqft
$677/mo HOA
What's special
Lvp floorTile backsplashQuartz countertopsShelving added in closetsStainless steel appliances
- 54 days |
- 66 |
- 1 |
Zillow last checked:
Listing updated:
Listed by:
Daisy Heidbrink 240-423-8345,
Keller Williams Realty Centre 4103120000
Source: Bright MLS,MLS#: VAFC2008394
Facts & features
Interior
Bedrooms & bathrooms
- Bedrooms: 2
- Bathrooms: 1
- Full bathrooms: 1
- Main level bathrooms: 1
- Main level bedrooms: 2
Basement
- Area: 0
Heating
- Forced Air, Hot Water, Natural Gas
Cooling
- Central Air, Electric
Appliances
- Included: Microwave, Ice Maker, Gas Water Heater
Features
- Bathroom - Tub Shower, Breakfast Area, Combination Dining/Living, Combination Kitchen/Dining, Dining Area, Entry Level Bedroom, Floor Plan - Traditional, Kitchen - Galley, Recessed Lighting, Walk-In Closet(s)
- Flooring: Carpet
- Has basement: No
- Has fireplace: No
Interior area
- Total structure area: 914
- Total interior livable area: 914 sqft
- Finished area above ground: 914
- Finished area below ground: 0
Property
Parking
- Parking features: Secured, Off Street, Off Site, On Street, Parking Lot
- Has uncovered spaces: Yes
Accessibility
- Accessibility features: Accessible Entrance
Features
- Levels: Three
- Stories: 3
- Pool features: Community
Details
- Additional structures: Above Grade, Below Grade
- Parcel number: 48 3 94 75 102
- Zoning: RMF
- Special conditions: Standard
Construction
Type & style
- Home type: Condo
- Architectural style: Traditional
- Property subtype: Condominium
- Attached to another structure: Yes
Materials
- Other
Condition
- Excellent,Very Good
- New construction: No
- Year built: 1963
Utilities & green energy
- Sewer: Public Sewer
- Water: Public
- Utilities for property: Electricity Available, Cable Connected, Natural Gas Available, Phone Available, Water Available, Sewer Available, Cable
Community & HOA
Community
- Condo and coop fee: $677 monthly
- Subdivision: Foxcroft Colony Condos
HOA
- Has HOA: No
- Amenities included: Common Grounds, Storage, Laundry, Pool, Tennis Court(s), Tot Lots/Playground
- Services included: Air Conditioning, Common Area Maintenance, Electricity, Maintenance Structure, Gas, Heat, Maintenance Grounds, Pool(s), Management, Sewer, Snow Removal, Trash, Water
- HOA name: Foxcroft Colony Condos
Location
- Region: Fairfax
Financial & listing details
- Price per square foot: $306/sqft
- Tax assessed value: $261,400
- Annual tax amount: $2,757
- Date on market: 6/9/2026
- Listing agreement: Exclusive Right To Sell
- Listing terms: Cash,Conventional,FHA,VA Loan,Other
- Ownership: Condominium
Estimated market value
$277,700
$264,000 - $292,000
$2,088/mo
Price history
| Date | Event | Price |
|---|---|---|
| 7/1/2026 | Pending sale | $280,000$306/sqft |
Source:  Bright MLS #VAFC2008394 Report a problem Bright MLS #VAFC2008394 Report a problem | ||
| 6/9/2026 | Listed for sale | $280,000$306/sqft |
Source: Bright MLS #VAFC2008394 Report a problem | ||
| 9/19/2025 | Sold | $280,000+1.9%$306/sqft |
Source: Bright MLS #VAFC2006812 Report a problem | ||
| 9/2/2025 | Contingent | $274,900$301/sqft |
Source: Bright MLS #VAFC2006812 Report a problem | ||
| 8/20/2025 | Listed for sale | $274,900+17%$301/sqft |
Source: Bright MLS #VAFC2006812 Report a problem | ||
| 1/6/2021 | Sold | $235,000-1.7%$257/sqft |
Source: Public Record Report a problem | ||
| 12/21/2020 | Pending sale | $239,000$261/sqft |
Source: RE/MAX Gateway #VAFC120804 Report a problem | ||
| 12/12/2020 | Listed for sale | $239,000$261/sqft |
Source: RE/MAX Gateway #VAFC120804 Report a problem | ||
Public tax history
| Year | Property taxes | Tax assessment |
|---|---|---|
| 2025 | $2,758 +12.1% | $261,400 +9.4% |
| 2024 | $2,461 +5.1% | $238,900 +4.6% |
| 2023 | $2,341 -1% | $228,400 |
| 2022 | $2,364 +2.1% | $228,400 +6.1% |
| 2021 | $2,314 +8.6% | $215,300 +8.6% |
| 2020 | $2,132 | $198,300 +8.3% |
| 2019 | $2,132 +9.8% | $183,100 |
| 2018 | $1,941 +102.2% | $183,100 +1.1% |
| 2017 | $960 | $181,100 +4% |
| 2016 | $960 -48.7% | $174,100 -2% |
| 2015 | $1,869 +9.4% | $177,700 +8.2% |
| 2014 | $1,709 | $164,300 +12% |
| 2013 | -- | $146,700 +2.2% |
| 2012 | -- | $143,500 |
| 2011 | -- | $143,500 +7% |
| 2010 | -- | $134,100 -14% |
| 2009 | -- | $156,000 |
| 2008 | -- | -- |
| 2007 | -- | -- |
| 2006 | -- | -- |
| 2005 | -- | -- |
| 2004 | -- | -- |
| 2003 | -- | -- |
| 2002 | -- | $88,600 +43.6% |
| 2001 | -- | $61,700 |
Find assessor info on the county website
Monthly payment
Est. payment
Payment breakdown
Explore the cost of this home by adjusting the details. Changes won't be saved.Climate risks
Neighborhood: 22031
Nearby schools
GreatSchools rating
- 5/10Daniels Run Elementary SchoolGrades: PK-6Distance: 1.5 mi
- 6/10Johnson Middle SchoolGrades: 7-8Distance: 3 mi
- 6/10Fairfax High SchoolGrades: 9-12Distance: 0.8 mi
Schools provided by the listing agent
- Elementary: Daniels Run
- Middle: Katherine Johnson
- High: Fairfax
- District: Fairfax County Public Schools
Source: Bright MLS. This data may not be complete. We recommend contacting the local school district to confirm school assignments for this home.
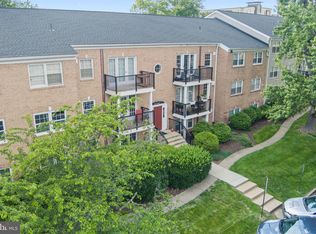
- $290,0002 bd1 ba914 sqft9475 Fairfax Blvd APT 202, Fairfax, VA 22031Sold
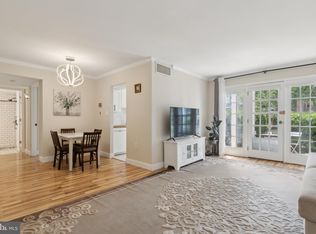
- $231,0001 bd1 ba698 sqft9479 Fairfax Blvd APT 102, Fairfax, VA 22031Sold
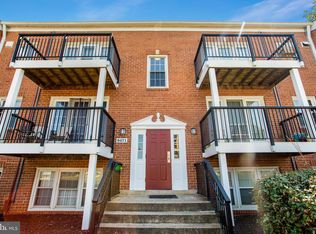
- $221,0001 bd1 ba698 sqft9471 Fairfax Blvd APT 102, Fairfax, VA 22031Sold
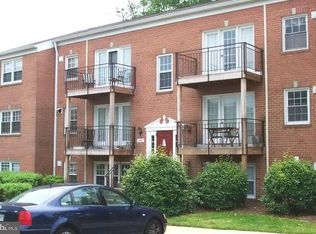
- $170,0001 bd1 ba698 sqft9471 Fairfax Blvd APT 103, Fairfax, VA 22031Sold
- $225,0001 bd1 ba698 sqft9471 Fairfax Blvd APT 201, Fairfax, VA 22031For Sale
- $230,0001 bd1 ba698 sqft9471 Fairfax Blvd APT 301, Fairfax, VA 22031For Sale
- $220,0001 bd1 ba698 sqft9481 Fairfax Blvd APT 103, Fairfax, VA 22031Sold
- $215,0001 bd1 ba698 sqft9487 Fairfax Blvd APT 102, Fairfax, VA 22031Sold
A local agent can set up tours, give advice and negotiate with sellers.
Similar homes
- $265,0001 bd1 ba895 sqftHawthorne Village Condo, Fairfax, VA 22031For Sale
 MLS ID #VAFX2331948, Fay Sirimas, Pearson Smith Realty, LLC. Bright MLS
 - $252,0001 bd1 ba761 sqftMosby Woods Garden, Fairfax, VA 22030For Sale
 MLS ID #VAFC2008372, Deb Mullan, Century 21 Redwood Realty. Bright MLS
 - $279,9002 bd1 ba916 sqft7368 Route 29 Unit 103, Falls Church, VA 22046For Sale
 MLS ID #VAFX2317934, Sofia Pellegrino, Samson Properties. Bright MLS
 - $275,0002 bd1 ba697 sqft2026 N Vermont St #301, Arlington, VA 22207For Sale
 MLS ID #VAAR2077436, Alan Wagman, RE/MAX Allegiance. Bright MLS
 - $370,0002 bd1 ba1k sqftTrevor House, Oakton, VA 22124For SaleMLS ID #VAFX2330088, Elena Morales, Serhant. Bright MLS
- $244,9002 bd1 ba929 sqftYorktowne Square Condo, Falls Church, VA 22042For SaleMLS ID #VAFX2315848, Bishal Karki, DMV Realty, INC.. Bright MLS
- $249,0002 bd1 ba800 sqft10330 Luria Commons Ct #2E, Burke, VA 22015For SaleMLS ID #VAFX2332148, Byron Hudtloff, RE/MAX Executives. Bright MLS
- $272,5002 bd1 ba884 sqft2330 Freetown Ct #4/1B, Reston, VA 20191For SaleMLS ID #VAFX2315990, Tara Houston, EXP Realty, LLC. Bright MLS
- $299,9002 bd1 ba961 sqftCardinal Forest Condo, Springfield, VA 22152For SaleMLS ID #VAFX2309240, Sam Hardman, Samson Properties. Bright MLS
- $270,0002 bd1 ba962 sqftWoodlake Towers Condo, Falls Church, VA 22044For SaleMLS ID #VAFX2301038, Altaf Mohamed, Compass. Bright MLS
- $289,9002 bd1 ba692 sqft704 S Arlington Mill Dr #17101, Arlington, VA 22204For SaleMLS ID #VAAR2076378, Darla Colletti, Samson Properties. Bright MLS
- $235,0001 bd1 ba746 sqftFairfax West, Fairfax, VA 22030For SaleMLS ID #VAFC2008612, Angela Allison, Houwzer, LLC. Bright MLS
- $315,0002 bd1 ba788 sqft5816 Royal Ridge Dr Unit L, Springfield, VA 22152For SaleMLS ID #VAFX2324228, Randy Herbst, Paul Wesley Real Estate. Bright MLS
- $349,9003 bd2 ba1.2k sqftMosby Woods Townhouse, Fairfax, VA 22030For SaleMLS ID #VAFC2008660, Joaquin Camarasa Boils, Fairfax Realty of Tysons. Bright MLS
- $304,0001 bd1 ba881 sqftThe Oakton Condo, Oakton, VA 22124For SaleMLS ID #VAFX2311796, Ryan Rice, Keller Williams Capital Properties. Bright MLS
- $305,5001 bd1 ba826 sqftThe Oakton, Oakton, VA 22124For SaleMLS ID #VAFX2296250, Maria Leightley, Samson Properties. Bright MLS
- $325,0002 bd1 ba1k sqftHunters Woods Village Co, Reston, VA 20191For SaleMLS ID #VAFX2330828, Jenifer Escobar Mata, Smart Realty, LLC. Bright MLS
- $279,9001 bd1 ba644 sqftSavoy Park Condo, Falls Church, VA 22041For SaleMLS ID #VAFX2328574, Carolyn Young, Samson Properties. Bright MLS
- $340,0002 bd1 ba876 sqftPenderbrook Square Condo, Fairfax, VA 22033For SaleMLS ID #VAFX2311564, Krissy Cruse, Pearson Smith Realty, LLC. Bright MLS
- $299,9992 bd1 ba990 sqftWorldgate, Herndon, VA 20170For SaleMLS ID #VAFX2330622, Noel Igot, Keller Williams Realty. Bright MLS
