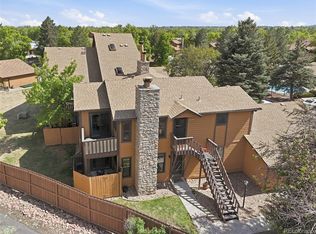
Welcome home to easy Colorado living! This inviting 2-bedroom, 1¾-bath condo offers a comfortable floor plan centered around a cozy living room fireplace the perfect place to unwind at the end of the day. Enjoy not one, but two private outdoor spaces: a patio just off the dining area that's ideal for morning coffee or outdoor dining, plus a second patio directly off the primary bedroom for your own private retreat. Step outside your front door and you're looking toward the community pool and gazebo/picnic area, while the basketball court is just across the street recreation really is right outside your door. The community also offers playground and bocce ball areas, with beautiful Standley Lake Regional Park, trails and outdoor recreation nearby. Conveniently located for shopping, dining and access throughout Westminster, Boulder and the Denver metro area. Whether you're relaxing by the fireplace, enjoying dinner on the patio, spending a summer afternoon at the pool or heading out to explore nearby Standley Lake, this home offers a wonderful combination of comfort, convenience and Colorado lifestyle. HOA dues include water, sewer, trash, snow removal and exterior/grounds maintenance, helping make this an easy, low-maintenance place to call home.
Foreclosure
$290,000
9487 W 89th Circle, Westminster, CO 80021
2beds
1,028sqft
Townhouse
Built in 1983
-- sqft lot
$-- Zestimate®
$282/sqft
$550/mo HOA
What's special
- 25 days
- 403
- 21
Zillow last checked:
Listing updated:
Listed by:
John Werkmeister 303-531-0411 john@kwteamwerk.com,
Sellstate ACE Realty
Source: REcolorado as distributed by MLS GRID,MLS#: 8143264
Facts & features
Interior
Bedrooms & bathrooms
- Bedrooms: 2
- Bathrooms: 2
- Full bathrooms: 1
- 3/4 bathrooms: 1
- Main level bathrooms: 2
- Main level bedrooms: 2
Bedroom
- Description: With Private Patio
- Features: Primary Suite
- Level: Main
Bedroom
- Description: Nice Second Bedroom Off The Main Bathroom
- Level: Main
Bathroom
- Description: Connected To Primary Bedroom
- Features: En Suite Bathroom
- Level: Main
Bathroom
- Description: Centrally Located To All Rooms
- Level: Main
Great room
- Description: Nice Layout With Living Area, Eating Area And Gas Fireplace
- Level: Main
Kitchen
- Description: Nicely Laid Out Kitchen With Pantry
- Level: Main
Laundry
- Description: Right Off The Kitchen Area
- Level: Main
Heating
- Forced Air, Natural Gas
Cooling
- None
Appliances
- Included: Dishwasher, Disposal, Dryer, Gas Water Heater, Microwave, Oven, Range, Washer
Features
- Eat-in Kitchen
- Flooring: Carpet
- Has basement: No
- Number of fireplaces: 1
- Fireplace features: Gas, Living Room
Interior area
- Total structure area: 1,028
- Total interior livable area: 1,028 sqft
- Finished area above ground: 1,028
Property
Parking
- Total spaces: 1
- Parking features: Garage
- Garage spaces: 1
Features
- Levels: One
- Stories: 1
- Patio & porch: Patio
- Pool features: Outdoor Pool
Details
- Parcel number: 171063
- Zoning: Res
- Special conditions: Standard,Real Estate Owned
Construction
Type & style
- Home type: Townhouse
- Property subtype: Townhouse
- Attached to another structure: Yes
Materials
- Frame
- Foundation: Concrete Perimeter
- Roof: Composition
Condition
- Year built: 1983
Utilities & green energy
- Electric: 110V
- Sewer: Public Sewer
- Water: Public
- Utilities for property: Cable Available, Electricity Connected, Natural Gas Available, Natural Gas Connected
Community & HOA
Community
- Subdivision: Standley Lake Condos
HOA
- Has HOA: Yes
- Services included: Sewer, Snow Removal, Trash, Water
- HOA fee: $550 monthly
- HOA name: Standley Shores Condo
- HOA phone: 303-530-0700
Location
- Region: Westminster
Financial & listing details
- Price per square foot: $282/sqft
- Tax assessed value: $397,372
- Annual tax amount: $1,518
- Date on market: 9/30/2026
- Listing terms: Cash,Conventional
- Exclusions: None
- Ownership: Bank/GSE
- Electric utility on property: Yes
- Road surface type: Paved
Foreclosure details
Estimated market value
Not available
Estimated sales range
Not available
Not available
Price history
| Date | Event | Price |
|---|---|---|
| 6/21/2012 | Sold | $122,000+10.9%$119/sqft |
Source: Agent Provided Report a problem | ||
| 4/4/2011 | Sold | $110,000-4.3%$107/sqft |
Source: Public Record Report a problem | ||
| 1/27/2011 | Listed for sale | $114,900$112/sqft |
Source: Home Real Estate #963466 Report a problem | ||
Public tax history
| Year | Property taxes | Tax assessment |
|---|---|---|
| 2025 | $1,683 0% | $24,836 +12.3% |
| 2024 | $1,684 +3.6% | $22,109 |
| 2023 | $1,625 -1.5% | $22,109 +5.8% |
| 2022 | $1,649 +17.6% | $20,900 -2.8% |
| 2021 | $1,402 | $21,502 +17% |
| 2020 | $1,402 +1.6% | $18,382 |
| 2019 | $1,380 +19.6% | $18,382 +23.7% |
| 2018 | $1,154 | $14,862 |
| 2017 | $1,154 +21.5% | $14,862 +18.9% |
| 2016 | $949 +100% | $12,498 |
| 2015 | $475 -35% | $12,498 +37.6% |
| 2014 | $730 +7.2% | $9,083 |
| 2013 | $681 +2.5% | $9,083 +5.7% |
| 2012 | $664 -8.8% | $8,590 |
| 2011 | $729 +0.1% | $8,590 -9.5% |
| 2010 | $728 +83.9% | $9,490 |
| 2009 | $396 +0.2% | $9,490 -7.9% |
| 2008 | $395 -5% | $10,300 |
| 2007 | $416 -50% | $10,300 -3.8% |
| 2006 | $832 -6.8% | $10,710 -4.3% |
| 2005 | $892 +10.7% | $11,190 |
| 2004 | $805 +4.8% | $11,190 |
| 2003 | $768 +1.8% | $11,190 +6.6% |
| 2002 | $755 +8.2% | $10,500 +20.3% |
| 2001 | $697 -1.1% | $8,730 |
| 2000 | $705 | $8,730 |
Find assessor info on the county website
Monthly payment
Climate risks
Neighborhood: 80021
Nearby schools
Schools provided by the listing agent
- Elementary: Weber
- Middle: Pomona
- High: Pomona
- District: Jefferson County R-1
Source: REcolorado as distributed by MLS GRID. This data may not be complete. We recommend contacting the local school district to confirm school assignments for this home.


Similar homes
- $289,9002 bd2 ba1.3k sqftKings Mill, Broomfield, CO 80021For Sale

 MLS ID #8985086, Charles Davis, HomeSmart. REcolorado as distributed by MLS GRID
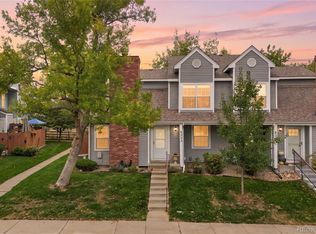
- $289,9002 bd2 ba990 sqft9148 W 88th Circle, Westminster, CO 80021For Sale
 MLS ID #9251503, Rick Erickson, Erickson Sellers Real Estate Inc. REcolorado as distributed by MLS GRID
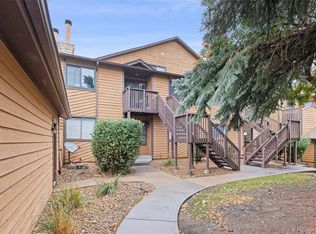
- $385,0003 bd2 ba1.1k sqft8333 W 90th Place, Westminster, CO 80021For Sale
 MLS ID #6832455, Vera Khristenko, HomeSmart. REcolorado as distributed by MLS GRID
- $340,0003 bd2 ba1.2k sqftStandley Shores, Westminster, CO 80021For Sale
 MLS ID #6318011, Jamie Schingeck, The Green House. REcolorado as distributed by MLS GRID
- $300,0002 bd2 ba1.1k sqft6585 W 84th Way #118, Arvada, CO 80003For SaleMLS ID #7286021, Kim Niles, eXp Realty, LLC. REcolorado as distributed by MLS GRID
- $280,0002 bd2 ba1k sqft8780 Chase Drive #41, Arvada, CO 80003For SaleMLS ID #8532792, Mark Edwards, Keller Williams Preferred Realty. REcolorado as distributed by MLS GRID
- $289,0002 bd2 ba1.2k sqft8761 Yukon Street, Arvada, CO 80005For SaleMLS ID #1847000, Raul Ochoa, Keller Williams Advantage Realty LLC. REcolorado as distributed by MLS GRID
- $329,9003 bd2 ba1.1k sqft9427 W 89 Circle, Broomfield, CO 80021For SaleMLS ID #8763241, Cindy Morrow, Cindy Morrow & Associates. REcolorado as distributed by MLS GRID
- $339,0002 bd2 ba1.1k sqft9172 W 88th Cir, Westminster, CO 80021For Sale
 MLS ID #1061018, Kimberly Thompson, milehimodern - Boulder. IRES as distributed by MLS GRID
- $329,9002 bd2 ba1k sqft8386 W 87th Dr #A, Arvada, CO 80005For SaleMLS ID #1070047, Katelyn Kessler, Keller Williams Avenues Realty. IRES as distributed by MLS GRID
- $250,0002 bd2 ba1k sqftMountain Vista Village, Arvada, CO 80005For SaleMLS ID #6370755, John McCaffrey, Compass - Denver. REcolorado as distributed by MLS GRID
- $285,0002 bd2 ba1k sqft7760 W 87th Drive #M, Arvada, CO 80005For SaleMLS ID #4618596, Christopher Friedman, Patrick Realty. REcolorado as distributed by MLS GRID
- $274,0002 bd2 ba895 sqftSunstream Condominiums, Broomfield, CO 80021For SaleMLS ID #6148381, Stephanie Jakob, Colorado Realty 4 Less, LLC. REcolorado as distributed by MLS GRID
- $279,0002 bd2 ba1k sqft8798 Chase Drive #3, Arvada, CO 80003For SaleMLS ID #3873859, David Robbins, Clearview Realty. REcolorado as distributed by MLS GRID
- $260,0002 bd1 ba755 sqft10233 W 80th Drive #B, Arvada, CO 80005For SaleMLS ID #3215992, Stacey Bushaw, Real Broker, LLC DBA Real. REcolorado as distributed by MLS GRID
- $365,0002 bd2 ba1k sqft8415 Everett Way #C, Arvada, CO 80005For SaleMLS ID #3376735, Robert Sharpe, RE/MAX Synergy. REcolorado as distributed by MLS GRID
- $289,9502 bd2 ba1.1k sqft7700 Depew St #1524, Arvada, CO 80003For SaleMLS ID #1054485, Scott Sabina, MB/Sabina & Company. IRES as distributed by MLS GRID
- $290,0003 bd3 ba1.5k sqftQuays, Arvada, CO 80003For SaleMLS ID #2509591, Matthew Ponzi, HomeSmart Realty. REcolorado as distributed by MLS GRID
- $299,9002 bd2 ba1k sqft6545 W 84th Way #122, Arvada, CO 80003For SaleMLS ID #4417596, Alicia Voss, Milehimodern. REcolorado as distributed by MLS GRID
