Classic. Spacious. Move-in-ready energy in a neighborhood that never goes out of style.
Tucked into one of Plano's coveted neighborhoods where tree-lined streets and established charm set the tone. Mature trees, a sprawling lot, and a presence that you will appreciate.
Inside, two generously sized living spaces will allow you to create whatever space you need. Whether you're hosting a crowd or carving out your own quiet corner, there's space for all of it. The layout flows naturally, at 1,744 sq ft it lives larger than it looks. Shade in the front, party in the back! Enjoy absorbing the sun next to the beautiful pool area with space to add your touches. A nice sized corner lot means room to breathe, and a large pool is a a dream from April through October. Roomie 2 car garage with alley access.
Under contract
Price cut: $5K (7/10)
$335,000
949 Arbor Downs Dr, Plano, TX 75023
3beds
1,744sqft
:
Get pre-qualified$2,356/mo
Single Family Residence
Built in 1975
9,583 Square Feet Lot
$329,600 Zestimate®
$192/sqft
$-- HOA
What's special
Beautiful pool areaSprawling lotLarge poolTree-lined streetsNice sized corner lotMature treesLayout flows naturally
- 49 days |
- 3,532 |
- 264 |
Likely to sell faster than
Zillow last checked:
Listing updated:
Listed by:
Jennifer Weeks 0699290 214-869-1748,
HomeSmart Stars 972-798-5333
Source: NTREIS,MLS#: 21290052
Facts & features
Interior
Bedrooms & bathrooms
- Bedrooms: 3
- Bathrooms: 2
- Full bathrooms: 2
Primary bedroom
- Features: Ceiling Fan(s)
- Level: First
- Dimensions: 16 x 13
Bedroom
- Features: Ceiling Fan(s)
- Level: First
- Dimensions: 13 x 11
Bedroom
- Features: Ceiling Fan(s)
- Level: First
- Dimensions: 13 x 10
Breakfast room nook
- Level: First
- Dimensions: 10 x 9
Dining room
- Level: First
- Dimensions: 11 x 10
Kitchen
- Features: Built-in Features, Galley Kitchen
- Level: First
- Dimensions: 14 x 8
Living room
- Features: Ceiling Fan(s)
- Level: First
- Dimensions: 14 x 10
Living room
- Features: Ceiling Fan(s), Fireplace
- Level: First
- Dimensions: 15 x 13
Utility room
- Features: Closet
- Level: First
- Dimensions: 5 x 3
Heating
- Central, Electric
Cooling
- Central Air, Ceiling Fan(s)
Appliances
- Included: Dishwasher, Electric Cooktop, Electric Range, Disposal
- Laundry: Washer Hookup, Dryer Hookup, In Hall
Features
- High Speed Internet, Cable TV
- Windows: Window Coverings
- Has basement: No
- Number of fireplaces: 1
- Fireplace features: Family Room, Masonry, Wood Burning
Interior area
- Total interior livable area: 1,744 sqft
Video & virtual tour
Property
Parking
- Total spaces: 2
- Parking features: Covered, Garage, Garage Door Opener, Kitchen Level, Garage Faces Rear
- Attached garage spaces: 2
Features
- Levels: One
- Stories: 1
- Patio & porch: Covered
- Exterior features: Rain Gutters
- Pool features: Gunite, In Ground, Outdoor Pool, Pool
- Fencing: Wood
Lot
- Size: 9,583 Square Feet
- Features: Corner Lot, Landscaped, Many Trees
- Residential vegetation: Grassed
Details
- Parcel number: R055302702701
Construction
Type & style
- Home type: SingleFamily
- Architectural style: Traditional,Detached
- Property subtype: Single Family Residence
- Attached to another structure: Yes
Materials
- Brick
- Foundation: Slab
- Roof: Composition
Condition
- Year built: 1975
Utilities & green energy
- Sewer: Public Sewer
- Water: Public
- Utilities for property: Sewer Available, Water Available, Cable Available
Community & HOA
Community
- Features: Curbs
- Security: Smoke Detector(s)
- Subdivision: Park Forest Add 4
HOA
- Has HOA: No
Location
- Region: Plano
Financial & listing details
- Price per square foot: $192/sqft
- Tax assessed value: $411,007
- Annual tax amount: $7,019
- Date on market: 6/11/2026
- Cumulative days on market: 49 days
- Listing terms: Cash,Conventional,FHA,VA Loan
Estimated market value
$329,600
$313,000 - $346,000
$2,863/mo
Price history
| Date | Event | Price |
|---|---|---|
| 7/25/2026 | Contingent | $335,000$192/sqft |
Source: NTREIS #21290052 Report a problem | ||
| 7/10/2026 | Price change | $335,000-1.5%$192/sqft |
Source: NTREIS #21290052 Report a problem | ||
| 7/2/2026 | Price change | $340,000-2.9%$195/sqft |
Source: NTREIS #21290052 Report a problem | ||
| 6/11/2026 | Listed for sale | $350,000+35.1%$201/sqft |
Source: NTREIS #21290052 Report a problem | ||
| 7/12/2019 | Sold | -- |
Source: Agent Provided Report a problem | ||
| 6/17/2019 | Pending sale | $259,000$149/sqft |
Source: Coldwell Banker Residential Brokerage - Plano #14094488 Report a problem | ||
| 6/5/2019 | Price change | $259,000-3.2%$149/sqft |
Source: Coldwell Banker Residential Brokerage - Plano #14094488 Report a problem | ||
| 5/23/2019 | Listed for sale | $267,500+27.4%$153/sqft |
Source: Coldwell Banker Res Plano #14094488 Report a problem | ||
| 3/3/2017 | Sold | -- |
Source: Agent Provided Report a problem | ||
| 2/13/2017 | Pending sale | $210,000$120/sqft |
Source: Network Real Estate Partners #13503933 Report a problem | ||
| 2/11/2017 | Price change | $210,000-4.5%$120/sqft |
Source: Network Real Estate Partners #13503933 Report a problem | ||
| 1/30/2017 | Pending sale | $220,000$126/sqft |
Source: Network Real Estate Partners #13503933 Report a problem | ||
| 1/22/2017 | Price change | $220,000-6.4%$126/sqft |
Source: Network Real Estate Partners #13503933 Report a problem | ||
| 1/9/2017 | Price change | $235,000-2.1%$135/sqft |
Source: Network Real Estate Partners #13503933 Report a problem | ||
| 12/17/2016 | Listed for sale | $240,000+72%$138/sqft |
Source: Network Real Estate Partners #13503933 Report a problem | ||
| 3/18/2010 | Listing removed | $139,500$80/sqft |
Source: William Davis Realty #11359611 Report a problem | ||
| 3/8/2010 | Price change | $139,500+55.2%$80/sqft |
Source: William Davis Realty #11359611 Report a problem | ||
| 10/10/2009 | Price change | $89,900-18.2%$52/sqft |
Source: Blueprint Realty #11280929 Report a problem | ||
| 10/3/2009 | Listed for sale | $109,900$63/sqft |
Source: Blueprint Realty #11280929 Report a problem | ||
Public tax history
| Year | Property taxes | Tax assessment |
|---|---|---|
| 2025 | $5,106 +1.7% | $411,007 +7.4% |
| 2024 | $5,020 -1.2% | $382,854 +0.6% |
| 2023 | $5,081 -19% | $380,488 +15.9% |
| 2022 | $6,275 +19.7% | $328,384 +26.4% |
| 2021 | $5,241 +2.2% | $259,880 +2.6% |
| 2020 | $5,129 +19.4% | $253,196 +6.2% |
| 2019 | $4,297 -4.9% | $238,507 +0.7% |
| 2018 | $4,517 +155.6% | $236,899 +6.1% |
| 2017 | $1,767 | $223,179 +20.9% |
| 2016 | $1,767 -7.5% | $184,574 +9.5% |
| 2015 | $1,911 | $168,586 +20.6% |
| 2014 | $1,911 | $139,734 +13.4% |
| 2013 | -- | $123,179 +0.2% |
| 2012 | -- | $122,914 -2.6% |
| 2011 | -- | $126,163 +13.5% |
| 2010 | -- | $111,113 -14.9% |
| 2009 | -- | $130,519 +0.4% |
| 2008 | -- | $130,045 -2.6% |
| 2007 | -- | $133,481 +3.8% |
| 2006 | -- | $128,655 -1% |
| 2005 | -- | $129,926 +4.2% |
| 2004 | -- | $124,645 -6.7% |
| 2003 | -- | $133,568 +7.2% |
| 2002 | -- | $124,542 +10% |
| 2001 | -- | $113,220 +10% |
| 2000 | -- | $102,927 |
Find assessor info on the county website
Monthly payment
Est. payment
Payment breakdown
Explore the cost of this home by adjusting the details. Changes won't be saved.Climate risks
Neighborhood: Park Forest
Nearby schools
GreatSchools rating
- 4/10Christie Elementary SchoolGrades: PK-5Distance: 0.6 mi
- 5/10Clark High SchoolGrades: 9-10Distance: 0.8 mi
Schools provided by the listing agent
- Elementary: Christie
- Middle: Carpenter
- High: Clark,Plano Senior
- District: Plano ISD
Source: NTREIS. This data may not be complete. We recommend contacting the local school district to confirm school assignments for this home.
- $303,7003 bd2 ba1.5k sqft945 Arbor Downs Dr, Plano, TX 75023Off Market

- $323,100-- bd2 ba1.9k sqft948 Whitehall Dr, Plano, TX 75023Off Market
- $339,400-- bd2 ba1.7k sqft3931 Branch Hollow Dr, Plano, TX 75023Off Market
- $311,4003 bd2 ba1.4k sqft952 Whitehall Dr, Plano, TX 75023Off Market
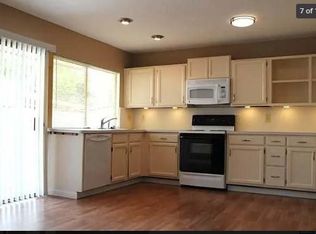
- $329,900-- bd2 ba2.1k sqft941 Arbor Downs Dr, Plano, TX 75023Off Market
- $324,6003 bd2 ba1.7k sqft3929 Branch Hollow Dr, Plano, TX 75023Off Market
- $303,3003 bd2 ba1.4k sqft3935 Branch Hollow Dr, Plano, TX 75023Off Market
- $331,3003 bd2 ba1.7k sqft944 Whitehall Dr, Plano, TX 75023Off Market
A local agent can set up tours, give advice and negotiate with sellers.
Similar homes
- $389,0003 bd2 ba1.9k sqft6105 Bronze Leaf Dr, Plano, TX 75023For Sale
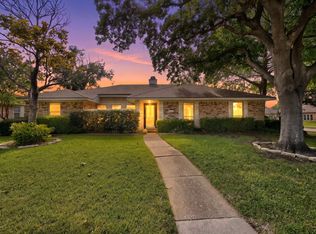 MLS ID #21262660, Jack Bitzer. NTREIS
 - $365,0004 bd3 ba1.7k sqft3541 Shorecrest Dr, Plano, TX 75074For Sale
 MLS ID #21220389, Columbia Mitchell. NTREIS
 - $474,0004 bd3 ba2.4k sqft1700 Huron Trl, Plano, TX 75075For Sale
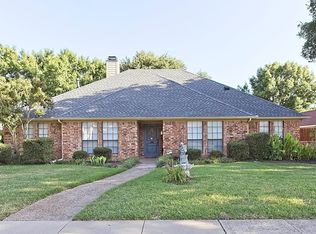 MLS ID #21344171, Amy Hanson. NTREIS
 - $--3 bd2 ba1.7k sqft609 Kingsbridge Dr, Garland, TX 75040Auction
 Auction.com 2
 - $339,9993 bd2 ba1.7k sqft2929 Spring Brook Dr, Garland, TX 75044For SaleMLS ID #21273789, Nick Good. NTREIS
- $479,9903 bd2 ba2k sqft3517 Nova Trl, Plano, TX 75023For SaleMLS ID #21292897, John Weaver. NTREIS
- $328,0003 bd2 ba1.4k sqft1322 Crestview Dr, Allen, TX 75002For SaleMLS ID #21307438, Tiffani Geisert. NTREIS
- $330,0003 bd2 ba1.8k sqft2602 Princewood Dr, Garland, TX 75040For SaleMLS ID #21328452, Christina Centeno. NTREIS
- $350,0003 bd2 ba1.7k sqft708 Stoneybrook Dr, Wylie, TX 75098For SaleMLS ID #21340465, Alison Odom. NTREIS
- $374,9003 bd2 ba1.5k sqft5905 Galaxie Rd, Garland, TX 75044For SaleMLS ID #21311506, Michelle Akers. NTREIS
- $380,0003 bd3 ba2.1k sqft3101 Becky Ct, Garland, TX 75044For SaleMLS ID #21335184, Rockie Marvel. NTREIS
- $389,9005 bd3 ba2.4k sqft2417 Laurel Ln, Plano, TX 75074For SaleMLS ID #21217023, Karina Gonzalez. NTREIS
- $335,0003 bd2 ba2.1k sqft1310 Briar Hollow Ln, Garland, TX 75043For SaleMLS ID #21280923, Kate Buxton. NTREIS
- $499,9993 bd3 ba2.2k sqft2917 Deep Valley Trl, Plano, TX 75075For SaleMLS ID #21261137, Mike Mendoza. NTREIS
- $347,0004 bd2 ba1.8k sqft2709 High Plateau Dr, Garland, TX 75044For SaleMLS ID #21260056, Ana Bell Garcia Suarez. NTREIS
- $365,0003 bd2 ba1.6k sqft1007 Elk Grove Dr, Richardson, TX 75081For SaleMLS ID #21169342, David Velasquez. NTREIS
- $335,0003 bd2 ba1.6k sqft11245 Buchanan Dr, Dallas, TX 75228For SaleMLS ID #21267722, Kenneth Ritter. NTREIS
- $335,0003 bd2 ba1.6k sqft3046 Westforest Dr, Dallas, TX 75229For SaleMLS ID #21293014, David Velasquez. NTREIS
- $300,0003 bd2 ba1.4k sqft2612 Herring Cir, Sachse, TX 75048For SaleMLS ID #21332974, BethAnne Carter. NTREIS
- $375,0004 bd3 ba2.2k sqft5518 Round Rock Rd, Garland, TX 75044For SaleMLS ID #21262382, Amy Downs. NTREIS
