Welcome to 95 Kensington Circle, a beautifully-maintained 'Bridgeton' model ranch in the desirable, active 55+ community of Brookfield Estates. It features two spacious bedrooms, two full bathrooms, formal Living Room, formal Dining Room, open-concept eat-in-kitchen and Family Room and a two-car garage. Recent updates includes a NEW ROOF and new hot water heater. All of this, plus tons of amenities -- recently-renovated clubhouse, impressive fitness center, pool, tennis/pickleball, bocce, RV/boat parking lot regular activities and organized trips! Quick closing possible!
Under contract
Price cut: $10K (6/5)
$400,000
95 Kensington Cir, White Twp., NJ 07823
2beds
1,562sqft
:
Get pre-qualified$2,883/mo
Single Family Residence
Built in 2000
-- sqft lot
$-- Zestimate®
$256/sqft
$185/mo HOA
What's special
Two-car garageFormal dining roomTwo spacious bedrooms
- 139 days |
- 56 |
- 0 |
Zillow last checked:
Listing updated:
Listed by:
Jamie Hollenbach 908-303-6526,
Bhhs Fox & Roach
Source: GSMLS,MLS#: 4014567
Facts & features
Interior
Bedrooms & bathrooms
- Bedrooms: 2
- Bathrooms: 2
- Full bathrooms: 2
Primary bedroom
- Description: 1st Floor, Full Bath, Walk-In Closet
Bedroom 1
- Level: First
- Area: 176
- Dimensions: 16 x 11
Bedroom 2
- Level: First
- Area: 110
- Dimensions: 11 x 10
Primary bathroom
- Features: Stall Shower
Dining room
- Features: Formal Dining Room
- Level: First
- Area: 110
- Dimensions: 11 x 10
Family room
- Level: First
- Area: 154
- Dimensions: 14 x 11
Kitchen
- Features: Kitchen Island, Pantry
- Level: First
- Area: 182
- Dimensions: 14 x 13
Living room
- Level: First
- Area: 195
- Dimensions: 15 x 13
Heating
- 1 Unit, Forced Air, Natural Gas
Cooling
- 1 Unit, Central Air
Appliances
- Included: Carbon Monoxide Detector, Dishwasher, Dryer, Microwave, Range/Oven-Gas, Refrigerator, Self Cleaning Oven, Washer, Gas Water Heater
- Laundry: Laundry Room
Features
- Flooring: Carpet, Tile, Wood
- Doors: Storm Door(s)
- Windows: Blinds
- Basement: None
- Has fireplace: No
Interior area
- Total structure area: 1,562
- Total interior livable area: 1,562 sqft
Property
Parking
- Total spaces: 2
- Parking features: 2 Car Width, Asphalt, Driveway-Exclusive
- Garage spaces: 2
- Has uncovered spaces: Yes
Features
- Patio & porch: Patio
- Exterior features: Sidewalk
- Has private pool: Yes
- Pool features: Outdoor Pool, Association
Lot
- Features: Level
Details
- Parcel number: 3023000300006000010000C0041
- Zoning description: Residential
Construction
Type & style
- Home type: SingleFamily
- Architectural style: Ranch
- Property subtype: Single Family Residence
Materials
- Vinyl Siding
- Roof: Asphalt Shingle
Condition
- Year built: 2000
Utilities & green energy
- Gas: Gas-Natural
- Sewer: Public Sewer
- Water: Public
- Utilities for property: Natural Gas Connected, Cable Available, Garbage Included
Community & HOA
Community
- Features: Billiards Room, Clubhouse, Fitness Center, Jogging/Biking Path, Kitchen Facilities, Tennis Court(s)
- Security: Carbon Monoxide Detector
- Senior community: Yes
- Subdivision: Brookfield Estates
HOA
- Has HOA: Yes
- Services included: Maintenance-Common Area, Snow Removal, Trash
- HOA fee: $185 monthly
Location
- Region: Belvidere
Financial & listing details
- Price per square foot: $256/sqft
- Tax assessed value: $249,900
- Annual tax amount: $6,547
- Date on market: 3/15/2026
- Ownership type: Condominium
Estimated market value
Not available
Estimated sales range
Not available
Not available
Price history
| Date | Event | Price |
|---|---|---|
| 6/26/2026 | Pending sale | $400,000$256/sqft |
Source:  GSMLS #4014567 Report a problem GSMLS #4014567 Report a problem | ||
| 6/5/2026 | Price change | $400,000-2.4%$256/sqft |
Source: GSMLS #4014567 Report a problem | ||
| 5/15/2026 | Price change | $410,000-2.4%$262/sqft |
Source: GSMLS #4014567 Report a problem | ||
| 5/8/2026 | Price change | $420,000-1.6%$269/sqft |
Source: GSMLS #4014567 Report a problem | ||
| 4/22/2026 | Price change | $427,000-1.8%$273/sqft |
Source: GSMLS #4014567 Report a problem | ||
| 3/15/2026 | Listed for sale | $435,000+9%$278/sqft |
Source: GSMLS #4014567 Report a problem | ||
| 7/11/2024 | Sold | $399,000$255/sqft |
Source: GSMLS #3893066 Report a problem | ||
| 5/31/2024 | Pending sale | $399,000$255/sqft |
Source: GSMLS #3893066 Report a problem | ||
| 4/6/2024 | Listed for sale | $399,000+150.7%$255/sqft |
Source: GSMLS #3893066 Report a problem | ||
| 12/6/2000 | Sold | $159,185$102/sqft |
Source: Public Record Report a problem | ||
Public tax history
| Year | Property taxes | Tax assessment |
|---|---|---|
| 2024 | $6,248 +4.1% | $249,900 |
| 2023 | $6,000 +5% | $249,900 |
| 2022 | $5,715 +4.8% | $249,900 |
| 2021 | $5,453 +1.7% | $249,900 |
| 2020 | $5,363 +4.1% | $249,900 |
| 2019 | $5,150 -3.6% | $249,900 |
| 2018 | $5,345 -1.9% | $249,900 |
| 2017 | $5,450 +4.2% | $249,900 |
| 2016 | $5,233 +0.8% | $249,900 |
| 2015 | $5,190 +7.4% | $249,900 |
| 2014 | $4,833 -3.2% | $249,900 |
| 2013 | $4,993 +2.5% | $249,900 |
| 2012 | $4,871 -3.1% | $249,900 |
| 2011 | $5,028 -1.3% | $249,900 |
| 2010 | $5,093 +9.3% | $249,900 |
| 2009 | $4,658 +11% | $249,900 |
| 2008 | $4,198 +2.4% | $249,900 |
| 2007 | $4,098 +7.2% | $249,900 |
| 2006 | $3,823 +29.3% | $249,900 |
| 2005 | $2,957 -19.5% | $249,900 |
| 2004 | $3,674 | $249,900 +96.9% |
| 2003 | -- | $126,900 |
| 2002 | -- | $126,900 |
Find assessor info on the county website
Monthly payment
Est. payment
Payment breakdown
Explore the cost of this home by adjusting the details. Changes won't be saved.Climate risks
Neighborhood: Brookfield
Nearby schools
GreatSchools rating
- 7/10White Township Consolidated Elementary SchoolGrades: PK-8Distance: 2.1 mi
- $340,0002 bd2 ba-- sqft93 Kensington Cir, Belvidere, NJ 07823Sold

- $423,800-- bd-- ba1.6k sqft97 Kensington Cir, Belvidere, NJ 07823Off Market
- $473,800-- bd-- ba1.9k sqft98 Kensington Cir, Belvidere, NJ 07823Off Market
- $414,7002 bd2 ba1.5k sqft99 Kensington Cir, Belvidere, NJ 07823Off Market
- $436,5002 bd2 ba-- sqft92 Kensington Cir, Belvidere, NJ 07823Sold
- $550,0002 bd2 ba-- sqft100 Kensington Cir, Belvidere, NJ 07823Sold
- $432,100-- bd-- ba1.8k sqft2 Victoria Dr, Belvidere, NJ 07823Off Market
- $429,100-- bd-- ba1.8k sqft91 Kensington Cir, Belvidere, NJ 07823Off Market
A local agent can set up tours, give advice and negotiate with sellers.
Similar homes
- $425,0003 bd3 ba2.1k sqft53 Colby Ct, White Twp., NJ 07823For Sale
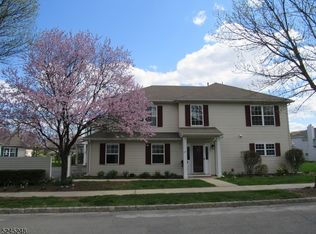 MLS ID #4020699, Tracey Lutsky, Re/Max Supreme. GSMLS
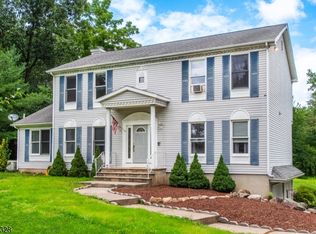
 - $359,9003 bd3 ba1.9k sqft1 Hillside Ave, Liberty Twp., NJ 07823For Sale
 MLS ID #4037632, Bradford Schreffler, Coldwell Banker Realty. GSMLS
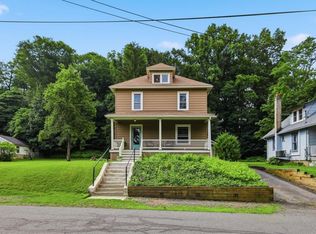
 - $550,0004 bd3 ba2.3k sqft26 Countryside Rd, Knowlton Twp., NJ 07832For Sale
 MLS ID #4043816, Heather Montalbano, Re/Max Town & Valley. GSMLS
 - $389,0003 bd2 ba1.4k sqft63 Oak St, Delaware Water Gap, PA 18327For Sale
 MLS ID #781540, David W. Coulter, Keller Williams Real Estate. GLVR
 - $365,0003 bd2 ba1.3k sqft30 Henderson St, Oxford Twp., NJ 07863For SaleMLS ID #4041661, Olga Tsiavos, Re/Max Select. GSMLS
- $419,9003 bd3 ba1.8k sqft4831 Steuben Rd, Nazareth, PA 18064For SaleMLS ID #781385, Karen Raab, Weichert Co Realtors. GLVR
- $399,0003 bd1 ba1.6k sqft138 Bartley Rd, Washington Twp., NJ 07853For SaleMLS ID #4026580, Tamblyn Abrusci, Re/Max Heritage Properties. GSMLS
- $419,9003 bd3 ba2.3k sqft3820 Cypress Ln, Bethlehem, PA 18020For SaleMLS ID #781807, Craig Snyder, Spectrum Real Estate Inc. GLVR
- $425,0003 bd2 ba1.6k sqft2140 13th St, Bethlehem, PA 18020For SaleMLS ID #781619, Frank J. Renaldi, Jr., The Real Estate Firm&PropMngmt. GLVR
- $460,0002 bd2 ba1.4k sqft150 Karrville Rd, Port Murray, NJ 07865For Sale
 MLS ID #2612278R, COLLEEN M. WEBSTER. All Jersey MLS
 - $499,0003 bd2 ba1.4k sqft29 Stewartsville Rd, Franklin Twp., NJ 08886For SaleMLS ID #4036239, Cindy Czaskos, Weichert Realtors. GSMLS
- $419,9003 bd2 ba1.6k sqft311 Hunt Ave, Phillipsburg, NJ 08865For SaleMLS ID #775318, Cindy Lapp, Real of Pennsylvania. GLVR
- $255,0004 bd2 ba1.8k sqft509 Jackson Valley Rd, Mansfield Twp., NJ 07863For SaleMLS ID #4042554, Howard Spencer 5th, Exp Realty, Llc. GSMLS
- $469,0004 bd2 ba2.2k sqft167 Balson Rd, Stroudsburg, PA 18360For SaleMLS ID #PM-143396, Michelle DeLuca, Keller Williams Real Estate - Albrightsville. PMAR
- $350,0003 bd3 ba1.6k sqft89 Fox Gap Ave, Bangor, PA 18013For SaleMLS ID #778741, Brooke S. Kerzner, The Collective RE Agency. GLVR
- $545,0003 bd4 ba1.9k sqft40 Thatcher Avenue, Franklin Twp., NJ 08886For SaleMLS ID #4040257, Lisa Ellis, Coldwell Banker Realty. GSMLS
- $409,0004 bd3 ba1.8k sqft8226 Woodchuck Ct, East Stroudsburg, PA 18301For Sale
 MLS ID #PAMR2006698, Toni Brahimi, KW Empower. Bright MLS
 - $435,0004 bd2 ba1.6k sqft23 Marudy Drive, Clinton Town, NJ 08809For SaleMLS ID #4031777, Carrie Schwinof, Melchor Realty. GSMLS
- $450,0003 bd2 ba1.2k sqft3 Johnson Ave, Mount Olive Twp., NJ 07828For SaleMLS ID #4042998, Michelle Stigliano, Weichert Realtors. GSMLS
- $420,0004 bd3 ba2k sqft1169 Park Dr, East Stroudsburg, PA 18302For SaleMLS ID #PM-142568, Becky Freeman, RE/MAX Unlimited Real Estate. PMAR
