Welcome Home to this charming Stuarts Draft cutie with tons of curb appeal in the desirable Ridgeview Acres Subdivision! Tucked away on the backside of the neighborhood and backing up to the George Washington National Forest, this home offers a peaceful setting, conveniently located near the Blue Ridge Pkwy corridor. Easy one-level living with 3 bedrooms, 2 full bathrooms, and 2-car garage, the inviting interior features soaring vaulted ceilings in the living room and an open floor plan that creates a spacious feel throughout. The updated kitchen showcases crisp white cabinetry, Quartz countertops, modern fixtures, and an opened-up layout with a wall removed. No worries-the roof was replaced in 2021 too! The primary suite provides comfort and convenience, while the gas-log fireplace offers the perfect spot to cozy up on those cool evenings. Step outside to enjoy the private, fenced backyard-ideal for relaxing and entertaining. Come see today!
Pending
$324,900
95 Sugarcamp Ln, Stuarts Draft, VA 24477
3beds
1,342sqft
Single Family Residence
Built in 2004
0.29 Acres Lot
$324,600 Zestimate®
$242/sqft
$-- HOA
What's special
Modern fixturesEasy one-level livingOpened-up layoutQuartz countertopsCrisp white cabinetryUpdated kitchen
- 40 days
- 407
- 23
Zillow last checked:
Listing updated:
Listed by:
WHITNEY JORDAN 540-280-8000,
EXP REALTY LLC - STAFFORD 434-422-5664
Source: CAAR,MLS#: 681347 Originating MLS: Charlottesville Area Association of Realtors
Originating MLS: Charlottesville Area Association of RealtorsFacts & features
Interior
Bedrooms & bathrooms
- Bedrooms: 3
- Bathrooms: 2
- Full bathrooms: 2
- Main level bathrooms: 2
- Main level bedrooms: 3
Rooms
- Room types: Bathroom, Bedroom, Dining Room, Full Bath, Kitchen, Living Room
Primary bedroom
- Level: First
Bedroom
- Level: First
Bedroom
- Level: First
Primary bathroom
- Level: First
Bathroom
- Level: First
Dining room
- Level: First
Kitchen
- Level: First
Living room
- Level: First
Heating
- Central, Heat Pump
Cooling
- Central Air, Heat Pump
Appliances
- Included: Dishwasher, Disposal, Gas Range, Microwave, Refrigerator
- Laundry: Washer Hookup, Dryer Hookup
Features
- Primary Downstairs, Breakfast Bar, Eat-in Kitchen, Vaulted Ceiling(s)
- Flooring: Carpet, Ceramic Tile, Luxury Vinyl Plank
- Basement: Crawl Space
- Has fireplace: Yes
- Fireplace features: Gas Log
Interior area
- Total structure area: 1,694
- Total interior livable area: 1,342 sqft
- Finished area above ground: 1,342
- Finished area below ground: 0
Property
Parking
- Total spaces: 2
- Parking features: Asphalt, Attached, Garage Faces Front, Garage, Garage Door Opener
- Attached garage spaces: 2
Features
- Levels: One
- Stories: 1
- Patio & porch: Deck, Front Porch, Porch
- Exterior features: Fence, Fire Pit
- Fencing: Split Rail,Partial
Lot
- Size: 0.29 Acres
- Features: Garden, Level, Private, Borders National Forest
Details
- Parcel number: 084/E1 12/15 /12 /
- Zoning description: SF10
Construction
Type & style
- Home type: SingleFamily
- Architectural style: Ranch
- Property subtype: Single Family Residence
Materials
- Stick Built, Vinyl Siding
- Foundation: Block
- Roof: Architectural
Condition
- New construction: No
- Year built: 2004
Utilities & green energy
- Sewer: Public Sewer
- Water: Public
- Utilities for property: Cable Available, Fiber Optic Available, Natural Gas Available
Community & HOA
Community
- Features: Sidewalks
- Subdivision: RIDGEVIEW ACRES
HOA
- Has HOA: No
Location
- Region: Stuarts Draft
Financial & listing details
- Price per square foot: $242/sqft
- Tax assessed value: $270,200
- Annual tax amount: $1,405
- Date on market: 8/31/2026
- Cumulative days on market: 31 days
Estimated market value
$324,600
$308,000 - $341,000
$2,018/mo
Price history
| Date | Event | Price |
|---|---|---|
| 9/18/2026 | Pending sale | $324,900$242/sqft |
Source:  CAAR #681347 Report a problem CAAR #681347 Report a problem | ||
| 9/15/2026 | Listed for sale | $324,900$242/sqft |
Source: CAAR #681347 Report a problem | ||
| 9/6/2026 | Pending sale | $324,900$242/sqft |
Source: CAAR #681347 Report a problem | ||
| 8/31/2026 | Listed for sale | $324,900+43.8%$242/sqft |
Source: CAAR #681347 Report a problem | ||
| 10/5/2021 | Sold | $226,000-1.7%$168/sqft |
Source:  GASAOR #620599 Report a problem GASAOR #620599 Report a problem | ||
| 8/5/2021 | Pending sale | $229,900$171/sqft |
Source: CAAR #620599 Report a problem | ||
| 7/30/2021 | Listed for sale | $229,900+19.2%$171/sqft |
Source: CAAR #620599 Report a problem | ||
| 3/23/2012 | Listing removed | $192,900$144/sqft |
Source: John Farmer #243780317 Report a problem | ||
| 11/20/2011 | Listed for sale | $192,900-3.5%$144/sqft |
Source: Valley Real Estate Brokers, LLC #62146 Report a problem | ||
| 9/5/2011 | Listing removed | $199,900$149/sqft |
Source: Andi Acord #222376181 Report a problem | ||
| 7/21/2011 | Price change | $199,900-4.8%$149/sqft |
Source: Old Dominion Realty #61131 Report a problem | ||
| 7/8/2011 | Listed for sale | $210,000$156/sqft |
Source: Old Dominion Realty #61131 Report a problem | ||
Public tax history
| Year | Property taxes | Tax assessment |
|---|---|---|
| 2025 | $1,405 -1.4% | $270,200 -1.4% |
| 2024 | $1,425 +24.8% | $274,100 +51.2% |
| 2023 | $1,142 | $181,300 |
| 2022 | $1,142 | $181,300 |
| 2021 | $1,142 | $181,300 |
| 2020 | $1,142 | $181,300 |
| 2019 | $1,142 -30.7% | $181,300 +9.9% |
| 2018 | $1,649 +72.4% | $164,942 |
| 2017 | $956 +20.8% | $164,942 |
| 2016 | $792 | $164,942 |
| 2015 | $792 | $164,942 |
| 2014 | $792 | $164,942 +0% |
| 2013 | $792 | $164,900 |
| 2012 | -- | $164,900 |
| 2010 | -- | $164,900 |
| 2009 | -- | $164,900 |
Find assessor info on the county website
Monthly payment
Est. payment
Payment breakdown
Explore the cost of this home by adjusting the details. Changes won't be saved.Climate risks
Neighborhood: 24477
Nearby schools
Schools provided by the listing agent
- Elementary: Guy K. Stump
- Middle: Stuarts Draft
- High: Stuarts Draft
Source: CAAR. This data may not be complete. We recommend contacting the local school district to confirm school assignments for this home.
- $428,4004 bd3 ba2.8k sqft89 Sugarcamp Ln, Stuarts Draft, VA 24477Off Market
- $348,9003 bd2 ba1.9k sqft101 Sugarcamp Ln, Stuarts Draft, VA 24477Off Market
- $392,1004 bd2 ba2k sqft109 Sugarcamp Ln, Stuarts Draft, VA 24477Off Market
- $390,0004 bd2 ba2.1k sqft81 Sugarcamp Ln, Stuarts Draft, VA 24477Off Market
Similar homes
- $325,0003 bd2 ba1.6k sqft345 Cooper Dr, Stuarts Draft, VA 24477For Sale

 MLS ID #680400, CHARITY COX, PAUL WESLEY REAL ESTATE. CAAR
 - $349,9003 bd2 ba1.5k sqft517 Old White Hill Rd, Stuarts Draft, VA 24477For Sale
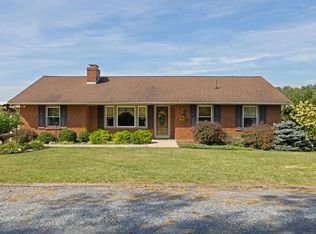 MLS ID #682688, CATHY WARD, OLD DOMINION REALTY INC - AUGUSTA. CAAR
 - $329,9003 bd2 ba1.9k sqft1096 Cold Springs Rd, Stuarts Draft, VA 24477For Sale
 MLS ID #681815, HEARTHSTONE REALTY GROUP TEAM, NEST REALTY GROUP STAUNTON. CAAR
 - $349,0003 bd2 ba1.6k sqft108 Canton Ln, Stuarts Draft, VA 24477For Sale
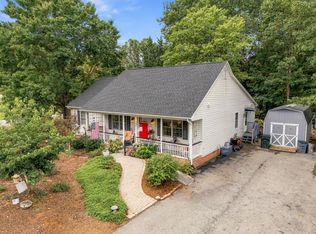 MLS ID #681782, MARK SNYDER, FIRST RATE REALTY-STAUNTON, INC.. CAAR
 - $347,7003 bd2 ba1.9k sqft248 Stuart Ave, Stuarts Draft, VA 24477For SaleMLS ID #681709, MELISSA SHEETS, EXP REALTY LLC. CAAR
- $355,0002 bd2 ba1.3k sqft42 Meriwether Cir, Stuarts Draft, VA 24477For SaleMLS ID #682663, KYNA BAEHR, HELP-U-SELL DIRECT SAVINGS REAL ESTATE. CAAR
- $299,9004 bd1 ba1.6k sqft531 Oakland Cir, Raphine, VA 24472For SaleMLS ID #682827, LESLIE GILES, LEXINGTON REAL ESTATE CONNECTION. CAAR
- $430,0003 bd3 ba1.8k sqft52 Cloverdale Ln, Stuarts Draft, VA 24477For SaleMLS ID #681122, KK HOMES TEAM, PAUL WESLEY REAL ESTATE. CAAR
- $274,9003 bd2 ba1.4k sqft131 Bears Den Trl, Greenville, VA 24440For SaleMLS ID #681895, MARY BETH MORAN, THE HOGAN GROUP-CHARLOTTESVILLE. CAAR
- $319,0003 bd2 ba1k sqft372 Frontier Dr, Staunton, VA 24401For SaleMLS ID #680997, BEVERLY STERMER, REAL BROKER LLC. CAAR
- $319,0003 bd2 ba1k sqft64 Antrim Rd, Fishersville, VA 22939For SaleMLS ID #680234, THE A TEAM ., NEST REALTY GROUP STAUNTON. CAAR
- $395,0003 bd2 ba1.9k sqft54 Lea Dr, Fishersville, VA 22939For SaleMLS ID #665542, BEVERLY HAWKINS, NEXTHOME REALTY SELECT. CAAR
- $335,0004 bd2 ba1.8k sqft75 Idlewood Blvd, Staunton, VA 24401For SaleMLS ID #679945, BETHANNE WHEELER, REAL BROKER LLC. CAAR
- $250,0002 bd1 ba920 sqft1694 Mount Torrey Rd, Lyndhurst, VA 22952For SaleMLS ID #682694, AMY ARGENBRIGHT, RE/MAX ADVANTAGE-WAYNESBORO. CAAR
- $325,0003 bd2 ba1.3k sqft214 Adventure Trl, Waynesboro, VA 22980For SaleMLS ID #679045, KAMERON LEWIS, NEST REALTY GROUP STAUNTON. CAAR
- $329,9003 bd3 ba1.9k sqft631 Essex Dr #B, Staunton, VA 24401For SaleMLS ID #680676, TAYLOR AVERITTE, NEST REALTY GROUP. CAAR
- $329,9003 bd2 ba1.3k sqft70 Maury Mill Rd, Verona, VA 24482For SaleMLS ID #679474, DANNY MORRIS, REAL ESTATE PLUS. CAAR
- $360,0003 bd2 ba1.4k sqft468 Paine Run Rd, Grottoes, VA 24441For SaleMLS ID #680162, John Clinedinst, Weichert Realtors Nancy Beahm Real Estate. CAAR
- $349,0003 bd2 ba1.3k sqft300 Greenwood Rd, Staunton, VA 24401For SaleMLS ID #682417, BREANNA GRANDSTAFF, AUGUSTA REALTY GROUP. CAAR
- $385,0003 bd2 ba1.5k sqft16 Chestnut Ln, Wintergreen Resort, VA 22967For SaleMLS ID #682655, DIMA HOLMES, PEAK REALTY VIRGINIA, LLC. CAAR
