95 Wishing Well Lane represents a rare opportunity to own a thoroughly and tastefully upgraded, turn-key home in a highly desired 55+ community. Tucked away within a wooded enclave, Country Gardens provides a serene setting for an active and friendly community. The property sits in a prime location at the end of a cul-de-sac, with a backyard that offers a peaceful water-fountain backdrop and walking-trail access. Inside you will find a bright and spacious, thoughtfully designed open layout filled with natural light. There are two bedrooms and two full baths located on the first floor, including the large primary suite with tray ceiling and upgraded primary bathroom. The common areas are integrated seamlessly around the soaring ceilings of the main living area and the gourmet kitchen, complete with high-end finishes and appliances. Upstairs, the loft provides additional versatility with a large flex space, another bedroom, full bath, and spacious storage area. The attached garage has been professionally finished and offers another large storage area accessible by pull-down ladder. Step outside of the sunroom and the clubhouse, with its: hot tub; billiard room; fitness center; tennis ball courts; and bocce ball courts, is just a short walk away. With lawn care and snow removal included, you truly do experience luxury and low-maintenance living. Conveniently located just minutes from shopping, dining, and major highways, this meticulously maintained property and community are best viewed in person to truly appreciate what they have to offer.
Accepting backups
$645,000
95 Wishing Well Ln, Sewell, NJ 08080
3beds
3,050sqft
Single Family Residence
Built in 2018
9,409 Square Feet Lot
$-- Zestimate®
$211/sqft
$190/mo HOA
What's special
Walking-trail accessUpgraded primary bathroom
- --
- on Zillow
- 613
- views
- 10
- saves
Zillow last checked:
Listing updated:
Listed by:
Christopher Napoli 609-707-3128,
KW Empower
Source: Bright MLS,MLS#: NJGL2079750
Facts & features
Interior
Bedrooms & bathrooms
- Bedrooms: 3
- Bathrooms: 3
- Full bathrooms: 3
- Main level bathrooms: 3
- Main level bedrooms: 3
Heating
- Forced Air, Natural Gas
Cooling
- Central Air, Electric
Appliances
- Included: Tankless Water Heater
- Laundry: Lower Level
Features
- Flooring: Hardwood
- Has basement: No
- Number of fireplaces: 1
- Fireplace features: Gas/Propane
Interior area
- Total structure area: 3,050
- Total interior livable area: 3,050 sqft
- Finished area above ground: 3,050
Property
Parking
- Total spaces: 2
- Parking features: Garage Door Opener, Inside Entrance, Storage, Attached, Driveway
- Attached garage spaces: 2
- Has uncovered spaces: Yes
Accessibility
- Accessibility features: 2+ Access Exits
Features
- Levels: Two
- Stories: 2
- Exterior features: Awning(s)
- Pool features: None
- Has view: Yes
- View description: Water
- Has water view: Yes
- Water view: Water
- Waterfront features: Pond
Lot
- Size: 9,409 Square Feet
Details
- Additional structures: Above Grade
- Parcel number: 1000242 0300058
- Zoning: R-40/AC
- Zoning description: Low-density residential w/ AC overlay
- Special conditions: Standard
Construction
Type & style
- Home type: SingleFamily
- Architectural style: Craftsman
- Property subtype: Single Family Residence
Materials
- Brick Front
- Foundation: Slab
- Roof: Architectural Shingle
Condition
- Excellent
- New construction: No
- Year built: 2018
Utilities & green energy
- Sewer: Public Sewer
- Water: Public
Community & HOA
Community
- Security: Security System, Carbon Monoxide Detector(s), Smoke Detector(s)
- Senior community: Yes
- Subdivision: Country Gardens
HOA
- Has HOA: Yes
- Amenities included: Tennis Court(s), Fitness Center, Billiard Room, Clubhouse, Jogging Path
- Services included: Common Area Maintenance, Maintenance Grounds, Snow Removal
- HOA fee: $190 monthly
Location
- Region: Sewell
- Municipality: MANTUA TWP
Financial & listing details
- Price per square foot: $211/sqft
- Tax assessed value: $444,600
- Annual tax amount: $11,617
- Date on market: 11/7/2026
- Listing agreement: Exclusive Right To Sell
- Listing terms: VA Loan,Cash,Conventional
- Inclusions: Refrigerator; Oven / Range; Washer; Dryer- All In As-is Condition
- Ownership: Fee Simple
Estimated market value
Not available
Estimated sales range
Not available
Not available
Price history
| Date | Event | Price |
|---|---|---|
| 11/7/2026 | Listed for sale | $645,000+24%$211/sqft |
Source:  Bright MLS #NJGL2079750 Report a problem | ||
| 12/2/2024 | Sold | $520,000+33.2%$170/sqft |
Source: Public Record Report a problem | ||
| 9/19/2018 | Sold | $390,337$128/sqft |
Source: Public Record Report a problem | ||
Public tax history
| Year | Property taxes | Tax assessment |
|---|---|---|
| 2026 | $11,617 +5.3% | $444,600 |
| 2025 | $11,031 | $444,600 |
| 2024 | $11,031 -2.6% | $444,600 |
| 2023 | $11,328 -0.4% | $444,600 +36.8% |
| 2022 | $11,369 -0.7% | $325,000 |
| 2021 | $11,453 +2.5% | $325,000 |
| 2020 | $11,170 +30.5% | $325,000 |
| 2019 | $8,558 | $325,000 |
Find assessor info on the county website
Monthly payment
Est. payment
Payment breakdown
Explore the cost of this home by adjusting the details. Changes won't be saved.Climate risks
Neighborhood: 08080
Nearby schools
Schools provided by the listing agent
- District: Clearview Regional Schools
Source: Bright MLS. This data may not be complete. We recommend contacting the local school district to confirm school assignments for this home.
Similar homes
- $665,0004 bd3 ba2.6k sqft30 Stratton Ln, Sewell, NJ 08080For Sale
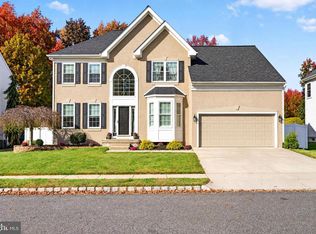
 MLS ID #NJGL2080454, Mark McKenna, EXP Realty, LLC. Bright MLS
- $769,9904 bd3 ba3.1k sqft915 Gray Fox Cir, Sewell, NJ 08080For Sale
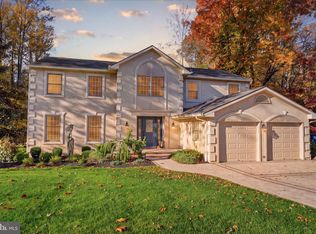 MLS ID #NJGL2080350, Carolyn Phillips, Keller Williams Real Estate-Langhorne. Bright MLS
- $590,0004 bd3 ba2.4k sqft1 Daisy Ct, Sewell, NJ 08080For Sale
 MLS ID #NJGL2080214, Jessica Weikle, Real Broker, LLC. Bright MLS
- $569,9994 bd3 ba2.5k sqft233 Tavistock Ln, Sewell, NJ 08080For Sale
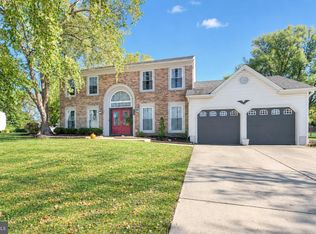 MLS ID #NJGL2079682, Mark Endres, Real Broker, LLC. Bright MLS
- $650,0004 bd3 ba2.4k sqftVenice, Wenonah, NJ 08090For SaleMLS ID #NJGL2079256, Mark Honabach, Weichert Realtors-Mullica Hill. Bright MLS
- $525,0003 bd3 ba2k sqft18 Oxford Dr, Sewell, NJ 08080For SaleMLS ID #NJGL2078674, Mark Honabach, Weichert Realtors-Mullica Hill. Bright MLS
- $490,0004 bd3 ba1.9k sqft21 Huntingdon Way, Sewell, NJ 08080For SaleMLS ID #NJGL2080038, Melissa Morris, Real Broker, LLC. Bright MLS
- $619,0004 bd3 ba2.3k sqft8 Marble Ct, Sicklerville, NJ 08081For SaleMLS ID #NJCD2130102, Maria Robles, Real Broker, LLC. Bright MLS
- $949,0004 bd4 ba3.9k sqft1 Doe Ct, Sewell, NJ 08080For SaleMLS ID #NJGL2079734, Danielle Gallinaro, Agent06 LLC. Bright MLS
- $424,9003 bd4 ba2.5k sqft1048 Prime Pl, Sewell, NJ 08080For SaleMLS ID #NJGL2080748, Steven Kempton, Real Broker, LLC. Bright MLS
- $575,0004 bd3 ba3.8k sqft16 W Kennedy Dr, Laurel Springs, NJ 08021For SaleMLS ID #NJCD2130160, Nicole Gendin, Keller Williams Realty - Moorestown. Bright MLS
- $849,0004 bd7 ba4.1k sqft276 Greentree Rd, Sewell, NJ 08080For SaleMLS ID #NJGL2076400, Arthur Carr, Keller Williams Realty - Washington Township. Bright MLS
- $425,0003 bd3 ba2.3k sqft121 Spire Pl, Sewell, NJ 08080For SaleMLS ID #NJGL2079806, Christopher McKenty, Opus Elite Real Estate of NJ, LLC. Bright MLS
- $700,0004 bd3 ba2.7k sqft5 Hidden Creek Rd, Logan Township, NJ 08085For SaleMLS ID #NJGL2080476, Haley DeStefano, Real Broker, LLC. Bright MLS
- $629,0004 bd3 ba3k sqft1401 Heath Ct, Williamstown, NJ 08094For SaleMLS ID #NJGL2077132, Marie Wrigley, RE/MAX Community-Williamstown. Bright MLS
- $520,0003 bd3 ba1.9k sqft832 Mimosa Ave, Deptford, NJ 08096For SaleMLS ID #NJGL2080240, Lauren Walter, BHHS Fox & Roach-Mullica Hill South. Bright MLS
- $585,0004 bd3 ba2.6k sqft22 Stevens Dr, Voorhees, NJ 08043For SaleMLS ID #NJCD2130320, Kristi Kaelin, Coldwell Banker Realty. Bright MLS
- $574,9003 bd3 ba2k sqft8 Cayuga Way, Sicklerville, NJ 08081For SaleMLS ID #NJCD2122752, Dekel Levy, BHHS Fox & Roach-Marlton. Bright MLS
- $510,0003 bd3 ba2.4k sqft242 Night Hawk Cir, Thorofare, NJ 08086For SaleMLS ID #NJGL2080178, Kim Mehaffey, BHHS Fox & Roach-Mullica Hill South. Bright MLS
- $550,0004 bd3 ba2.6k sqft15 Wood Thrush Ave, Sicklerville, NJ 08081For SaleMLS ID #NJCD2130172, Kaitlynn Perrotta, Weichert Realtors-Haddonfield. Bright MLS
