Welcome to this beautifully updated 4-bed, 3-bath home offering over 3,000 sq ft of single-story living on a quiet cul-de-sac. This one-of-a-kind home blends timeless vintage character with a fresh, modern interior, creating a warm, bright, and inviting atmosphere from the moment you step inside.
A sparkling chandelier welcomes you into two spacious living areas filled with natural light. Vaulted ceilings, a dramatic rock fireplace, and modern lighting create an open, inviting atmosphere. The formal dining room features a bold brick accent wall and stylish fixture — perfect for hosting.
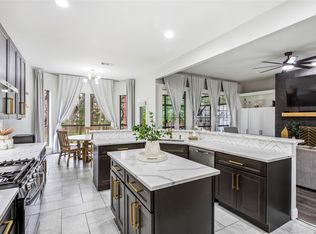
At the center of the home, the updated kitchen offers a gas cooktop, double ovens, granite counters, a large island, and a butler’s pantry. The window-wrapped breakfast nook is one of the brightest spots in the home, ideal for starting your day with sunlight.
A standout feature is the 21' x 10' sunroom — a peaceful, light-soaked space overlooking the backyard. Use it as a reading lounge, plant room, playroom, or second living area.
The private primary suite includes its own chandelier, walk-in closet, and ensuite bath with dual vanities and a separate shower. Three additional bedrooms and two full baths provide comfort and flexibility for family, guests, or a home office.
Step outside to an expansive covered patio perfect for outdoor dining. The large, tree-lined backyard offers plenty of room to relax and connects directly to a scenic walking path.
With fresh paint, porcelain tile, updated hardware, and modern lighting throughout, this home blends timeless charm with today’s style. A side-entry two-car garage and established neighborhood complete the package.
If you’re looking for a home that feels bright, open, updated, and truly one-of-a-kind, this is the one.
For sale
$525,000
950 Shady Cove Pl, Desoto, TX 75115
4beds
3,014sqft
:
Get pre-qualified$3,757/mo
Single Family Residence
Built in 1974
0.34 Acres Lot
$-- Zestimate®
$174/sqft
$-- HOA
What's special
Modern lightingStylish fixtureDramatic rock fireplaceFormal dining roomWindow-wrapped breakfast nookGranite countersSparkling chandelier
- 166 days |
- 705 |
- 27 |
Zillow last checked:
Listing updated:
Listed by:
Corbin Carpenter 0838908,
NextHome Property Advisors 972-246-8297
Source: NTREIS,MLS#: 21188800
Facts & features
Interior
Bedrooms & bathrooms
- Bedrooms: 4
- Bathrooms: 3
- Full bathrooms: 3
Primary bedroom
- Features: Double Vanity, En Suite Bathroom, Separate Shower, Walk-In Closet(s)
- Level: First
- Dimensions: 18 x 15
Bedroom
- Level: First
- Dimensions: 12 x 12
Bedroom
- Features: Ceiling Fan(s)
- Level: First
- Dimensions: 11 x 10
Bedroom
- Level: First
- Dimensions: 12 x 12
Breakfast room nook
- Features: Ceiling Fan(s)
- Level: First
- Dimensions: 12 x 11
Dining room
- Level: First
- Dimensions: 12 x 12
Kitchen
- Features: Built-in Features, Butler's Pantry, Eat-in Kitchen, Kitchen Island, Pantry, Stone Counters
- Level: First
- Dimensions: 14 x 11
Living room
- Level: First
- Dimensions: 19 x 17
Living room
- Features: Ceiling Fan(s), Fireplace
- Level: First
- Dimensions: 17 x 14
Sunroom
- Level: First
- Dimensions: 21 x 10
Utility room
- Features: Utility Room
- Level: First
- Dimensions: 8 x 5
Heating
- Central
Cooling
- Central Air
Appliances
- Included: Double Oven, Dryer, Dishwasher, Electric Oven, Gas Cooktop, Disposal, Gas Water Heater, Microwave, Washer
- Laundry: Washer Hookup, Dryer Hookup, ElectricDryer Hookup, Laundry in Utility Room
Features
- Built-in Features, Chandelier, Decorative/Designer Lighting Fixtures, Double Vanity, Eat-in Kitchen, Granite Counters, Kitchen Island, Open Floorplan, Pantry, Cable TV, Vaulted Ceiling(s), Walk-In Closet(s)
- Flooring: Other
- Has basement: No
- Number of fireplaces: 1
- Fireplace features: Gas Starter, Masonry, Wood Burning
Interior area
- Total interior livable area: 3,014 sqft
Video & virtual tour
Property
Parking
- Total spaces: 2
- Parking features: Direct Access, Driveway, Garage, Garage Door Opener, Inside Entrance, Other, Paved, Garage Faces Side, Storage
- Attached garage spaces: 2
Features
- Levels: One
- Stories: 1
- Patio & porch: Covered
- Exterior features: Garden, Other, Rain Gutters
- Pool features: None
- Waterfront features: Creek
Lot
- Size: 0.34 Acres
- Features: Back Yard, Cleared, Cul-De-Sac, Interior Lot, Lawn, Landscaped, Other, Few Trees
Details
- Additional structures: Other
- Parcel number: 20097500020290000
Construction
Type & style
- Home type: SingleFamily
- Architectural style: Detached
- Property subtype: Single Family Residence
Materials
- Foundation: Slab
- Roof: Composition
Condition
- Year built: 1974
Utilities & green energy
- Sewer: Public Sewer
- Water: Public
- Utilities for property: Sewer Available, Water Available, Cable Available
Community & HOA
Community
- Features: Other, Trails/Paths, Sidewalks
- Subdivision: South Meadows Sec 01
HOA
- Has HOA: No
Location
- Region: Desoto
Financial & listing details
- Price per square foot: $174/sqft
- Tax assessed value: $337,400
- Annual tax amount: $8,247
- Date on market: 2/27/2026
- Cumulative days on market: 167 days
- Exclusions: Mirrors in master bedroom and pendant light in tv room
Estimated market value
Not available
Estimated sales range
Not available
$2,719/mo
Price history
| Date | Event | Price |
|---|---|---|
| 2/27/2026 | Listed for sale | $525,000-6.2%$174/sqft |
Source: NTREIS #21188800 Report a problem | ||
| 1/10/2026 | Listing removed | $559,999$186/sqft |
Source: NTREIS #21043666 Report a problem | ||
| 8/30/2025 | Listed for sale | $559,999+330.8%$186/sqft |
Source: NTREIS #21043666 Report a problem | ||
| 3/13/2008 | Listing removed | $130,000$43/sqft |
Source: NCI Report a problem | ||
| 2/1/2008 | Listed for sale | $130,000$43/sqft |
Source: NCI Report a problem | ||
Public tax history
| Year | Property taxes | Tax assessment |
|---|---|---|
| 2025 | $6,171 +7.5% | $337,400 |
| 2024 | $5,739 +11.2% | $337,400 +4.9% |
| 2023 | $5,162 -9.9% | $321,530 |
| 2022 | $5,732 +0.2% | $321,530 +30.7% |
| 2021 | $5,720 +4.5% | $246,040 |
| 2020 | $5,473 +10.6% | $246,040 +8.2% |
| 2019 | $4,950 +11.1% | $227,330 +19.1% |
| 2018 | $4,456 +10.1% | $190,830 +12.5% |
| 2017 | $4,047 +12% | $169,690 +10.2% |
| 2016 | $3,614 +16.4% | $154,030 +16.1% |
| 2015 | $3,104 | $132,700 +10.1% |
| 2014 | $3,104 | $120,520 |
| 2013 | -- | -- |
| 2012 | -- | -- |
| 2011 | -- | -- |
| 2010 | -- | -- |
| 2009 | -- | -- |
| 2008 | -- | -- |
| 2007 | -- | -- |
| 2005 | -- | -- |
| 2004 | -- | -- |
| 2003 | -- | -- |
| 2002 | -- | -- |
| 2001 | -- | -- |
Find assessor info on the county website
Monthly payment
Est. payment
Payment breakdown
Explore the cost of this home by adjusting the details. Changes won't be saved.Climate risks
Neighborhood: South Meadows
Nearby schools
GreatSchools rating
- 2/10The Meadows Elementary SchoolGrades: K-5Distance: 0.6 mi
- 2/10Desoto West Middle SchoolGrades: 6-8Distance: 2.3 mi
- 3/10Desoto High SchoolGrades: 9-12Distance: 2.5 mi
Schools provided by the listing agent
- Elementary: The Meadows
- Middle: Desoto West
- High: Desoto
- District: Desoto ISD
Source: NTREIS. This data may not be complete. We recommend contacting the local school district to confirm school assignments for this home.
- $281,5003 bd2 ba2.3k sqft948 Shady Cove Pl, Desoto, TX 75115Off Market
- $302,4003 bd2 ba2.7k sqft952 Shady Cove Pl, Desoto, TX 75115Off Market
- $307,1004 bd2 ba2.3k sqft942 Echobrook Pl, Desoto, TX 75115Off Market

- $--4 bd3 ba2.6k sqft940 Echobrook Pl, Desoto, TX 75115Sold

- $290,5003 bd2 ba2.4k sqft946 Shady Cove Pl, Desoto, TX 75115Off Market
- $352,7004 bd3 ba2.5k sqft954 Shady Cove Pl, Desoto, TX 75115Off Market
- $349,3004 bd3 ba2.8k sqft711 The Meadows Pkwy, Desoto, TX 75115Off Market
- $290,0003 bd2 ba2.5k sqft944 Echobrook Pl, Desoto, TX 75115Off Market
A local agent can set up tours, give advice and negotiate with sellers.
A local lender can help you make sure your offer is ready when you are.
Similar homes
- $439,0004 bd3 ba2.5k sqft822 Longmeadow Ct, Desoto, TX 75115For Sale
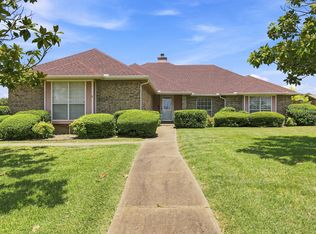
 MLS ID #21194929, Jenn Rock. NTREIS
 - $349,9903 bd2 ba2.1k sqft1121 The Meadows Pkwy, Desoto, TX 75115For Sale
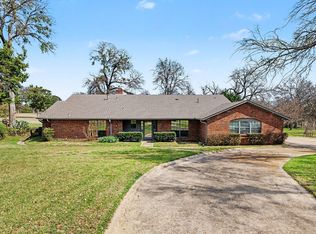
 MLS ID #21342109, Nadine Castro. NTREIS
 - $525,0003 bd2 ba2.2k sqft2806 Cinnamon Springs Rd, Glenn Heights, TX 75154For Sale
 MLS ID #21345413, Josefina Nguyen. NTREIS
 - $525,0003 bd3 ba2.3k sqft6746 Talbot Pkwy, Dallas, TX 75232For Sale
 MLS ID #21204743, Christopher Miller. NTREIS
 - $575,0004 bd3 ba3.4k sqft1303 Heather Glen St, Duncanville, TX 75137For SaleMLS ID #21295113, Angel Macias. NTREIS
- $349,0003 bd3 ba2.4k sqft533 Hidden Brooke Dr, Desoto, TX 75115For SaleMLS ID #21155303, Shelly Seltzer. NTREIS
- $379,9904 bd3 ba2.5k sqft1713 Turtle Point Dr, Desoto, TX 75115For SaleMLS ID #21093408, Shelley Hemphill. NTREIS
- $489,9003 bd2 ba3k sqft909 Valley View Ave, Red Oak, TX 75154For SaleMLS ID #21256509, Don Baker. NTREIS
- $470,0003 bd2 ba2.5k sqft103 Cedar Dr, Red Oak, TX 75154For SaleMLS ID #21294986, Justin Hardin. NTREIS
- $585,0005 bd4 ba3.2k sqft2120 Valley View Dr, Cedar Hill, TX 75104For SaleMLS ID #21348849, Tiffany Ingram. NTREIS
- $480,0006 bd4 ba3.6k sqft1116 Spring Lake Dr, Duncanville, TX 75137For SaleMLS ID #21277699, Chevelle Joseph. NTREIS
- $495,0004 bd4 ba2.6k sqft750 Allen Ln, Midlothian, TX 76065For SaleMLS ID #21257611, Jamie Wickliffe. NTREIS
- $387,5003 bd2 ba2.1k sqft314 Clay Ln, Red Oak, TX 75154For SaleMLS ID #21241523, Katie Miller. NTREIS
- $325,0004 bd3 ba2k sqft203 Mockingbird Ct, Duncanville, TX 75137For SaleMLS ID #21353437, Annie Anderson. NTREIS
- $400,0004 bd3 ba2.6k sqft3323 Dasher St, Lancaster, TX 75146For SaleMLS ID #21263988, Alejandra Cohen. NTREIS
- $439,9003 bd2 ba1.8k sqft508 Tishomingo Rd, Waxahachie, TX 75165For SaleMLS ID #21349275, Taylor Ward. NTREIS
- $549,9004 bd3 ba3k sqft4721 Fallon Pl, Dallas, TX 75227For SaleMLS ID #21311150, David Ojo. NTREIS
- $649,9004 bd4 ba3.3k sqft6708 Natures Way, Dallas, TX 75236For SaleMLS ID #21350160, Connie Segovia. NTREIS
- $674,9004 bd3 ba2.9k sqft210 Rock Springs Ct, Waxahachie, TX 75165For SaleMLS ID #21344663, Chris Oliver. NTREIS
- $549,9994 bd3 ba3.2k sqft1601 Oak Meadow Dr, Irving, TX 75061For SaleMLS ID #21298321, Lacea Renta. NTREIS
