Beautifully updated ranch style home. The open-concept kitchen features a spacious walk-in pantry and flows effortlessly into the family room, making it perfect for entertaining. Enjoy the ultimate ease of a dedicated first-floor laundry room. Primary bedroom with double sinks and a walk in closet. The finished lower level has a great recreation room with an additional full bath and space for a potential 4th bedroom. Situated on a generous corner lot with a patio, fencing and mature trees. Enjoy fast, easy access to local dining, premier shopping, and the interstate for an effortless commute.
Pending
Price cut: $15K (6/27)
$510,000
9501 Canterbury St, Overland Park, KS 66206
3beds
2,294sqft
:
Get pre-qualified$3,321/mo
Single Family Residence
Built in 1958
0.36 Acres Lot
$-- Zestimate®
$222/sqft
$-- HOA
What's special
- 43 days |
- 114 |
- 3 |
Likely to sell faster than
Zillow last checked:
Listing updated:
Listed by:
John Kilby 913-522-5618,
ReeceNichols - Country Club Plaza,
The Fisher Hiles Team,
ReeceNichols - Country Club Plaza
Source: Heartland MLS as distributed by MLS GRID,MLS#: 2626209
Facts & features
Interior
Bedrooms & bathrooms
- Bedrooms: 3
- Bathrooms: 3
- Full bathrooms: 3
Primary bedroom
- Level: First
- Area: 168 Square Feet
- Dimensions: 14 x 12
Bedroom 2
- Level: First
- Area: 143 Square Feet
- Dimensions: 13 x 11
Bedroom 3
- Level: First
- Area: 120 Square Feet
- Dimensions: 12 x 10
Primary bathroom
- Level: First
Bathroom 1
- Level: First
Bathroom 3
- Level: Lower
Family room
- Level: First
- Area: 320 Square Feet
- Dimensions: 20 x 16
Kitchen
- Level: First
- Area: 192 Square Feet
- Dimensions: 16 x 12
Laundry
- Level: First
- Area: 56 Square Feet
- Dimensions: 8 x 7
Living room
- Level: First
- Area: 260 Square Feet
- Dimensions: 20 x 13
Other
- Level: Lower
- Area: 135 Square Feet
- Dimensions: 15 x 9
Recreation room
- Level: Lower
- Area: 286 Square Feet
- Dimensions: 21 x 13
Heating
- Forced Air
Cooling
- Electric
Appliances
- Included: Dishwasher, Disposal, Double Oven, Exhaust Fan, Humidifier, Microwave, Refrigerator, Gas Range, Stainless Steel Appliance(s)
- Laundry: Laundry Room, Main Level
Features
- Ceiling Fan(s), Custom Cabinets, Pantry, Walk-In Closet(s)
- Flooring: Carpet, Wood
- Windows: Window Coverings, Storm Window(s), Thermal Windows, Wood Frames
- Basement: Concrete,Finished,Garage Entrance,Sump Pump
- Number of fireplaces: 1
- Fireplace features: Family Room, Gas, Gas Starter, Fireplace Screen
Interior area
- Total structure area: 2,294
- Total interior livable area: 2,294 sqft
- Finished area above ground: 1,794
- Finished area below ground: 500
Property
Parking
- Total spaces: 2
- Parking features: Attached, Garage Door Opener, Garage Faces Rear
- Attached garage spaces: 2
Features
- Patio & porch: Patio
- Fencing: Metal
Lot
- Size: 0.36 Acres
- Features: Acreage, Corner Lot, Level
Details
- Parcel number: NP33600000 0052
Construction
Type & style
- Home type: SingleFamily
- Architectural style: Contemporary,Traditional
- Property subtype: Single Family Residence
Materials
- Brick/Mortar
- Roof: Composition
Condition
- Year built: 1958
Utilities & green energy
- Sewer: Public Sewer
- Water: Public
Community & HOA
Community
- Security: Smoke Detector(s)
- Subdivision: Indian Acres
HOA
- Has HOA: No
- Services included: Curbside Recycle, Trash
Location
- Region: Overland Park
Financial & listing details
- Price per square foot: $222/sqft
- Tax assessed value: $459,400
- Annual tax amount: $5,096
- Date on market: 6/19/2026
- Listing terms: Cash,Conventional,FHA,VA Loan
- Ownership: Private
Estimated market value
Not available
Estimated sales range
Not available
Not available
Price history
| Date | Event | Price |
|---|---|---|
| 7/2/2026 | Pending sale | $510,000$222/sqft |
Source:  Heartland MLS as distributed by MLS GRID #2626209 Report a problem Heartland MLS as distributed by MLS GRID #2626209 Report a problem | ||
| 6/27/2026 | Price change | $510,000-2.9%$222/sqft |
Source: Heartland MLS as distributed by MLS GRID #2626209 Report a problem | ||
| 6/19/2026 | Listed for sale | $525,000+38.2%$229/sqft |
Source: Heartland MLS as distributed by MLS GRID #2626209 Report a problem | ||
| 4/23/2021 | Sold | -- |
Source: Heartland MLS as distributed by MLS GRID #2302827 Report a problem | ||
| 3/23/2021 | Pending sale | $380,000$166/sqft |
Source:  ReeceNichols Real Estate #2302827 Report a problem ReeceNichols Real Estate #2302827 Report a problem | ||
| 3/19/2021 | Listed for sale | $380,000+2.7%$166/sqft |
Source: ReeceNichols Real Estate #2302827 Report a problem | ||
| 10/31/2020 | Listing removed | $370,000$161/sqft |
Source: ReeceNichols - Country Club Pl #2246919 Report a problem | ||
| 8/27/2020 | Price change | $370,000-3.9%$161/sqft |
Source: ReeceNichols - Country Club Pl #2246919 Report a problem | ||
| 7/2/2020 | Price change | $385,000-3.3%$168/sqft |
Source: ReeceNichols - Country Club Plaza #2225476 Report a problem | ||
| 6/19/2020 | Listed for sale | $398,000+18.8%$173/sqft |
Source: ReeceNichols - Country Club Plaza #2225476 Report a problem | ||
| 10/26/2015 | Listing removed | $335,000$146/sqft |
Source: ReeceNichols CC Plaza #1958250 Report a problem | ||
| 9/15/2015 | Listed for sale | $335,000+1.8%$146/sqft |
Source: ReeceNichols CC Plaza #1958250 Report a problem | ||
| 5/15/2015 | Sold | -- |
Source: Heartland MLS as distributed by MLS GRID #1915748 Report a problem | ||
| 11/15/2014 | Listed for sale | $329,000+53.1%$143/sqft |
Source: Gaslight Commercial Realty Report a problem | ||
| 7/24/2014 | Sold | -- |
Source: Heartland MLS as distributed by MLS GRID #45001_1859458 Report a problem | ||
| 12/15/2008 | Sold | -- |
Source: Agent Provided Report a problem | ||
| 5/11/2008 | Listing removed | $214,950$94/sqft |
Source: Listhub #1439396 Report a problem | ||
| 12/11/2007 | Listed for sale | $214,950$94/sqft |
Source: Listhub #1439396 Report a problem | ||
Public tax history
| Year | Property taxes | Tax assessment |
|---|---|---|
| 2025 | $5,095 +13.4% | $52,831 +13.8% |
| 2024 | $4,495 +0.1% | $46,437 +1.5% |
| 2023 | $4,489 +10.8% | $45,770 +10% |
| 2022 | $4,051 | $41,619 -9.6% |
| 2021 | -- | $46,034 +2.7% |
| 2020 | $4,579 | $44,839 +8.7% |
| 2019 | -- | $41,262 +2.3% |
| 2018 | -- | $40,319 +2.3% |
| 2017 | $4,104 +9.1% | $39,399 +10.9% |
| 2016 | $3,762 +5.3% | $35,535 +3.2% |
| 2015 | $3,574 +74.5% | $34,419 +81.1% |
| 2013 | $2,048 +7.3% | $19,010 |
| 2012 | $1,909 +0.4% | $19,010 -2.6% |
| 2010 | $1,901 -0.8% | $19,527 -2.7% |
| 2009 | $1,916 -20.2% | $20,068 -17.6% |
| 2008 | $2,401 +7% | $24,347 +6.1% |
| 2007 | $2,244 +10.4% | $22,954 +4.3% |
| 2006 | $2,033 | $22,011 +3.1% |
| 2005 | -- | $21,355 |
Find assessor info on the county website
Monthly payment
Est. payment
Payment breakdown
Explore the cost of this home by adjusting the details. Changes won't be saved.Climate risks
Neighborhood: Ranchview Gardens
Nearby schools
GreatSchools rating
- 10/10Brookwood Elementary SchoolGrades: PK-6Distance: 1.2 mi
- 8/10Indian Woods Middle SchoolGrades: 7-8Distance: 1.8 mi
- 8/10Shawnee Mission South High SchoolGrades: 9-12Distance: 2.2 mi
Schools provided by the listing agent
- Elementary: Brookwood
- Middle: Mission Valley
- High: SM South
Source: Heartland MLS as distributed by MLS GRID. This data may not be complete. We recommend contacting the local school district to confirm school assignments for this home.
- $341,2003 bd2 ba1.7k sqft9500 Chadwick St, Overland Park, KS 66206Off Market
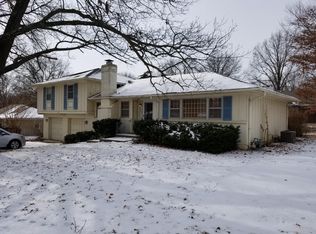
- $--3 bd2 ba2.3k sqft9511 Canterbury St, Overland Park, KS 66206Sold

- $363,9003 bd1 ba1.9k sqft9500 Canterbury St, Overland Park, KS 66206Off Market
- $470,9003 bd2 ba1.6k sqft9510 Chadwick St, Overland Park, KS 66206Off Market

- $435,7003 bd2 ba2.6k sqft3210 W 95th St, Leawood, KS 66206Off Market
- $423,4003 bd2 ba1.4k sqft9504 Canterbury St, Overland Park, KS 66206Off Market
- $500,3003 bd2 ba2k sqft3100 W 95th St, Leawood, KS 66206Off Market
- $--4 bd4 ba2.4k sqft3220 W 95th St, Leawood, KS 66206Sold
A local agent can set up tours, give advice and negotiate with sellers.
Similar homes
- $510,0004 bd3 ba1.9k sqft8845 Nall Ave, Prairie Village, KS 66207For Sale
 MLS ID #2617047, Debbie Waid, ReeceNichols - Overland Park. Heartland MLS as distributed by MLS GRID
 - $539,0003 bd3 ba2k sqft5031 W 120th Pl, Overland Park, KS 66209For Sale
 MLS ID #2622802, Jayan Abraham, Platinum Realty LLC. Heartland MLS as distributed by MLS GRID
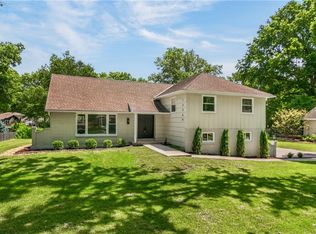
 - $750,0004 bd3 ba2.6k sqft10505 Belinder Rd, Leawood, KS 66206For Sale
 MLS ID #2632042, Ted Frerking, Keller Williams Platinum Prtnr. Heartland MLS as distributed by MLS GRID
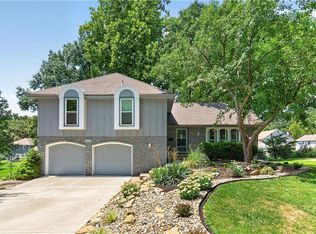
 - $410,0004 bd3 ba1.9k sqft9980 Melrose Dr, Overland Park, KS 66214For Sale
 MLS ID #2633333, Christine Dunn, Keller Williams Realty Partners Inc.. Heartland MLS as distributed by MLS GRID
 - $515,9005 bd4 ba3.2k sqft1109 W 120th Ter, Kansas City, MO 64145For SaleMLS ID #2628192, Rose Freeman-Krell, Keller Williams Realty Partners Inc.. Heartland MLS as distributed by MLS GRID
- $450,0003 bd2 ba1.7k sqft1309 W 100th Ter, Kansas City, MO 64114For SaleMLS ID #2621289, Kent Simon, KW Diamond Partners. Heartland MLS as distributed by MLS GRID
- $419,0004 bd3 ba1.8k sqft9239 Switzer Rd, Overland Park, KS 66212For SaleMLS ID #2633251, Tammy Gros, ReeceNichols- Leawood Town Center. Heartland MLS as distributed by MLS GRID
- $360,0003 bd2 ba1.8k sqft7321 Robinson St, Overland Park, KS 66204For SaleMLS ID #2632845, Nick Gadwood, NextHome Gadwood Group. Heartland MLS as distributed by MLS GRID
- $564,9004 bd3 ba3.2k sqft1011 Tam O Shanter Dr, Kansas City, MO 64145For SaleMLS ID #2622904, Andre Vargas, Realty of America. Heartland MLS as distributed by MLS GRID
- $499,0004 bd4 ba2.6k sqft12706 Benson St, Overland Park, KS 66213For SaleMLS ID #2630268, Bala Subramaniam, Blue Valley Living. Heartland MLS as distributed by MLS GRID
- $434,9005 bd3 ba2k sqft10200 Nall Ave, Overland Park, KS 66207For SaleMLS ID #2618869, Alexis Whitlow, Real Broker, LLC. Heartland MLS as distributed by MLS GRID
- $425,0004 bd4 ba2.8k sqft10531 Wedd St, Overland Park, KS 66212For SaleMLS ID #2625401, YFA Team, Your Future Address, LLC. Heartland MLS as distributed by MLS GRID
- $524,9004 bd3 ba2.7k sqft8009 Hallet St, Lenexa, KS 66215For SaleMLS ID #2630387, SBD Team, SBD Housing Solutions LLC. Heartland MLS as distributed by MLS GRID
- $465,0004 bd2 ba1.7k sqft7740 Briar Dr, Prairie Village, KS 66208For SaleMLS ID #2622078, Angie Scherzer, Compass Realty Group. Heartland MLS as distributed by MLS GRID
- $500,0004 bd3 ba3k sqft13878 S Kaw St, Olathe, KS 66062For SaleMLS ID #2632795, Brenda Hanson, KW Diamond Partners. Heartland MLS as distributed by MLS GRID
- $570,0005 bd4 ba3.2k sqft12823 Perry St, Overland Park, KS 66213For SaleMLS ID #2621707, Aravind Pentapati, Platinum Realty LLC. Heartland MLS as distributed by MLS GRID
- $449,5004 bd2 ba1.9k sqft7317 Wyoming St, Kansas City, MO 64114For SaleMLS ID #2629793, Rhonda Davis, Murrell Homes Real Estate Grp. Heartland MLS as distributed by MLS GRID
- $558,0004 bd3 ba3.1k sqft11434 Grant Dr, Overland Park, KS 66210For SaleMLS ID #2627901, Natalie Pierron, Compass Realty Group. Heartland MLS as distributed by MLS GRID
- $389,9003 bd3 ba2.5k sqft11123 Grand Ave, Kansas City, MO 64114For SaleMLS ID #2626700, Madison Moss (Harpst), RE/MAX Innovations. Heartland MLS as distributed by MLS GRID
- $649,0004 bd4 ba3k sqft9100 Dearborn St, Overland Park, KS 66207For SaleMLS ID #2618420, SBD Team, SBD Housing Solutions LLC. Heartland MLS as distributed by MLS GRID
