Welcome to your beautifully renovated home in the highly desirable The Lakes community! This spacious two-story residence offers a bright open-concept layout with soaring ceilings, abundant natural light, and modern upgrades throughout. The home features expansive living and dining areas with sleek contemporary flooring, fresh neutral finishes, and large picture windows overlooking the neighborhood. The fully remodeled gourmet kitchen features white shaker cabinetry, an oversized waterfall island, stainless steel appliances, and ample storage space. The elegant entry welcomes you with a dramatic staircase, vaulted ceilings, and refined architectural details. Generously sized bedrooms and bathrooms provide comfort and style. Enjoy a spacious backyard with a private pool, perfect for relaxing or entertaining. Situated in the sought-after Lakes community, residents enjoy beautifully maintained surroundings, nearby parks, and much more!
Active
Price cut: $15K (6/5)
$884,000
9504 Treasure Beach Ct, Las Vegas, NV 89117
5beds
3,389sqft
:
Get pre-qualified$5,673/mo
Single Family Residence
Built in 1988
10,018 Square Feet Lot
$860,200 Zestimate®
$261/sqft
$34/mo HOA
What's special
Modern upgrades throughoutSleek contemporary flooringRefined architectural detailsBright open-concept layoutWhite shaker cabinetryDramatic staircaseAbundant natural light
- 78 days |
- 424 |
- 19 |
Likely to sell faster than
Zillow last checked:
Listing updated:
Listed by:
Syuzanna Hakobyan B.1002929 702-538-5868,
Dream Big Realty Group
Source: LVR,MLS#: 2781098 Originating MLS: Greater Las Vegas Association of Realtors Inc
Originating MLS: Greater Las Vegas Association of Realtors IncFacts & features
Interior
Bedrooms & bathrooms
- Bedrooms: 5
- Bathrooms: 3
- Full bathrooms: 3
Primary bedroom
- Description: Balcony,Closet,Mirrored Door,Upstairs
- Dimensions: 36x16
Bedroom 2
- Description: Ceiling Light,Closet
- Dimensions: 15x11
Bedroom 3
- Description: Ceiling Light,Closet,Downstairs
- Dimensions: 13x12
Bedroom 4
- Description: Ceiling Light,Closet,Downstairs
- Dimensions: 14x12
Bedroom 5
- Description: Ceiling Light,Closet
- Dimensions: 14x11
Primary bathroom
- Description: Double Sink,Separate Shower,Separate Tub
Dining room
- Description: Living Room/Dining Combo
- Dimensions: 14x12
Family room
- Description: Downstairs
- Dimensions: 18x16
Kitchen
- Description: Custom Cabinets,Garden Window,Island,Lighting Recessed,Luxury Vinyl Plank,Marble/Stone Countertops,Stainless Steel Appliances
Living room
- Description: Formal
- Dimensions: 30x20
Heating
- Central, Gas
Cooling
- Central Air, Electric
Appliances
- Included: Dryer, Dishwasher, Electric Cooktop, Disposal, Microwave, Refrigerator, Tankless Water Heater, Washer
- Laundry: Gas Dryer Hookup, Main Level, Laundry Room
Features
- Bedroom on Main Level, Primary Downstairs, None
- Flooring: Laminate, Tile
- Windows: Double Pane Windows
- Has fireplace: No
Interior area
- Total structure area: 3,389
- Total interior livable area: 3,389 sqft
Video & virtual tour
Property
Parking
- Total spaces: 3
- Parking features: Garage, Inside Entrance, Private
- Garage spaces: 3
Features
- Stories: 2
- Patio & porch: Balcony
- Exterior features: Balcony
- Has private pool: Yes
- Pool features: In Ground, Private
- Has spa: Yes
- Fencing: Block,Brick,Back Yard
Lot
- Size: 10,018 Square Feet
- Features: Back Yard, Front Yard, Sprinklers In Rear, Sprinklers In Front, < 1/4 Acre
Details
- Parcel number: 16307610030
- Zoning description: Single Family
- Horse amenities: None
Construction
Type & style
- Home type: SingleFamily
- Architectural style: Two Story
- Property subtype: Single Family Residence
Materials
- Roof: Tile
Condition
- Resale
- Year built: 1988
Utilities & green energy
- Electric: Photovoltaics None
- Sewer: Public Sewer
- Water: Public
- Utilities for property: Underground Utilities
Green energy
- Energy efficient items: Windows
Community & HOA
Community
- Subdivision: Lakes Estate
HOA
- Has HOA: Yes
- Services included: Association Management
- HOA fee: $101 quarterly
- HOA name: Section 7
- HOA phone: 702-222-2391
Location
- Region: Las Vegas
Financial & listing details
- Price per square foot: $261/sqft
- Tax assessed value: $540,123
- Annual tax amount: $5,386
- Date on market: 5/8/2026
- Listing agreement: Exclusive Right To Sell
- Listing terms: Cash,Conventional,FHA,VA Loan
Estimated market value
$860,200
$817,000 - $903,000
$5,781/mo
Price history
| Date | Event | Price |
|---|---|---|
| 6/5/2026 | Price change | $884,000-1.7%$261/sqft |
Source:  LVR #2781098 Report a problem LVR #2781098 Report a problem | ||
| 5/8/2026 | Listed for sale | $899,000+12.4%$265/sqft |
Source: LVR #2781098 Report a problem | ||
| 9/27/2024 | Sold | $800,000+247.8%$236/sqft |
Source: Public Record Report a problem | ||
| 10/18/2011 | Sold | $230,000-28.1%$68/sqft |
Source: Public Record Report a problem | ||
| 5/21/2011 | Listed for sale | $320,000$94/sqft |
Source: Century 21 AmeriDream Realty #1100190 Report a problem | ||
| 12/6/2010 | Listing removed | $320,000$94/sqft |
Source: Century 21 AmeriDream Realty #1100190 Report a problem | ||
| 12/5/2010 | Listed for sale | $320,000-27.3%$94/sqft |
Source: Century 21 AmeriDream Realty #1100190 Report a problem | ||
| 4/30/2004 | Sold | $440,000+15.8%$130/sqft |
Source: Public Record Report a problem | ||
| 10/31/2002 | Sold | $380,000+20.6%$112/sqft |
Source: Public Record Report a problem | ||
| 7/30/2002 | Sold | $315,000+57.5%$93/sqft |
Source: Public Record Report a problem | ||
| 8/22/1997 | Sold | $200,000-42.9%$59/sqft |
Source: Public Record Report a problem | ||
| 2/21/1996 | Sold | $350,000+7.7%$103/sqft |
Source: Public Record Report a problem | ||
| 7/12/1994 | Sold | $325,000$96/sqft |
Source: Public Record Report a problem | ||
Public tax history
| Year | Property taxes | Tax assessment |
|---|---|---|
| 2026 | $5,388 +8% | $189,043 -4.9% |
| 2025 | $4,989 +8% | $198,818 +16.1% |
| 2024 | $4,620 +8% | $171,228 +9.8% |
| 2023 | $4,278 +8% | $155,939 +9.4% |
| 2022 | $3,962 +7.7% | $142,578 +1.5% |
| 2021 | $3,678 +6.7% | $140,422 +4.7% |
| 2020 | $3,446 +4.8% | $134,069 +1.2% |
| 2019 | $3,289 +6.9% | $132,495 |
| 2018 | $3,076 | $132,495 +3.2% |
| 2017 | $3,076 | $128,439 +8.1% |
| 2016 | $3,076 +0.2% | $118,774 +15.7% |
| 2015 | $3,071 +3.2% | $102,622 +16.6% |
| 2014 | $2,975 | $88,046 |
| 2013 | -- | $88,046 +3.7% |
| 2012 | -- | $84,939 -16.8% |
| 2011 | -- | $102,123 +4.5% |
| 2010 | -- | $97,687 -21.1% |
| 2009 | -- | $123,780 |
| 2008 | -- | $123,780 -30.3% |
| 2007 | -- | $177,709 +14.2% |
| 2006 | -- | $155,618 +30.8% |
| 2005 | -- | $118,948 +27.6% |
| 2004 | -- | $93,247 +2.4% |
| 2003 | -- | $91,063 -0.1% |
| 2002 | -- | $91,170 +3.6% |
| 2001 | -- | $88,040 |
Find assessor info on the county website
Monthly payment
Est. payment
Payment breakdown
Explore the cost of this home by adjusting the details. Changes won't be saved.Climate risks
Neighborhood: The Lakes
Nearby schools
GreatSchools rating
- 5/10M J Christensen Elementary SchoolGrades: PK-5Distance: 0.6 mi
- 6/10Clifford J Lawrence Junior High SchoolGrades: 6-8Distance: 2.4 mi
- 3/10Bonanza High SchoolGrades: 9-12Distance: 3.8 mi
Schools provided by the listing agent
- Elementary: Christensen, MJ,Christensen, MJ
- Middle: Lawrence
- High: Bonanza
Source: LVR. This data may not be complete. We recommend contacting the local school district to confirm school assignments for this home.
- $721,3004 bd3 ba3.3k sqft9508 Treasure Beach Ct, Las Vegas, NV 89117Off Market
- $841,7004 bd3 ba3.3k sqft9500 Treasure Beach Ct, Las Vegas, NV 89117Off Market
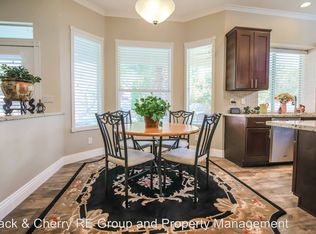
- $717,3003 bd3 ba3.3k sqft9501 Coral Way, Las Vegas, NV 89117Off Market
- $784,9004 bd3 ba3.3k sqft9509 Coral Way, Las Vegas, NV 89117Off Market
- $806,4004 bd3 ba3.3k sqft9512 Treasure Beach Ct, Las Vegas, NV 89117Off Market
- $718,0004 bd3 ba3.3k sqft9512 Treasure Beach Ct #0, Las Vegas, NV 89117Off Market
- $875,0004 bd3 ba2.7k sqft9505 Treasure Beach Ct, Las Vegas, NV 89117For Sale
- $798,4003 bd2 ba2.3k sqft9509 Treasure Beach Ct, Las Vegas, NV 89117Off Market
A local agent can set up tours, give advice and negotiate with sellers.
Similar homes
- $850,0004 bd3 ba2.9k sqft8765 Beluga Way, Las Vegas, NV 89117For Sale
 MLS ID #2796284, Ana Vida Santos, AMaxima Realty and Property Ma. LVR
 - $779,9994 bd3 ba2.5k sqft1300 Sun Copper Dr, Las Vegas, NV 89117For Sale
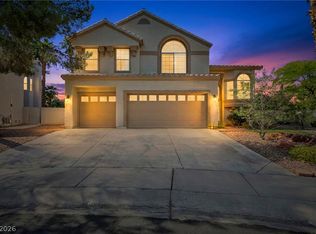 MLS ID #2778509, Colby Madrid, LPT Realty, LLC. LVR
 - $799,9995 bd4 ba3.2k sqft10425 Carmel Mountain Ave, Las Vegas, NV 89144For Sale
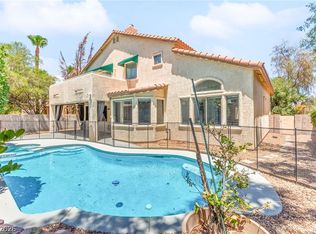 MLS ID #2801976, Craig Tann, Huntington & Ellis, A Real Est. LVR
 - $1,079,0854 bd3 ba3.8k sqft3120 S Pioneer Way, Las Vegas, NV 89117For Sale
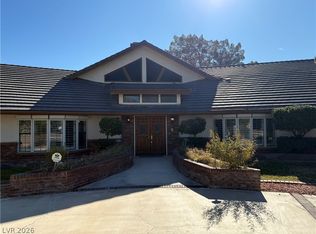 MLS ID #2788071, Howard L. Cole Jr., Realty ONE Group, Inc. LVR
 - $924,7003 bd3 ba3.4k sqft3894 Tropical Vine St, Las Vegas, NV 89147For SaleMLS ID #2793398, Zachary Philip, BHGRE Universal. LVR
- $975,0005 bd3 ba3.7k sqft11021 Edina Ct, Las Vegas, NV 89144For SaleMLS ID #2787033, James Sharp, SimpliHOM. LVR
- $900,0004 bd3 ba2.5k sqft3925 Quadrel St, Las Vegas, NV 89129For SaleMLS ID #2774450, Nathan Elser, Viking REI. LVR
- $769,9005 bd3 ba3k sqft1700 Double Arrow Pl, Las Vegas, NV 89128For SaleMLS ID #2785057, Gabriela Ravelo, Galindo Group Real Estate. LVR
- $887,0002 bd2 ba2.1k sqft4648 Riva De Romanza St, Las Vegas, NV 89135For SaleMLS ID #2795378, Karen Bye, Award Realty. LVR
- $1,200,0005 bd4 ba4.4k sqft1700 Charles Lam Ct, Las Vegas, NV 89117For SaleMLS ID #2784771, Cynthia L. Glickman, Century 21 Elevate. LVR
- $784,9004 bd3 ba3.1k sqft408 Silver Prairie Ct, Las Vegas, NV 89144For SaleMLS ID #2797642, Mercedes K Twigger, Red Canyon Realty. LVR
- $925,0003 bd4 ba2.6k sqft8271 Turtle Creek Cir, Las Vegas, NV 89113For SaleMLS ID #2759010, Chad J. Roberts, Realty ONE Group, Inc. LVR
- $998,0004 bd4 ba3.4k sqft7769 Spanish Lake Dr, Las Vegas, NV 89113For SaleMLS ID #2788283, Javier M. Mendez, LPT Realty, LLC. LVR
- $984,0004 bd3 ba3.2k sqft2404 Quartz Peak St, Las Vegas, NV 89134For SaleMLS ID #2786548, Jonathan H. Slack, Keller Williams Realty Las Veg. LVR
- $1,250,0006 bd5 ba4.6k sqft2972 Imperial Purple Ct, Las Vegas, NV 89117For SaleMLS ID #2795547, Ivy Vo, Simply Vegas. LVR
- $999,9994 bd3 ba3.6k sqft4702 Blue Mesa Way, Las Vegas, NV 89129For SaleMLS ID #2793828, Tracy Winkelman, Wardley Real Estate. LVR
- $839,0003 bd3 ba2.8k sqft7772 Boca Raton Dr, Spring Valley, NV 89113For SaleMLS ID #2730266, Albert M. Clark Jr., Vertex Realty & Property Manag. LVR
- $1,170,0004 bd4 ba3.1k sqft5321 N Durango Dr, Las Vegas, NV 89149For SaleMLS ID #2801571, Erin Pierson-Mills, eXp Realty. LVR
- $850,0004 bd3 ba3.2k sqft7651 Man O War St, Las Vegas, NV 89131For SaleMLS ID #2790488, Kayla D. Liberty, Serhant. LVR
- $949,0003 bd4 ba3.2k sqft7171 Elessar Ave, Las Vegas, NV 89178For SaleMLS ID #2802405, John Diaz, IS Luxury. LVR
