Under contract-accepting backup offers. Water Heater Age: 1 Year - HVAC Age: 3 Years | Welcome to this beautifully refreshed 3-bedroom, 2-bath home offering comfort, style, and peaceful water views. From the moment you arrive, you'll appreciate the fresh exterior paint, inviting curb appeal, and well-maintained landscaping that set the tone for everything this home has to offer. Step inside to discover fresh interior paint, soaring vaulted ceilings, and a desirable split floor plan designed for both privacy and functionality. The spacious living areas are filled with natural light, creating a warm and welcoming atmosphere throughout. The kitchen is thoughtfully designed with elegant quartz countertops, ample cabinetry, and a charming breakfast nook—perfect for casual meals, morning coffee, or gathering with family and friends. The private primary suite serves as a relaxing retreat, featuring a walk-in closet, ensuite bathroom, and sliding glass doors that provide direct access to the patio. On the opposite side of the home, you'll find two additional guest bedrooms. One guest bedroom is especially versatile, showcasing French door entry, a walk-in closet, and a large bay window that creates the perfect reading nook or home office space. Heading through the spacious living room and out the sliding glass doors, you'll discover a large backyard overlooking a tranquil pond. This peaceful outdoor setting is ideal for enjoying your morning coffee, entertaining guests, or simply unwinding while taking in the serene water views. Additional highlights include a one-car garage, abundant natural light, and low HOA fees, making this home an exceptional opportunity for homeowners. Conveniently located in East Orlando, this home offers easy access to major roadways including SR-417, SR-408, and SR-50, making commuting throughout Central Florida a breeze. Residents enjoy proximity to shopping, dining, entertainment, parks, and everyday conveniences. Nearby schools, recreational facilities, and outdoor spaces provide plenty of options for an active lifestyle, while Orlando International Airport, Downtown Orlando, and the area's world-famous attractions are all within a reasonable drive. This location combines neighborhood tranquility with excellent accessibility to everything Orlando has to offer.
Under contract
$339,900
9505 DUBOIS BOULEVARD, ORLANDO, FL 32825
3beds
1,231sqft
:
Get pre-qualified$2,339/mo
Single Family Residence
Built in 1990
4,552 Square Feet Lot
$-- Zestimate®
$276/sqft
$65/mo HOA
What's special
One-car garageFresh interior paintAbundant natural lightCharming breakfast nookElegant quartz countertopsEnsuite bathroomInviting curb appeal
- 59 days |
- 58 |
- 0 |
Likely to sell faster than
Zillow last checked:
Listing updated:
Listed by:
Wayne Mottley 407-741-3804,
ELEGANT REALTY LLC 407-985-2840
Source: Stellar MLS,MLS#: O6415422 Originating MLS: Orlando Regional
Originating MLS: Orlando Regional
Facts & features
Interior
Bedrooms & bathrooms
- Bedrooms: 3
- Bathrooms: 2
- Full bathrooms: 2
Primary bedroom
- Features: Ceiling Fan(s), En Suite Bathroom, Walk-In Closet(s)
- Level: First
- Area: 140 Square Feet
- Dimensions: 14x10
Bedroom 2
- Features: Walk-In Closet(s)
- Level: First
- Area: 154 Square Feet
- Dimensions: 14x11
Bedroom 3
- Features: Built-in Closet
- Level: First
- Area: 110 Square Feet
- Dimensions: 11x10
Primary bathroom
- Features: Exhaust Fan, Shower No Tub, Single Vanity
- Level: First
Bathroom 2
- Features: Exhaust Fan, Single Vanity, Tub With Shower
- Level: First
Dinette
- Level: First
- Area: 60 Square Feet
- Dimensions: 10x6
Foyer
- Level: First
- Area: 28 Square Feet
- Dimensions: 7x4
Kitchen
- Features: Pantry, Stone Counters
- Level: First
- Area: 135 Square Feet
- Dimensions: 15x9
Living room
- Features: Ceiling Fan(s)
- Level: First
- Area: 210 Square Feet
- Dimensions: 14x15
Heating
- Central, Electric, Heat Pump
Cooling
- Central Air
Appliances
- Included: Dishwasher, Electric Water Heater, Microwave, Range, Refrigerator
- Laundry: In Garage
Features
- Ceiling Fan(s), Eating Space In Kitchen, Living Room/Dining Room Combo, Split Bedroom, Stone Counters, Thermostat, Vaulted Ceiling(s), Walk-In Closet(s)
- Flooring: Carpet, Luxury Vinyl
- Doors: Sliding Doors
- Windows: Blinds
- Has fireplace: No
Interior area
- Total structure area: 1,494
- Total interior livable area: 1,231 sqft
Property
Parking
- Total spaces: 1
- Parking features: Driveway, Garage Door Opener
- Attached garage spaces: 1
- Has uncovered spaces: Yes
- Details: Garage Dimensions: 20X11
Features
- Levels: One
- Stories: 1
- Patio & porch: Front Porch, Patio
- Exterior features: Lighting, Rain Gutters, Sidewalk
- Has view: Yes
- View description: Water, Pond
- Has water view: Yes
- Water view: Water,Pond
Lot
- Size: 4,552 Square Feet
- Dimensions: 90 x 50
- Features: Landscaped, Sidewalk
- Residential vegetation: Trees/Landscaped
Details
- Parcel number: 192231849900870
- Zoning: P-D
- Special conditions: None
Construction
Type & style
- Home type: SingleFamily
- Property subtype: Single Family Residence
Materials
- Block, Wood Siding
- Foundation: Slab
- Roof: Shingle
Condition
- New construction: No
- Year built: 1990
Utilities & green energy
- Sewer: Public Sewer
- Water: Public
- Utilities for property: BB/HS Internet Available, Cable Available, Electricity Connected, Phone Available, Sewer Connected, Street Lights, Water Connected
Community & HOA
Community
- Features: Deed Restrictions, Park, Sidewalks
- Security: Smoke Detector(s)
- Pet fee: $0 monthly
- Subdivision: SUTTON RIDGE PH 03
HOA
- Has HOA: Yes
- Amenities included: Fence Restrictions, Trail(s)
- Services included: Maintenance Grounds
- HOA fee: $65 monthly
- HOA name: Sandi Furlini
- HOA phone: 407-692-3443
Location
- Region: Orlando
Financial & listing details
- Price per square foot: $276/sqft
- Tax assessed value: $261,322
- Annual tax amount: $4,843
- Date on market: 6/11/2026
- Cumulative days on market: 40 days
- Listing terms: Cash,Conventional,FHA,VA Loan
- Ownership: Fee Simple
- Total actual rent: 0
- Electric utility on property: Yes
- Road surface type: Paved, Asphalt
Estimated market value
Not available
Estimated sales range
Not available
Not available
Price history
| Date | Event | Price |
|---|---|---|
| 7/8/2026 | Contingent | $339,900$276/sqft |
Source:  Stellar MLS #O6415422 Report a problem Stellar MLS #O6415422 Report a problem | ||
| 6/18/2026 | Pending sale | $339,900$276/sqft |
Source: Stellar MLS #O6415422 Report a problem | ||
| 6/11/2026 | Listed for sale | $339,900+41.6%$276/sqft |
Source: Stellar MLS #O6415422 Report a problem | ||
| 4/14/2025 | Listing removed | $2,175$2/sqft |
Source: Zillow Rentals Report a problem | ||
| 3/7/2025 | Price change | $2,175-3.3%$2/sqft |
Source: Zillow Rentals Report a problem | ||
| 2/1/2025 | Listed for rent | $2,250+2%$2/sqft |
Source: Zillow Rentals Report a problem | ||
| 11/12/2024 | Listing removed | $2,205$2/sqft |
Source: Zillow Rentals Report a problem | ||
| 11/7/2024 | Price change | $2,205-0.7%$2/sqft |
Source: Zillow Rentals Report a problem | ||
| 10/31/2024 | Listed for rent | $2,220-1.3%$2/sqft |
Source: Zillow Rentals Report a problem | ||
| 12/22/2023 | Listing removed | -- |
Source: Zillow Rentals Report a problem | ||
| 12/15/2023 | Price change | $2,250-1.1%$2/sqft |
Source: Zillow Rentals Report a problem | ||
| 11/21/2023 | Price change | $2,275-1.9%$2/sqft |
Source: Zillow Rentals Report a problem | ||
| 11/2/2023 | Price change | $2,320-1.1%$2/sqft |
Source: Zillow Rentals Report a problem | ||
| 10/12/2023 | Price change | $2,345-1.7%$2/sqft |
Source: Zillow Rentals Report a problem | ||
| 9/21/2023 | Price change | $2,385-1%$2/sqft |
Source: Zillow Rentals Report a problem | ||
| 8/26/2023 | Listed for rent | $2,410+81.9%$2/sqft |
Source: Zillow Rentals Report a problem | ||
| 7/19/2022 | Sold | $240,000+203.8%$195/sqft |
Source: Public Record Report a problem | ||
| 8/15/2018 | Listing removed | $1,325$1/sqft |
Source: Property Management Specialists Report a problem | ||
| 7/6/2018 | Listed for rent | $1,325+33.2%$1/sqft |
Source: Property Management Specialists Report a problem | ||
| 6/16/2015 | Listing removed | $995$1/sqft |
Source: Property Management Specialist Report a problem | ||
| 6/11/2015 | Listed for rent | $995+11.2%$1/sqft |
Source: Terri Selsor Report a problem | ||
| 1/12/2013 | Listing removed | $895$1/sqft |
Source: RPM PROS Report a problem | ||
| 12/27/2012 | Listed for rent | $895$1/sqft |
Source: RPM PROS Report a problem | ||
| 5/23/1994 | Sold | $79,000$64/sqft |
Source: Public Record Report a problem | ||
Public tax history
| Year | Property taxes | Tax assessment |
|---|---|---|
| 2024 | $4,595 +13% | $261,322 +9% |
| 2023 | $4,068 +28.3% | $239,691 +43.1% |
| 2022 | $3,172 +9.6% | $167,488 +10% |
| 2021 | $2,895 +5.9% | $152,262 +10% |
| 2020 | $2,733 +7.3% | $138,420 +10% |
| 2019 | $2,547 +6.8% | $125,836 +10% |
| 2018 | $2,385 | $114,396 -0.5% |
| 2017 | $2,385 +14.7% | $114,958 +5.6% |
| 2016 | $2,080 +6.2% | $108,822 +4.3% |
| 2015 | $1,958 +10.7% | $104,358 +15.6% |
| 2014 | $1,769 +15% | $90,262 +26.4% |
| 2013 | $1,538 +7.2% | $71,433 +10.6% |
| 2012 | $1,435 -4.4% | $64,574 -5.3% |
| 2011 | $1,501 -5.9% | $68,205 -10.3% |
| 2010 | $1,596 | $75,999 -30.5% |
| 2009 | -- | $109,400 -18.3% |
| 2008 | $2,475 -10.1% | $133,981 -13.3% |
| 2007 | $2,752 +0% | $154,518 +9.7% |
| 2006 | $2,751 +19.7% | $140,804 +24.2% |
| 2005 | $2,298 +20.2% | $113,335 +20.8% |
| 2004 | $1,912 +5.1% | $93,834 +7.2% |
| 2003 | $1,820 +8.4% | $87,501 +8.9% |
| 2002 | $1,679 | $80,372 |
Find assessor info on the county website
Monthly payment
Est. payment
Payment breakdown
Explore the cost of this home by adjusting the details. Changes won't be saved.Climate risks
Neighborhood: 32825
Nearby schools
GreatSchools rating
- 7/10Union Park Elementary SchoolGrades: PK-5Distance: 0.8 mi
- 4/10Union Park Middle SchoolGrades: 6-8Distance: 0.9 mi
- 4/10University High SchoolGrades: 9-12Distance: 2.8 mi
Schools provided by the listing agent
- Elementary: Union Park Elem
- Middle: Union Park Middle
- High: University High
Source: Stellar MLS. This data may not be complete. We recommend contacting the local school district to confirm school assignments for this home.
- $360,4003 bd3 ba1.5k sqft9511 Dubois Blvd, Orlando, FL 32825Off Market
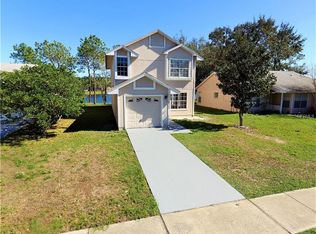
- $100-- bd-- ba-- sqft9501 Dubois Blvd, Orlando, FL 32825Off Market
- $375,9003 bd2 ba1.5k sqft9523 Dubois Blvd, Orlando, FL 32825Off Market

- $347,5003 bd2 ba1.3k sqft9517 Dubois Blvd, Orlando, FL 32825Off Market
- $336,2003 bd2 ba1.4k sqft9401 Chandon Dr, Orlando, FL 32825Off Market
- $330,2003 bd2 ba1.2k sqft9357 Chandon Dr, Orlando, FL 32825Off Market
- $331,1003 bd2 ba1.3k sqft9358 Sonoma Dr, Orlando, FL 32825Off Market
- $309,4003 bd2 ba1.1k sqft9407 Chandon Dr, Orlando, FL 32825Off Market
A local agent can set up tours, give advice and negotiate with sellers.
Similar homes
- $384,9003 bd2 ba1.3k sqft498 DEAN CREEK LANE, ORLANDO, FL 32825For Sale
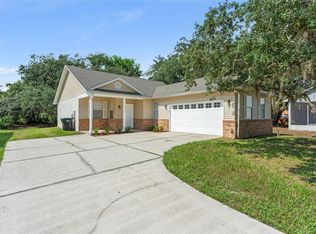
 MLS ID #O6426526, Thomas Nickley, Jr, KELLER WILLIAMS REALTY AT THE PARKS. Stellar MLS
 - $335,0005 bd2 ba1.4k sqft130 KASEY DRIVE, ORLANDO, FL 32807For Sale
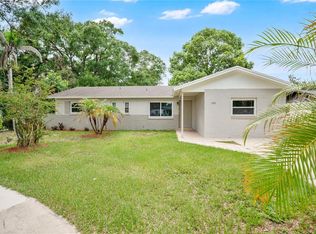 MLS ID #O6431365, Wayne Mottley, ELEGANT REALTY LLC. Stellar MLS
 - $325,0003 bd3 ba1.1k sqft7621 RUTHWIND COURT, ORLANDO, FL 32822For Sale
 MLS ID #O6430453, Linda Guzman, LIV REALTY II INC.. Stellar MLS
 - $369,9003 bd2 ba1.5k sqft825 CLIFTON HILLS STREET, ORLANDO, FL 32828For Sale
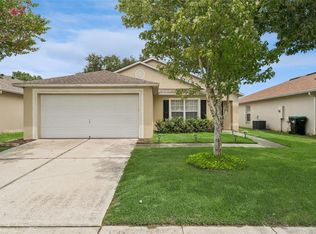 MLS ID #O6430691, Thomas Nickley, Jr, KELLER WILLIAMS REALTY AT THE PARKS. Stellar MLS
 - $410,0004 bd2 ba1.7k sqft427 ELKWOOD LANE, ORLANDO, FL 32825For SaleMLS ID #O6415633, Wayne Mottley, ELEGANT REALTY LLC. Stellar MLS
- $349,9003 bd2 ba1.3k sqft3328 HAMLET LOOP, WINTER PARK, FL 32792For SaleMLS ID #O6429777, Daniel Robinson, HOUWZER INC. Stellar MLS
- $360,0004 bd2 ba1.5k sqft2155 KAYLAS COURT, ORLANDO, FL 32817For SaleMLS ID #O6428166, Eric Soto, TC ORLANDO HOMES LLC. Stellar MLS
- $359,9003 bd2 ba1.3k sqft854 N JERICO DRIVE, CASSELBERRY, FL 32707For SaleMLS ID #O6431582, Heather Unger, PA, ACME REAL ESTATE FLORIDA LLC. Stellar MLS
- $399,0004 bd2 ba1.7k sqft5310 NADINE STREET, ORLANDO, FL 32807For SaleMLS ID #O6431008, Liz Jones, ORANGE SLICE PROPERTIES. Stellar MLS
- $309,0003 bd1 ba1.2k sqft918 SHOREVIEW DRIVE, ORLANDO, FL 32807For SaleMLS ID #O6392300, JJ Mackle, PREMIER SOTHEBY'S INTL. REALTY. Stellar MLS
- $385,0003 bd2 ba1.3k sqft1003 WHEELER PLACE, OVIEDO, FL 32765For SaleMLS ID #O6431515, Franshely Calero, LUXE HUNTER REAL ESTATE. Stellar MLS
- $320,0003 bd2 ba1.2k sqft5967 FISH COURT, ORLANDO, FL 32807For SaleMLS ID #O6429303, Ariel Senderowsky, REALTY HUB. Stellar MLS
- $375,0002 bd2 ba1.1k sqft923 TORREY PINE DRIVE, WINTER SPRINGS, FL 32708For SaleMLS ID #O6431747, Amanda Seebadan, KELLER WILLIAMS ADVANTAGE REALTY. Stellar MLS
- $350,0003 bd2 ba1.2k sqft9703 RED CLOVER AVENUE, ORLANDO, FL 32824For SaleMLS ID #O6418829, Maria Elena Perez, MEP REALTY INVESTMENTS LLC. Stellar MLS
- $410,0003 bd2 ba1.5k sqft9917 SHADOW CREEK DRIVE, ORLANDO, FL 32832For SaleMLS ID #O6424316, Toya Baruso, 920 REAL INC.. Stellar MLS
- $375,0003 bd2 ba1.2k sqft1275 BRIDLEBROOK DRIVE, CASSELBERRY, FL 32707For SaleMLS ID #O6428762, Kristine McKinley, RE/MAX TOWN & COUNTRY REALTY. Stellar MLS
- $289,9003 bd2 ba1.3k sqft1100 CALANDA AVENUE, ORLANDO, FL 32807For SaleMLS ID #O6430381, Karen Sweat, IHOME REALTY FL LLC. Stellar MLS
- $325,0003 bd3 ba1.4k sqft16077 OLD ASH LOOP #19, ORLANDO, FL 32828For SaleMLS ID #O6423314, Rick Brown, KELLER WILLIAMS ADVANTAGE 2 REALTY. Stellar MLS
- $360,0003 bd3 ba1.3k sqft3374 HAMLET LOOP, WINTER PARK, FL 32792For SaleMLS ID #O6403488, Barrett Spray, KELLER WILLIAMS ADVANTAGE REALTY. Stellar MLS
- $419,9003 bd2 ba1.6k sqft13812 CEPHEUS DRIVE, ORLANDO, FL 32828For SaleMLS ID #O6430833, Abdul Aitboukil, SOUTHERN PRESTIGE REALTY INC. Stellar MLS
