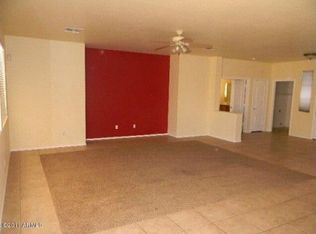
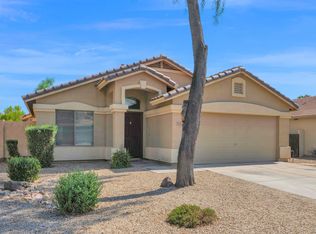
Welcome to Augusta Ranch, Mesa's most sought-after golf course communities! This beautifully maintained 4bd/2ba home offers a desirable split floor plan with the spacious primary suite separate from three secondary bedrooms.
The open-concept layout features a large living room & family room that flow seamlessly into the kitchen, creating the perfect space for entertaining and everyday living. The upgraded kitchen boasts extended countertop space, granite countertops, stainless steel appliances, soft water & R/O water filtration, & a bright eat-in dining area.
Exceptionally clean & meticulously cared-for home has newer flooring in the bedrooms, granite countertops in both the kitchen & bathrooms, vinyl windows, upgraded sliding glass door, & an epoxied garage floor with elevated stora
For sale
$524,900
9506 E KILAREA Avenue, Mesa, AZ 85209
4beds
1,968sqft
:
Get pre-qualified$3,220/mo
Single Family Residence
Built in 1999
6,899 Square Feet Lot
$-- Zestimate®
$267/sqft
$93/mo HOA
What's special
Desirable split floor planOpen-concept layoutBright eat-in dining areaGranite countertopsUpgraded kitchenExtended countertop spaceVinyl windows
- 1 day |
- 221 |
- 22 |
Likely to sell faster than
Zillow last checked:
Listing updated:
Listed by:
Benjamin A. Fleming 480-332-8007,
Delex Realty
Source: ARMLS,MLS#: 7057981
Facts & features
Interior
Bedrooms & bathrooms
- Bedrooms: 4
- Bathrooms: 2
- Full bathrooms: 2
Heating
- Natural Gas
Cooling
- Central Air, Ceiling Fan(s), Programmable Thmstat
Appliances
- Included: Water Softener Owned, Reverse Osmosis, Refrigerator, Built-in Microwave, Dishwasher, Disposal, Electric Range
- Laundry: Inside
Features
- High Speed Internet, Granite Counters, Double Vanity, Eat-in Kitchen, 9+ Flat Ceilings, No Interior Steps, Full Bth Master Bdrm, Separate Shwr & Tub
- Flooring: Vinyl, Tile
- Windows: Screens, Low Emissivity Windows, Double Pane Windows, ENERGY STAR Qualified Windows, Vinyl Frame
- Has basement: No
- Has fireplace: No
Interior area
- Total structure area: 1,968
- Total interior livable area: 1,968 sqft
Video & virtual tour
Property
Parking
- Total spaces: 4
- Parking features: Attached, Garage Door Opener
- Attached garage spaces: 2
- Uncovered spaces: 2
Features
- Stories: 1
- Patio & porch: Covered
- Exterior features: Private Yard
- Has spa: Yes
- Spa features: Heated, Private
- Fencing: Back Yard,Block
Lot
- Size: 6,899 Square Feet
- Features: Sprinklers In Rear, Sprinklers In Front, Desert Front, Gravel/Stone Front, Gravel/Stone Back, Synthetic Grass Back, Auto Timer H2O Front, Auto Timer H2O Back
Details
- Parcel number: 31201310
Construction
Type & style
- Home type: SingleFamily
- Property subtype: Single Family Residence
Materials
- Stucco, Wood Frame, Painted
- Foundation: Slab
- Roof: Tile
Condition
- Year built: 1999
Details
- Builder name: Ryland Homes
Utilities & green energy
- Sewer: Public Sewer
- Water: City Water
Community & HOA
Community
- Features: Golf, Playground, Biking/Walking Path
- Subdivision: AUGUSTA RANCH
HOA
- Has HOA: Yes
- Services included: Maintenance Grounds
- HOA fee: $279 quarterly
- HOA name: Augusta Ranch
- HOA phone: 480-551-4300
Location
- Region: Mesa
Financial & listing details
- Price per square foot: $267/sqft
- Tax assessed value: $398,000
- Annual tax amount: $1,661
- Date on market: 7/25/2026
- Listing terms: Cash,Conventional,FHA,VA Loan
- Ownership: Fee Simple
- Road surface type: Asphalt
Estimated market value
Not available
Estimated sales range
Not available
Not available
Price history
| Date | Event | Price |
|---|---|---|
| 7/25/2026 | Listed for sale | $524,900+56.7%$267/sqft |
Source:  ARMLS #7057981 Report a problem ARMLS #7057981 Report a problem | ||
| 6/22/2020 | Sold | $335,000$170/sqft |
Source: ARMLS #6079053 Report a problem | ||
| 5/18/2020 | Pending sale | $335,000$170/sqft |
Source: eXp Realty #6079053 Report a problem | ||
| 5/16/2020 | Listed for sale | $335,000+98.8%$170/sqft |
Source: eXp Realty #6079053 Report a problem | ||
| 8/24/2011 | Sold | $168,500$86/sqft |
Source: ARMLS #4623270 Report a problem | ||
| 7/31/2011 | Listed for sale | $168,500-3.7%$86/sqft |
Source: Arizona Foothills Realty, Inc. #4623270 Report a problem | ||
| 10/5/2010 | Listing removed | $175,000$89/sqft |
Source: CENTURY 21 Arizona Foothills #4328843 Report a problem | ||
| 4/5/2010 | Price change | $175,000-5.9%$89/sqft |
Source: CENTURY 21 Arizona Foothills #4328843 Report a problem | ||
| 2/6/2010 | Listed for sale | $186,000+26.9%$95/sqft |
Source: CENTURY 21 Arizona Foothills #4328843 Report a problem | ||
| 8/31/1999 | Sold | $146,523$74/sqft |
Source: Public Record Report a problem | ||
Public tax history
| Year | Property taxes | Tax assessment |
|---|---|---|
| 2025 | $1,648 +4% | $39,800 -7.4% |
| 2024 | $1,584 -1% | $42,960 +111.2% |
| 2023 | $1,600 +1.7% | $20,341 -25.8% |
| 2022 | $1,572 -6% | $27,400 +5.9% |
| 2021 | $1,673 +7.9% | $25,880 +8.7% |
| 2020 | $1,551 +5.1% | $23,810 +9.4% |
| 2019 | $1,476 | $21,760 +6.9% |
| 2018 | $1,476 +3.2% | $20,360 +7.3% |
| 2017 | $1,430 +5.2% | $18,980 +3.3% |
| 2016 | $1,360 -4.5% | $18,380 +1% |
| 2015 | $1,424 | $18,200 +28.1% |
| 2014 | -- | $14,210 +19.2% |
| 2013 | -- | $11,920 -6% |
| 2012 | -- | $12,680 -11.7% |
| 2011 | -- | $14,360 -11.9% |
| 2010 | -- | $16,300 -23.2% |
| 2009 | -- | $21,220 -15.5% |
| 2008 | -- | $25,100 +6.6% |
| 2007 | -- | $23,550 +71.3% |
| 2006 | -- | $13,750 |
| 2005 | -- | $13,750 +7.8% |
| 2004 | -- | $12,750 |
| 2003 | -- | $12,750 +12.3% |
| 2002 | -- | $11,350 |
Find assessor info on the county website
Monthly payment
Est. payment
Payment breakdown
Explore the cost of this home by adjusting the details. Changes won't be saved.Climate risks
Neighborhood: Augusta Ranch
Nearby schools
GreatSchools rating
- 8/10Augusta Ranch Elementary SchoolGrades: PK-6Distance: 0.6 mi
- 5/10Desert Ridge High SchoolGrades: 8-12Distance: 0.8 mi
- 6/10Desert Ridge Jr. High SchoolGrades: 7-8Distance: 1.1 mi
Schools provided by the listing agent
- Elementary: Augusta Ranch Elementary
- Middle: Desert Ridge Jr. High
- High: Desert Ridge High
- District: Gilbert Unified District
Source: ARMLS. This data may not be complete. We recommend contacting the local school district to confirm school assignments for this home.
- $519,0003 bd2 ba1.7k sqft9466 E Kilarea Ave, Mesa, AZ 85209Off Market

- $420,0003 bd2 ba1.7k sqft9512 E Kilarea Ave, Mesa, AZ 85209Sold

- $485,3003 bd2 ba1.7k sqft9505 E Kiva Ave, Mesa, AZ 85209Off Market
- $439,3003 bd2 ba1.7k sqft9518 E Kilarea Ave, Mesa, AZ 85209Off Market

- $465,0004 bd2 ba1.7k sqft9511 E Kiva Ave, Mesa, AZ 85209Sold
- $465,3004 bd2 ba1.6k sqft9462 E Kilarea Ave, Mesa, AZ 85209Off Market
- $475,3004 bd2 ba1.6k sqft9462 E Kilarea Ave #212233799-, Mesa, AZ 85209Off Market
- $531,400-- bd2 ba1.9k sqft9465 E Kiva Ave, Mesa, AZ 85209Off Market
A local agent can set up tours, give advice and negotiate with sellers.
Similar homes
- $449,5004 bd2 ba1.6k sqft10215 E KIVA Avenue, Mesa, AZ 85209For Sale
 MLS ID #7058320, Becky Donaldson, K & R Realty, LLC. ARMLS
 - $549,5004 bd2 ba1.8k sqft9550 E KEATS Avenue, Mesa, AZ 85209For Sale
 MLS ID #7052481, Dalton R Gillespie, W and Partners, LLC. ARMLS
 - $585,0004 bd3 ba2.1k sqft9423 E Impala Ave, Mesa, AZ 85209For Sale
 MLS ID #11871463, Chris Woodward, Your Home Sold Guaranteed Realty. My State MLS
 - $525,0003 bd3 ba1.8k sqft8707 E NATAL Avenue, Mesa, AZ 85209For Sale
 MLS ID #7054668, Steven Haji, Realty ONE Group. ARMLS
 - $--3 bd2 ba1k sqft1082 S 97th St, Mesa, AZ 85208AuctionAuction.com 2
- $--3 bd2 ba1.9k sqft2209 S Barrington, Mesa, AZ 85209AuctionAuction.com 2
- $464,9004 bd2 ba1.9k sqft2116 S JOPLIN --, Mesa, AZ 85209For SaleMLS ID #7039717, Kimberly L Schonhoff, KJ Elite Realty. ARMLS
- $445,0002 bd2 ba1.6k sqft2164 S OLIVEWOOD Drive, Mesa, AZ 85209For SaleMLS ID #7058806, Ginger Witherwax, DeLex Realty. ARMLS
- $570,0004 bd2 ba2.1k sqft8524 E NIDO Avenue, Mesa, AZ 85209For SaleMLS ID #7047847, Deena Nickles, RE/MAX Premier. ARMLS
- $520,0003 bd2 ba1.7k sqft10109 E NARANJA Avenue, Mesa, AZ 85209For SaleMLS ID #7055315, Mariana Benner, MovingAZ Realty, LLC. ARMLS
- $610,0004 bd3 ba2.2k sqft10664 E MONTEREY Avenue, Mesa, AZ 85209For SaleMLS ID #7057814, Jesse Wintersteen, ProSmart Realty. ARMLS
- $489,9003 bd2 ba1.6k sqft1923 S NOBLE Street, Mesa, AZ 85209For SaleMLS ID #7035934, Rodica Bartels, Century 21 Northwest. ARMLS
- $550,0004 bd3 ba2.1k sqft2502 S LYNCH --, Mesa, AZ 85209For SaleMLS ID #7036223, Kenny Klaus, Real Broker. ARMLS
- $560,0003 bd3 ba2.5k sqft9628 E MONTE Avenue, Mesa, AZ 85209For SaleMLS ID #7001970, Jessica Santa Cruz, Delex Realty. ARMLS
- $499,0003 bd3 ba2.5k sqft1737 S TALBOT --, Mesa, AZ 85209For SaleMLS ID #7048883, Kevin Barry, Keller Williams Integrity First Realty. ARMLS
- $--3 bd3 ba1.8k sqft8448 E Keats Ave, Mesa, AZ 85209AuctionXome
- $535,0004 bd3 ba2k sqft10612 E NOPAL Avenue, Mesa, AZ 85209For SaleMLS ID #7030216, Vince Nardone, HomeSmart. ARMLS
- $514,9003 bd3 ba2.1k sqft8544 E OSAGE Avenue, Mesa, AZ 85212For SaleMLS ID #7057499, Stacie Toma, HomeSmart Lifestyles. ARMLS
- $590,0004 bd2 ba2.2k sqft10419 E JAVELINA Avenue, Mesa, AZ 85209For SaleMLS ID #7004624, Mickey Galbraith, Real Broker. ARMLS
- $--3 bd2 ba1.3k sqft1120 S 97th St, Mesa, AZ 85208AuctionAuction.com 2
