Move-In Ready! Welcome to this beautifully updated home in one of Mesa's most desirable communities, complete with lush greenbelts, parks, walking paths, and a community pool for year-round enjoyment.
From the moment you step inside, you'll appreciate the extensive updates throughout, including brand-new luxury vinyl plank flooring, new baseboards, fresh interior paint, new bathroom tile, and a new dishwasher and refrigerator, creating a clean, modern, and inviting space that's ready for its next owner.
The open, light-filled floor plan is perfect for both everyday living and entertaining. The charming kitchen nook features built-in bench seating with additional storage, offering the perfect spot for morning coffee, family meals, or keeping everyday essentials neatly tucked away. This home also features a loan-to-own solar system, offering energy-efficient living and keeping your costs down during our hot summer months.
Ideally located near shopping, restaurants, golf courses, top-rated schools, and convenient freeway access, this move-in-ready home offers the perfect blend of comfort, convenience, and community living. Come experience everything this wonderful neighborhood has to offer!
For sale
$520,000
10109 E NARANJA Avenue, Mesa, AZ 85209
3beds
1,704sqft
:
Get pre-qualified$3,285/mo
Single Family Residence
Built in 2018
5,492 Square Feet Lot
$-- Zestimate®
$305/sqft
$187/mo HOA
What's special
Open light-filled floor planCharming kitchen nookWalking pathsFresh interior paintNew baseboardsLush greenbeltsNew dishwasher and refrigerator
- 15 days |
- 416 |
- 27 |
Zillow last checked:
Listing updated:
Listed by:
Mariana Benner 480-510-4903,
MovingAZ Realty, LLC
Source: ARMLS,MLS#: 7055315
Facts & features
Interior
Bedrooms & bathrooms
- Bedrooms: 3
- Bathrooms: 2
- Full bathrooms: 2
Heating
- Natural Gas
Cooling
- Central Air
Appliances
- Included: Water Softener Owned, Refrigerator, Dishwasher, Disposal, Built-In Gas Oven
Features
- High Speed Internet, Granite Counters, Eat-in Kitchen, Kitchen Island, Pantry, Separate Shwr & Tub
- Flooring: Vinyl, Tile
- Has basement: No
- Has fireplace: No
Interior area
- Total structure area: 1,704
- Total interior livable area: 1,704 sqft
Property
Parking
- Total spaces: 2
- Parking features: Garage
- Garage spaces: 2
Features
- Stories: 1
- Patio & porch: Covered, Patio
- Spa features: None
- Fencing: Block
Lot
- Size: 5,492 Square Feet
- Features: North/South Exposure, Grass Back, Synthetic Grass Frnt
Details
- Parcel number: 31208889
Construction
Type & style
- Home type: SingleFamily
- Architectural style: Bungalow
- Property subtype: Single Family Residence
Materials
- Stucco, Wood Frame, Painted
- Roof: Tile,Concrete
Condition
- Year built: 2018
Details
- Builder name: Blandford Homes
Utilities & green energy
- Sewer: Public Sewer
- Water: City Water
Green energy
- Energy efficient items: Solar Panels
Community & HOA
Community
- Features: Pool, Pickleball, Tennis Court(s), Playground, Biking/Walking Path, Fitness Center
- Subdivision: MULBERRY PARCEL 5
HOA
- Has HOA: Yes
- Services included: Maintenance Grounds
- HOA fee: $562 quarterly
- HOA name: Mulberry HOA
- HOA phone: 480-921-7500
Location
- Region: Mesa
Financial & listing details
- Price per square foot: $305/sqft
- Tax assessed value: $421,800
- Annual tax amount: $1,699
- Date on market: 7/17/2026
- Cumulative days on market: 15 days
- Listing terms: Cash,Conventional,FHA,VA Loan
- Ownership: Fee Simple
Estimated market value
Not available
Estimated sales range
Not available
Not available
Price history
| Date | Event | Price |
|---|---|---|
| 7/17/2026 | Listed for sale | $520,000+73.4%$305/sqft |
Source:  ARMLS #7055315 Report a problem ARMLS #7055315 Report a problem | ||
| 9/14/2024 | Listing removed | $2,600$2/sqft |
Source: Zillow Rentals Report a problem | ||
| 8/31/2024 | Listed for rent | $2,600$2/sqft |
Source: Zillow Rentals Report a problem | ||
| 10/8/2018 | Sold | $299,942$176/sqft |
Source: Public Record Report a problem | ||
Public tax history
| Year | Property taxes | Tax assessment |
|---|---|---|
| 2025 | $1,685 +4% | $42,180 -8.1% |
| 2024 | $1,620 -1% | $45,920 +120.7% |
| 2023 | $1,636 +1.7% | $20,803 -27.1% |
| 2022 | $1,608 -6% | $28,550 +3.7% |
| 2021 | $1,711 +7.9% | $27,530 +5.9% |
| 2020 | $1,586 +186.1% | $26,000 +9.4% |
| 2019 | $554 | $23,770 |
Find assessor info on the county website
Monthly payment
Est. payment
Payment breakdown
Explore the cost of this home by adjusting the details. Changes won't be saved.Climate risks
Neighborhood: 85209
Nearby schools
GreatSchools rating
- 8/10Augusta Ranch Elementary SchoolGrades: PK-6Distance: 0.9 mi
- 6/10Desert Ridge Jr. High SchoolGrades: 7-8Distance: 0.4 mi
- 5/10Desert Ridge High SchoolGrades: 8-12Distance: 0.4 mi
Schools provided by the listing agent
- Elementary: Superstition Springs Elementary
- Middle: Highland Jr High School
- High: Highland High School
- District: Gilbert Unified District
Source: ARMLS. This data may not be complete. We recommend contacting the local school district to confirm school assignments for this home.
- $468,300-- bd2 ba1.7k sqft10105 E Naranja Ave, Mesa, AZ 85209Off Market
- $507,2003 bd3 ba1.9k sqft10113 E Naranja Ave, Mesa, AZ 85209Off Market
- $471,400-- bd2 ba1.7k sqft10117 E Naranja Ave, Mesa, AZ 85209Off Market
- $511,0004 bd3 ba1.9k sqft10108 E Nichols Ave, Mesa, AZ 85209Off Market
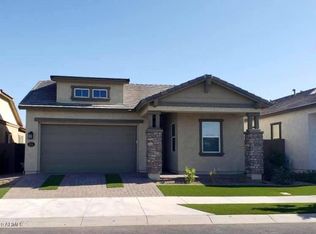
- $515,0004 bd3 ba1.9k sqft10104 E Nichols Ave, Mesa, AZ 85209Sold
- $502,500-- bd3 ba1.9k sqft10112 E Nichols Ave, Mesa, AZ 85209Off Market
- $604,2006 bd4 ba3k sqft10064 E Nichols Ave, Mesa, AZ 85209Off Market
- $524,9004 bd3 ba1.9k sqft10116 E Nichols Ave, Mesa, AZ 85209Sold
A local agent can set up tours, give advice and negotiate with sellers.
Similar homes
- $525,0003 bd3 ba2.1k sqft10431 E NATAL Avenue, Mesa, AZ 85209For Sale
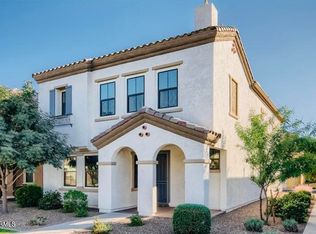 MLS ID #6972564, Noel Conrad, West USA Realty. ARMLS
 - $499,0003 bd2 ba2.1k sqft8517 E NEVILLE Avenue, Mesa, AZ 85209For Sale
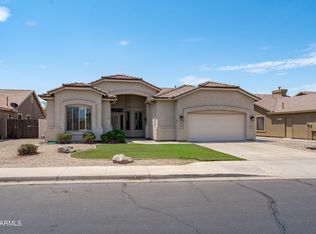 MLS ID #7057412, Wendy Ortiz, Real Broker. ARMLS
 - $476,0003 bd3 ba1.7k sqft2609 S TOBIN --, Mesa, AZ 85209For Sale
 MLS ID #7057667, John C. Hiscott, HomeSmart. ARMLS
 - $485,0003 bd3 ba2.1k sqft2711 S VALLE VERDE --, Mesa, AZ 85209For Sale
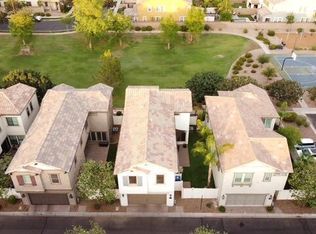 MLS ID #7038784, Austin J Merrell, Realty ONE Group. ARMLS
 - $535,0004 bd3 ba2k sqft10612 E NOPAL Avenue, Mesa, AZ 85209For SaleMLS ID #7030216, Vince Nardone, HomeSmart. ARMLS
- $525,0004 bd2 ba1.8k sqft9550 E KEATS Avenue, Mesa, AZ 85209For SaleMLS ID #7052481, Dalton R Gillespie, W and Partners, LLC. ARMLS
- $525,0003 bd3 ba1.8k sqft8707 E NATAL Avenue, Mesa, AZ 85209For SaleMLS ID #7054668, Steven Haji, Realty ONE Group. ARMLS
- $472,0003 bd3 ba1.7k sqft2726 S SANTA RITA --, Mesa, AZ 85209For SaleMLS ID #7037379, Raul Saenz, HomeSmart. ARMLS
- $425,0003 bd3 ba1.7k sqft9334 E KEATS Avenue, Mesa, AZ 85209For SaleMLS ID #7055264, Tanya Dawson, LPT Realty, LLC. ARMLS
- $449,5004 bd2 ba1.6k sqft10215 E KIVA Avenue, Mesa, AZ 85209For SaleMLS ID #7058320, Becky Donaldson, K & R Realty, LLC. ARMLS
- $--3 bd2 ba1.9k sqft2209 S Barrington, Mesa, AZ 85209AuctionAuction.com 2
- $--3 bd3 ba1.5k sqft11411 E Persimmon Ave, Mesa, AZ 85212AuctionAuction.com 2
- $489,9003 bd2 ba1.6k sqft1923 S NOBLE Street, Mesa, AZ 85209For SaleMLS ID #7035934, Rodica Bartels, Century 21 Northwest. ARMLS
- $480,0003 bd2 ba1.8k sqft11247 E MEDINA Avenue, Mesa, AZ 85209For SaleMLS ID #7044573, Anastasia Gervasi, HomeSmart. ARMLS
- $430,0003 bd2 ba1.4k sqft10227 E OSAGE Avenue E, Mesa, AZ 85212For SaleMLS ID #7056929, Jeff E Gillmore, Compass Point Realty. ARMLS
- $535,0004 bd3 ba2.1k sqft10066 E Plata Avenue, Mesa, AZ 85212For SaleMLS ID #7041088, Rhiannon E Halverson, Real Broker. ARMLS
- $464,9004 bd2 ba1.9k sqft2116 S JOPLIN --, Mesa, AZ 85209For SaleMLS ID #7039717, Kimberly L Schonhoff, KJ Elite Realty. ARMLS
- $560,0003 bd3 ba2.5k sqft9628 E MONTE Avenue, Mesa, AZ 85209For SaleMLS ID #7001970, Jessica Santa Cruz, Delex Realty. ARMLS
- $610,0004 bd3 ba2.2k sqft10664 E MONTEREY Avenue, Mesa, AZ 85209For SaleMLS ID #7057814, Jesse Wintersteen, ProSmart Realty. ARMLS
- $570,0004 bd2 ba2.1k sqft8524 E NIDO Avenue, Mesa, AZ 85209For SaleMLS ID #7047847, Deena Nickles, RE/MAX Premier. ARMLS
