Welcome home to 951 Rock Elm Rd in Auburn! Located in a BEAUTIFUL established neighborhood, this inviting home features high ceilings that create a bright and open atmosphere! The spacious backyard is perfect for kids, pets, family gatherings, or outdoor entertaining. The HUGE master's suite is perfect for anybody who enjoys luxury! Situated in the HIGHLY desirable Gwinnett County School District, this home offers both comfort and offers strong value and potential. Roof and HVAC are brand new! Don't miss this wonderful opportunity to make this house your HOME! Schedule your showing today! Also, any furniture or TVs are up for grabs!
Active
$449,000
951 Rock Elm Dr, Auburn, GA 30011
5beds
2,920sqft
:
Get pre-qualified$2,806/mo
Single Family Residence
Built in 2006
7,013 Square Feet Lot
$439,400 Zestimate®
$154/sqft
$54/mo HOA
What's special
- 170 days |
- 156 |
- 2 |
Zillow last checked:
Listing updated:
Listed by:
Adrianna Ndoumna 4703187735,
BHGRE Metro Brokers
Source: GAMLS,MLS#: 10689725
Facts & features
Interior
Bedrooms & bathrooms
- Bedrooms: 5
- Bathrooms: 4
- Full bathrooms: 4
- Main level bathrooms: 1
- Main level bedrooms: 1
Rooms
- Room types: Bonus Room, Den, Office, Foyer, Laundry, Library
Kitchen
- Features: Kitchen Island, Solid Surface Counters, Pantry, Walk-in Pantry
Heating
- Forced Air
Cooling
- Central Air, Ceiling Fan(s), Gas
Appliances
- Included: Dishwasher, Disposal, Dryer, Microwave, Refrigerator, Washer
- Laundry: In Kitchen
Features
- Double Vanity, Walk-In Closet(s)
- Flooring: Hardwood
- Basement: None
- Number of fireplaces: 1
- Fireplace features: Masonry
- Common walls with other units/homes: No Common Walls
Interior area
- Total structure area: 2,920
- Total interior livable area: 2,920 sqft
- Finished area above ground: 2,813
- Finished area below ground: 107
Property
Parking
- Total spaces: 4
- Parking features: Attached
- Has attached garage: Yes
Features
- Levels: Two
- Stories: 2
- Patio & porch: Porch
- Exterior features: Other
- Has private pool: Yes
- Pool features: In Ground
Lot
- Size: 7,013 Square Feet
- Features: Level
Details
- Additional structures: Garage(s)
- Parcel number: R2003 472
Construction
Type & style
- Home type: SingleFamily
- Architectural style: Traditional
- Property subtype: Single Family Residence
Materials
- Wood Siding
- Roof: Other
Condition
- Resale
- New construction: No
- Year built: 2006
Utilities & green energy
- Electric: 220 Volts
- Sewer: Public Sewer
- Water: Public
- Utilities for property: Electricity Available, Natural Gas Available, Cable Available, Phone Available, Sewer Available, Water Available, Underground Utilities
Community & HOA
Community
- Features: Airport/Runway, Clubhouse, Playground, Pool, Sidewalks, Tennis Court(s)
- Security: Carbon Monoxide Detector(s), Fire Sprinkler System, Smoke Detector(s)
- Subdivision: BROOKSIDE CROSSING UNIT 1 PHASE 2
HOA
- Has HOA: Yes
- Services included: Tennis
- HOA fee: $650 annually
Location
- Region: Auburn
Financial & listing details
- Price per square foot: $154/sqft
- Tax assessed value: $484,400
- Annual tax amount: $4,737
- Date on market: 2/11/2026
- Cumulative days on market: 170 days
- Listing agreement: Exclusive Right To Sell
- Listing terms: Cash,Conventional,FHA,USDA Loan,VA Loan
- Electric utility on property: Yes
Estimated market value
$439,400
$417,000 - $461,000
$2,529/mo
Price history
| Date | Event | Price |
|---|---|---|
| 2/11/2026 | Listed for sale | $449,000+104.1%$154/sqft |
Source:  GAMLS #10689725 Report a problem GAMLS #10689725 Report a problem | ||
| 2/19/2016 | Listing removed | $220,000$75/sqft |
Source: REAL ESTATE EXPERT ADVISORS #07590558 Report a problem | ||
| 2/17/2016 | Listed for sale | $220,000-13%$75/sqft |
Source: REAL ESTATE EXPERT ADVISORS #07590558 Report a problem | ||
| 2/22/2007 | Sold | $253,000$87/sqft |
Source: Public Record Report a problem | ||
Public tax history
| Year | Property taxes | Tax assessment |
|---|---|---|
| 2025 | $5,034 +6.2% | $193,760 +13.3% |
| 2024 | $4,738 +12.3% | $170,960 +0.9% |
| 2023 | $4,218 +0.5% | $169,480 +15.6% |
| 2022 | $4,199 +21.3% | $146,600 +35.2% |
| 2021 | $3,462 +2.8% | $108,400 +5.4% |
| 2020 | $3,366 +2.8% | $102,840 |
| 2019 | $3,276 | $102,840 |
| 2018 | $3,276 +26.5% | $102,840 +46.3% |
| 2016 | $2,589 -1% | $70,280 |
| 2015 | $2,614 | $70,280 +16.1% |
| 2014 | $2,614 +14.6% | $60,560 |
| 2013 | $2,281 | $60,560 |
| 2012 | -- | $60,560 |
| 2011 | -- | $60,560 -27.4% |
| 2010 | -- | $83,360 |
| 2009 | -- | $83,360 -8.8% |
| 2007 | -- | $91,400 +451.9% |
| 2006 | -- | $16,560 |
| 2005 | -- | $16,560 |
Find assessor info on the county website
Monthly payment
Est. payment
Payment breakdown
Explore the cost of this home by adjusting the details. Changes won't be saved.Climate risks
Neighborhood: 30011
Nearby schools
GreatSchools rating
- 8/10Mulberry Elementary SchoolGrades: PK-5Distance: 1.2 mi
- 8/10Dacula Middle SchoolGrades: 6-8Distance: 2.2 mi
- 6/10Dacula High SchoolGrades: 9-12Distance: 2.4 mi
Schools provided by the listing agent
- Elementary: Mulberry
- Middle: Dacula
- High: Dacula
Source: GAMLS. This data may not be complete. We recommend contacting the local school district to confirm school assignments for this home.
- $354,9003 bd2 ba2.2k sqft941 Rock Elm Dr, Auburn, GA 30011Off Market
- $390,4004 bd3 ba2.9k sqft961 Rock Elm Dr, Auburn, GA 30011Off Market
- $492,9006 bd5 ba2.9k sqft931 Rock Elm Dr, Auburn, GA 30011Off Market
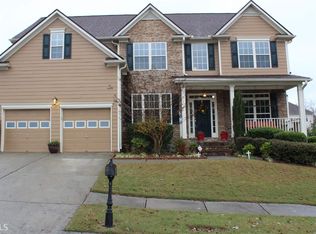
- $485,5005 bd4 ba3.4k sqft1016 Tama Hill Ct, Auburn, GA 30011Off Market
- $372,4004 bd3 ba2.3k sqft3598 Rock Elm Ct, Auburn, GA 30011Off Market
- $383,6004 bd2 ba2.6k sqft971 Rock Elm Dr, Auburn, GA 30011Off Market
- $385,1003 bd3 ba2.8k sqft950 Rock Elm Dr, Auburn, GA 30011Off Market
- $358,9003 bd2 ba2.5k sqft930 Rock Elm Dr, Auburn, GA 30011Off Market
A local agent can set up tours, give advice and negotiate with sellers.
Similar homes
- $415,0004 bd2 ba2.3k sqft306 Reliance Way, Dacula, GA 30019Active

 MLS ID #10795036, Juanita C Bradford, JCBradford Realty. GAMLS
 - $439,0005 bd3 ba3.1k sqft685 Taylor School Dr NE, Lawrenceville, GA 30043Active
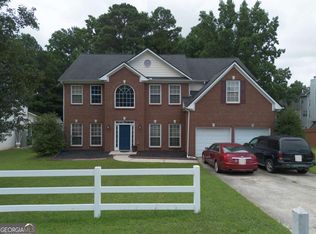 MLS ID #10812931, Nikhil Sharma, TOP Brokerage. GAMLS
 - $470,0006 bd4 ba3.1k sqft1805 Campbell Ives Dr, Lawrenceville, GA 30045Active
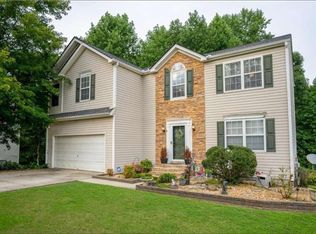 MLS ID #10783159, Fakhruddin Razi, Maxima Realty. GAMLS
 - $444,0004 bd3 ba3.7k sqft2737 Crestworth Ln, Buford, GA 30519Active
 MLS ID #10803809, Andrew C Hurst, Maximum One Realty Executives. GAMLS
 - $435,0004 bd3 ba3k sqft3257 Camens Way, Buford, GA 30519For Sale
 MLS ID #7790383, David Scheuer, Keller Williams Realty Atl Perimeter. FMLS GA
 - $579,9006 bd5 ba3.8k sqft2989 Heritage Oaks Cir, Dacula, GA 30019ActiveMLS ID #10794218, Paul McCart, Coldwell Banker Realty. GAMLS
- $399,0004 bd3 ba2.8k sqft1214 Little Hampton Dr, Lawrenceville, GA 30045ActiveMLS ID #10816168, Maurice L White, Dogwood Atlanta Realty LLC. GAMLS
- $465,0004 bd3 ba2.7k sqft239 Sweet Cane Trl, Grayson, GA 30017ActiveMLS ID #10736850, Akin Akinbolu, BHHS Georgia Properties. GAMLS
- $429,0004 bd3 ba2.5k sqft1020 Chandler Ridge Dr, Lawrenceville, GA 30045For SaleMLS ID #7736734, Hassan Saudin, Virtual Properties Realty.com. FMLS GA
- $445,0004 bd4 ba3.9k sqft1951 Harvest Way, Loganville, GA 30052ActiveMLS ID #10710296, Kelly Teal, The Connection Real Estate. GAMLS
- $474,9004 bd3 ba3.3k sqft1451 Mount Water Ct, Lawrenceville, GA 30043ActiveMLS ID #10739732, Cody Corbin, Virtual Properties Realty.com. GAMLS
- $430,0004 bd3 ba3.6k sqft123 W Castle View Dr, Braselton, GA 30517ActiveMLS ID #10798605, Chris Aloi, Keller Williams Realty Atl. Partners. GAMLS
- $395,0005 bd2 ba2.2k sqft2804 Dock Side Ct, Lawrenceville, GA 30045ActiveMLS ID #10794237, Jill Medina, Extol Realty. GAMLS
- $469,9004 bd3 ba2.7k sqft5730 Rivermoore Dr, Braselton, GA 30517ActiveMLS ID #10754659, Vicki Hyatt, Assist 2 Sell. GAMLS
- $479,9005 bd3 ba3.1k sqft2269 Reddy Farm Ln, Grayson, GA 30017ActiveMLS ID #10736040, Lisa Vaughn, HomeSmart. GAMLS
- $469,9905 bd3 ba2.7k sqft6699 Island Pointe Dr, Buford, GA 30518ActiveMLS ID #10808693, Esmeralda Pedroza, Virtual Properties Realty.com. GAMLS
- $589,9995 bd4 ba3.8k sqft2390 Cain Cir, Dacula, GA 30019ActiveMLS ID #10785735, DeeDee Rousseau, Virtual Properties Realty.com. GAMLS
- $366,5004 bd3 ba2.5k sqft1157 Balvaird Dr, Lawrenceville, GA 30045ActiveMLS ID #10730520, Mo Sanford, LPT Realty. GAMLS
- $489,0004 bd3 ba3.3k sqft1105 Secret Cove Dr, Sugar Hill, GA 30518ActiveMLS ID #10791041, Lindsey Fryant, Keller Williams Realty Atl. Partners. GAMLS
- $499,9954 bd3 ba2.9k sqft3015 Seagull Dr, Duluth, GA 30096ActiveMLS ID #10811075, Todd Withrow, Appalachia Land & Homes. GAMLS
