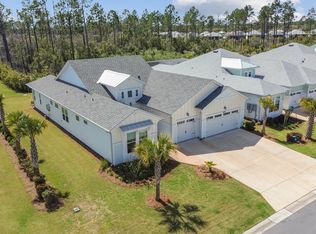
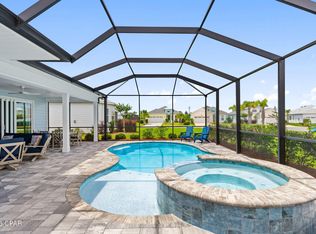
Welcome to Latitude Margaritaville Watersound, a 55+ active lifestyle community near the white sand beaches of Panama City Beach. This award winning community offers a beautiful Town Square, resort style pool, exercise facility, pickleball, tennis, a two story Bar/Restaurant overlooking the intracoastal waterway, entertainment in the amphitheater and much more. A marina offering access to the gulf and a commercial shopping center are under construction. This Cabana Bay model, which is one of the largest Beach Collection floor plans available, is practically new, lived in less than a year and still under warranty until October 2026. The owners included more than $120,000 in upgrades from the builder and the home has been professionally painted. Level 5 tile floors, level 6 quartz countertops and backsplash, whole house crown molding, 8' doors and so much more. (A detailed list of upgrades is available on request) The Cabana Bay offers an open floor plan, a large Master bedroom with large his/her walk in closets. It features a Study with glass doors and a wet bar just off the entry hallway. The spacious kitchen is a dream with a large Island and gas cooktop. You may have heard that you are being presented with all available listings. Unfortunately that probably isn't true. There are several MLS systems in this area and they have different listings. What you see on Zillow, isn't always what's on the Homes, Realtor or other websites. Feel free to call for a more in depth explanation and how to truly see all of the listings. Please reach out with any questions or to arrange a showing.
For sale
Price cut: $15.1K (8/14)
$734,900
9510 Paradise Dr, Panama City Beach, FL 32413
3beds
2,393sqft
Single Family Residence
Built in 2024
6,534 Square Feet Lot
$708,800 Zestimate®
$307/sqft
$324/mo HOA
What's special
Resort style poolProfessionally paintedOpen floor planExercise facilityBeautiful town squareEntertainment in the amphitheaterWhole house crown molding
- 84 days |
- 349 |
- 4 |
Zillow last checked:
Listing updated:
Listed by:
George Schempf 330-495-9055,
DESTINY REALTY
Source: My State MLS,MLS#: 11593798
Facts & features
Interior
Bedrooms & bathrooms
- Bedrooms: 3
- Bathrooms: 3
- Full bathrooms: 2
- 1/2 bathrooms: 1
Rooms
- Room types: Den, En Suite, First Floor Bathroom, First Floor Master Bedroom, Great Room, Kitchen, Laundry Room, Private Guest Room, Study, Walk-in Closet
Kitchen
- Features: Open
Basement
- Area: 0
Heating
- Electric, Forced Air, Zoned
Cooling
- Central, Zoned
Appliances
- Included: Dishwasher, Disposal, Microwave, Oven, Water Heater
Features
- Flooring: Tile
- Basement: Slab
- Has fireplace: No
Interior area
- Total structure area: 2,393
- Total interior livable area: 2,393 sqft
- Finished area above ground: 2,393
Property
Parking
- Total spaces: 2
- Parking features: Attached
- Garage spaces: 2
Features
- Stories: 1
- Patio & porch: Patio, Covered Porch
- Has view: Yes
- View description: Pond, Water
- Has water view: Yes
- Water view: Pond,Water
- Waterfront features: Pond
Lot
- Size: 6,534 Square Feet
Details
- Parcel number: 32503550462
- Lease amount: $0
Construction
Type & style
- Home type: SingleFamily
- Architectural style: Ranch
- Property subtype: Single Family Residence
Materials
- Frame, HardiPlank Type
- Roof: Asphalt
Condition
- New construction: No
- Year built: 2024
Utilities & green energy
- Electric: Amps(0)
- Sewer: Municipal
- Water: Municipal
- Utilities for property: Naturl Gas Available
Community & HOA
Community
- Features: Gym, Pool, 55 and Over, Clubhouse, Tennis Court
- Senior community: Yes
HOA
- Has HOA: Yes
- Amenities included: Gym, Pool, 55 and Over, Clubhouse, Tennis Court
- HOA fee: $324 monthly
- HOA name: LMWS HOA
Location
- Region: Panama City Beach
Financial & listing details
- Price per square foot: $307/sqft
- Tax assessed value: $40,000
- Annual tax amount: $6,319
- Date on market: 6/2/2026
- Date available: 10/21/2025
- Listing agreement: Exclusive
Estimated market value
$708,800
$673,000 - $744,000
$3,803/mo
Price history
| Date | Event | Price |
|---|---|---|
| 8/14/2026 | Price change | $734,900-2%$307/sqft |
Source: My State MLS #11593798 Report a problem | ||
| 6/2/2026 | Listed for sale | $750,000$313/sqft |
Source: My State MLS #11593798 Report a problem | ||
| 4/22/2026 | Listing removed | $750,000$313/sqft |
Source: My State MLS #11593798 Report a problem | ||
| 10/21/2025 | Listed for sale | $750,000+17.1%$313/sqft |
Source: My State MLS #11593798 Report a problem | ||
| 10/7/2024 | Sold | $640,500$268/sqft |
Source: Public Record Report a problem | ||
Public tax history
| Year | Property taxes | Tax assessment |
|---|---|---|
| 2024 | $494 +1136.8% | $40,000 +1153.9% |
| 2023 | $40 | $3,190 |
Find assessor info on the county website
Monthly payment
Est. payment
Payment breakdown
Explore the cost of this home by adjusting the details. Changes won't be saved.Climate risks
Neighborhood: 32413
Nearby schools
GreatSchools rating
- 6/10West Bay Elementary SchoolGrades: PK-5Distance: 3.1 mi
- 7/10Surfside Middle SchoolGrades: PK-12Distance: 8.6 mi
- 4/10J.R. Arnold High SchoolGrades: 9-12Distance: 9.5 mi
Schools provided by the listing agent
- District: 000000
Source: My State MLS. This data may not be complete. We recommend contacting the local school district to confirm school assignments for this home.
- $664,1006,534 sqft9506 Paradise Dr, Panama City Beach, FL 32413Sold
- $565,6006,534 sqft9514 Paradise Dr, Panama City Beach, FL 32413Sold
- $582,6002 bd3 ba2.1k sqft9502 Paradise Dr, Panama City Beach, FL 32413Sold
- $545,6002 bd2 ba1.6k sqft9498 Paradise Dr, Panama City Beach, FL 32413Sold
- $973,0003 bd4 ba2.5k sqft9479 Paradise Dr, Panama City Beach, FL 32413Pending
- $778,2008,624 sqft9475 Paradise Dr, Panama City Beach, FL 32413Sold
- $880,9008,886 sqft9483 Paradise Dr, Panama City Beach, FL 32413Sold
- $590,5006,534 sqft9494 Paradise Dr, Panama City Beach, FL 32413Sold
A local agent can set up tours, give advice and negotiate with sellers.
A local lender can help you make sure your offer is ready when you are.
Similar homes
- $699,9003 bd4 ba2.5k sqft8701 Lime Dr, Panama City Beach, FL 32413For Sale
 MLS ID #786805, Sheryl Lewis. CPAR
 - $765,0003 bd3 ba2.1k sqft8431 Island Breeze Ave, Panama City Beach, FL 32413For Sale
 MLS ID #790903, Susan Major. CPAR
 - $750,0003 bd3 ba2k sqft8330 Landshark Blvd, Panama City Beach, FL 32413For Sale
 MLS ID #792051, Jeremy A Mertens. CPAR
 - $799,0003 bd3 ba2.1k sqft8530 Lost Shaker Way, Panama City Beach, FL 32413For Sale
 MLS ID #786964, Nancy Glaze. CPAR
 - $620,0002 bd2 ba1.9k sqft8439 Coral Reef Way, Panama City Beach, FL 32413For SaleMLS ID #794258, Candice Kaushagen. CPAR
- $650,0004 bd2 ba1.9k sqft261 N Wells St, Panama City Beach, FL 32413For SaleMLS ID #794398, John J Arroyo. CPAR
- $624,9002 bd2 ba1.7k sqft8625 Margaritaville Blvd, Panama City Beach, FL 32413For SaleMLS ID #792512, Diane Tyler. CPAR
- $799,0003 bd2 ba1.4k sqft278 Lullwater Dr, Panama City Beach, FL 32413For SaleMLS ID #790744, Kristina L Walton. CPAR
- $664,8003 bd2 ba2k sqft120 Covington St, Panama City Beach, FL 32413For SaleMLS ID #788323, Shawn Dunne. CPAR
- $629,5005 bd3 ba2.4k sqft201 Armstrong Cir, Panama City Beach, FL 32413For SaleMLS ID #786986, Darcie Ducharme. CPAR
- $749,0005 bd4 ba2.7k sqft725 Landing Cir, Panama City Beach, FL 32413For SaleMLS ID #785925, Jennifer L Drew. CPAR
- $739,0005 bd4 ba3k sqft14106 Pelican St, Panama City Beach, FL 32413For SaleMLS ID #784096, Lynne Hand. CPAR
- $639,0004 bd4 ba2.2k sqft216 Turtle Cv, Panama City Beach, FL 32413For SaleMLS ID #790158, DJ T Janovyak. CPAR
- $699,0003 bd3 ba2.8k sqft9927 Bedgood Rd, Southport, FL 32409For SaleMLS ID #790102, Kristin Aleywine. CPAR
- $890,0004 bd3 ba2.4k sqft263 Lullwater Dr, Panama City Beach, FL 32413For SaleMLS ID #782720, Team Kelly and Lisa. CPAR
- $475,0002 bd2 ba1.3k sqft8688 Coral Reef Way, Panama City Beach, FL 32413For SaleMLS ID #792233, Pat T Fisher. CPAR
- $609,7002 bd2 ba1.7k sqft8401 Dockside Pl, Panama City Beach, FL 32413For SaleMLS ID #788858, Heather Fox. CPAR
- $739,9004 bd3 ba2.5k sqft211 Basin Bayou Dr, Panama City Beach, FL 32407For SaleMLS ID #793312, Cindy K Chavira. CPAR
- $425,0002 bd2 ba1.3k sqft8994 Parrot Pl, Panama City Beach, FL 32413For SaleMLS ID #793948, Heather Fox. CPAR
- $765,0004 bd3 ba3.1k sqft500 Tournament Ln, Freeport, FL 32439For Sale
 MLS ID #1009545, Steve Koleno, Beycome of Florida LLC. Navarre Area BOR
