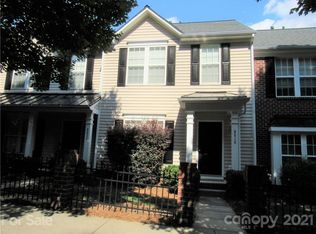
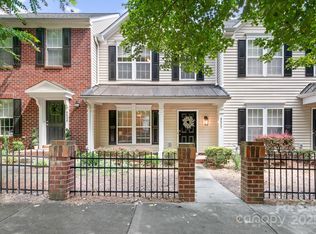
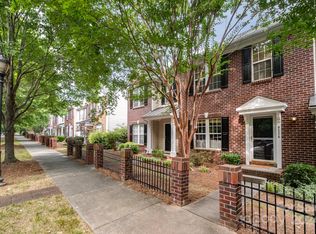
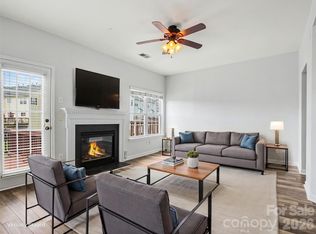
Welcome home to this beautifully maintained 2-bedroom, 2.5-bath townhome located in the highly desirable Oakhurst community, in one of the top rated school districts. Offering nearly 1,500 square feet of comfortable living space, this move-in ready home features a spacious living area filled with natural light, kitchen with abundant cabinet and counter space, newer refrigerator, washer and dryer. Upstairs, you'll find two generously sized bedrooms, each with its own private bath, providing the perfect setup for roommates, guests, or a home office. Enjoy low-maintenance living (HOA provides landscaping!) with fantastic community amenities including a pool, clubhouse, and playground. The unbeatable location places you just minutes from Birkdale Village, Lake Norman, Atrium Health, I-77, wide variety of dining, shopping, and everyday conveniences, making commuting and entertainment a breeze. Newer washer, dryer and refrigerator. Whether you're a first-time homebuyer, downsizing, or looking for an investment opportunity, this home offers exceptional value in one of the area's most sought-after locations. Great rents if you are and investor. Don't miss your chance to own this charming townhome at an incredible price! Atrium Medical just minutes away
Active
Price cut: $5K (8/18)
$320,000
9514 Cadman Ct, Cornelius, NC 28031
2beds
1,440sqft
Townhouse
Built in 2003
0.03 Acres Lot
$316,600 Zestimate®
$222/sqft
$235/mo HOA
What's special
Newer refrigerator
- 64 days
- 222
- 7
Zillow last checked:
Listing updated:
Listed by:
Laura Kempf Laura@laurakempf.com,
Coldwell Banker Realty
Source: Canopy MLS as distributed by MLS GRID,MLS#: 4400493
Facts & features
Interior
Bedrooms & bathrooms
- Bedrooms: 2
- Bathrooms: 3
- Full bathrooms: 2
- 1/2 bathrooms: 1
Primary bedroom
- Level: Upper
Bedroom s
- Level: Upper
Bathroom half
- Level: Main
Bathroom full
- Level: Upper
Bathroom full
- Level: Upper
Dining room
- Level: Main
Kitchen
- Level: Main
Living room
- Level: Main
Heating
- Forced Air
Cooling
- Central Air, Electric
Appliances
- Included: Dishwasher, Disposal, Electric Oven, Electric Range, Microwave
- Laundry: Main Level
Features
- Flooring: Carpet, Vinyl
- Has basement: No
Interior area
- Total structure area: 1,440
- Total interior livable area: 1,440 sqft
- Finished area above ground: 1,440
- Finished area below ground: 0
Property
Parking
- Parking features: Parking Lot
Features
- Levels: Two
- Stories: 2
- Entry location: Main
- Pool features: Community
Lot
- Size: 0.03 Acres
Details
- Parcel number: 00538658
- Zoning: TN
- Special conditions: Standard
Construction
Type & style
- Home type: Townhouse
- Property subtype: Townhouse
Materials
- Brick Partial, Vinyl
- Foundation: Slab
Condition
- New construction: No
- Year built: 2003
Utilities & green energy
- Sewer: Public Sewer
- Water: City
Community & HOA
Community
- Features: Clubhouse, Playground
- Subdivision: Oakhurst
HOA
- Has HOA: Yes
- HOA fee: $160 monthly
- HOA name: Sentry Management
- HOA phone: 704-892-1660
- Second HOA fee: $224 quarterly
- Second HOA name: Sentry Management
Location
- Region: Cornelius
Financial & listing details
- Price per square foot: $222/sqft
- Tax assessed value: $293,600
- Annual tax amount: $2,009
- Date on market: 7/7/2026
- Cumulative days on market: 64 days
- Listing terms: Conventional,FHA
- Road surface type: Paved
Estimated market value
$316,600
$301,000 - $332,000
$1,800/mo
Price history
| Date | Event | Price |
|---|---|---|
| 8/18/2026 | Price change | $320,000-1.5%$222/sqft |
Source:  Canopy MLS as distributed by MLS GRID #4400493 Report a problem Canopy MLS as distributed by MLS GRID #4400493 Report a problem | ||
| 7/15/2026 | Price change | $325,000-1.5%$226/sqft |
Source: Canopy MLS as distributed by MLS GRID #4400493 Report a problem | ||
| 7/7/2026 | Listed for sale | $330,000+3%$229/sqft |
Source: Canopy MLS as distributed by MLS GRID #4400493 Report a problem | ||
| 7/23/2024 | Listing removed | -- |
Source: Canopy MLS as distributed by MLS GRID #4141369 Report a problem | ||
| 7/6/2024 | Price change | $1,800-2.7%$1/sqft |
Source: Canopy MLS as distributed by MLS GRID #4141369 Report a problem | ||
| 6/28/2024 | Price change | $1,850-2.6%$1/sqft |
Source: Canopy MLS as distributed by MLS GRID #4141369 Report a problem | ||
| 6/21/2024 | Price change | $1,900-1.3%$1/sqft |
Source: Canopy MLS as distributed by MLS GRID #4141369 Report a problem | ||
| 6/17/2024 | Price change | $1,925-1.3%$1/sqft |
Source: Canopy MLS as distributed by MLS GRID #4141369 Report a problem | ||
| 5/15/2024 | Listed for rent | $1,950$1/sqft |
Source: Canopy MLS as distributed by MLS GRID #4141369 Report a problem | ||
| 5/10/2024 | Sold | $320,500-1.4%$223/sqft |
Source: Canopy MLS as distributed by MLS GRID #4125952 Report a problem | ||
| 4/4/2024 | Listed for sale | $324,900+177.7%$226/sqft |
Source: Canopy MLS as distributed by MLS GRID #4125952 Report a problem | ||
| 1/31/2012 | Sold | $117,000-5.6%$81/sqft |
Source: Public Record Report a problem | ||
| 12/14/2011 | Listed for sale | $123,900-17.4%$86/sqft |
Source: RE/MAX PROS #2055648 Report a problem | ||
| 9/7/2007 | Sold | $150,000+27.1%$104/sqft |
Source: Public Record Report a problem | ||
| 5/2/2003 | Sold | $118,000$82/sqft |
Source: Public Record Report a problem | ||
Public tax history
| Year | Property taxes | Tax assessment |
|---|---|---|
| 2025 | $2,009 +1.7% | $293,600 |
| 2024 | $1,976 +1.8% | $293,600 |
| 2023 | $1,942 +29.8% | $293,600 +71.1% |
| 2022 | $1,496 +1.2% | $171,600 |
| 2021 | $1,479 | $171,600 |
| 2020 | $1,479 +0.4% | $171,600 |
| 2019 | $1,473 +7.8% | $171,600 +38.2% |
| 2018 | $1,367 +1.2% | $124,200 |
| 2017 | $1,350 | $124,200 |
| 2016 | $1,350 | $124,200 |
| 2015 | $1,350 +1.8% | $124,200 -1.6% |
| 2014 | $1,326 | $126,200 |
| 2013 | -- | $126,200 |
| 2012 | -- | $126,200 |
| 2011 | -- | $126,200 +0.8% |
| 2010 | -- | $125,200 |
| 2009 | -- | $125,200 |
| 2008 | -- | $125,200 |
| 2007 | -- | $125,200 |
| 2006 | -- | $125,200 |
| 2005 | -- | $125,200 |
| 2004 | -- | $125,200 +347.1% |
| 2003 | -- | $28,000 +12% |
| 2002 | -- | $25,000 |
Find assessor info on the county website
Monthly payment
Est. payment
Payment breakdown
Explore the cost of this home by adjusting the details. Changes won't be saved.Climate risks
Neighborhood: 28031
Nearby schools
Schools provided by the listing agent
- Elementary: J.V. Washam
- Middle: Bailey
- High: William Amos Hough
Source: Canopy MLS as distributed by MLS GRID. This data may not be complete. We recommend contacting the local school district to confirm school assignments for this home.
Similar homes
- $345,0004 bd4 ba1.8k sqft9712 Bailey Rd, Cornelius, NC 28031For Sale
 MLS ID #4391560, Lizz Baxter, COMPASS. Canopy MLS as distributed by MLS GRID
 - $294,9002 bd2 ba1.1k sqft19940 Oak Leaf Cir, Cornelius, NC 28031For Sale
 MLS ID #4410513, Chrissy Hairston, NextHome World Class. Canopy MLS as distributed by MLS GRID
 - $389,0002 bd3 ba1.5k sqftAntiquity, Cornelius, NC 28031For Sale
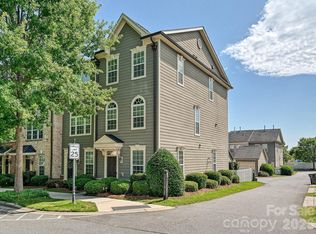 MLS ID #4388972, Kay Fisher, KB Fisher & Co. Canopy MLS as distributed by MLS GRID
 - $399,0003 bd3 ba1.8k sqft18426 W Catawba Ave, Cornelius, NC 28031For Sale
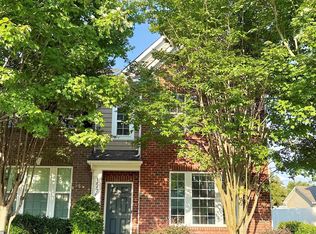 MLS ID #4392040, Nicolette O'Rourke, Howard Hanna Allen Tate Lake Norman. Canopy MLS as distributed by MLS GRID
 - $439,8003 bd3 ba1.8k sqft20528 Harbor View Dr, Cornelius, NC 28031For SaleMLS ID #4387578, Teri Smith, Newport Properties. Canopy MLS as distributed by MLS GRID
- $349,9003 bd3 ba1.8k sqft3908 Archer Notch Ln, Huntersville, NC 28078For SaleMLS ID #4413459, John Bolos, Keller Williams South Park. Canopy MLS as distributed by MLS GRID
- $350,0003 bd3 ba1.7k sqft8261 Bridgegate Dr, Huntersville, NC 28078For SaleMLS ID #4406688, Karyn Porter, Premier South. Canopy MLS as distributed by MLS GRID
- $339,9902 bd3 ba1.4k sqft8946 Meadowmont View Dr, Charlotte, NC 28269For SaleMLS ID #4415253, Min Li, ProStead Realty. Canopy MLS as distributed by MLS GRID
- $349,9003 bd3 ba1.5k sqft12548 Panthersville Dr, Charlotte, NC 28269For SaleMLS ID #4420220, Sarah Zdeb, Carolina Living Associates LLC. Canopy MLS as distributed by MLS GRID
- $340,9003 bd3 ba1.6k sqft1148 Almerton Dr, Denver, NC 28037For SaleMLS ID #4383946, Paige McGuirk, COMPASS. Canopy MLS as distributed by MLS GRID
- $310,0003 bd3 ba1.4k sqft1719 Oleander Hill Ct, Charlotte, NC 28214For SaleMLS ID #4418784, Ivory Craig, Premier South. Canopy MLS as distributed by MLS GRID
- $324,0003 bd2 ba1.4k sqft2507 Otis Dellinger Rd, Lincolnton, NC 28092For SaleMLS ID #4347007, Janet Cox, RE/MAX Lifestyle. Canopy MLS as distributed by MLS GRID
- $380,0003 bd3 ba2k sqft108 Damsire Ct, Mooresville, NC 28115For SaleMLS ID #4389909, Mary Ann Richardson, Keller Williams Unlimited. Canopy MLS as distributed by MLS GRID
- $315,0003 bd3 ba1.3k sqft1101 Johns Walk Way, Belmont, NC 28012For SaleMLS ID #4408103, Matt Stone, Stone Realty Group. Canopy MLS as distributed by MLS GRID
- $375,0003 bd3 ba1.9k sqft720 Hazel Way, Denver, NC 28037For SaleMLS ID #4417545, Carrie Lancaster, Lake Norman Realty, Inc.. Canopy MLS as distributed by MLS GRID
- $250,0002 bd3 ba1.4k sqftProsperity Village, Charlotte, NC 28269For SaleMLS ID #4393712, Craig LePage, EXP Realty LLC Mooresville. Canopy MLS as distributed by MLS GRID
- $299,9003 bd3 ba1.5k sqft114 Stella Ln #D, Troutman, NC 28166For SaleMLS ID #4419129, Jackie Waters, Keller Williams Advantage. Canopy MLS as distributed by MLS GRID
- $280,0003 bd3 ba1.4k sqft229 Misty Knoll Ln, Belmont, NC 28012For SaleMLS ID #4418168, Amanda McKinnon, Mark Spain Real Estate. Canopy MLS as distributed by MLS GRID
- $349,5002 bd2 ba1.4k sqft200 Park View Dr, Belmont, NC 28012For SaleMLS ID #4397923, Kristin Topoozian, Keller Williams South Park. Canopy MLS as distributed by MLS GRID
- $365,0003 bd3 ba1.7k sqft119 Canter Ln, Mooresville, NC 28115For SaleMLS ID #4301770, Beth Welch, Southern Homes of the Carolinas, Inc. Canopy MLS as distributed by MLS GRID
