Welcome to this beautiful home in the highly sought-after Bayhill Pointe community! Nestled on a premium .44 Acre cul-de-sac lot backing to a tranquil wooded buffer, this spacious home offers the perfect blend of privacy, comfort, and convenience.
An inviting Covered Front Porch with Stone accents welcomes you inside, where a bright foyer opens to a versatile flex space ideal for a home office, playroom, or formal sitting area. The heart of the home is the stunning kitchen, featuring Granite Countertops, Stainless Steel Appliances, and an oversized Center Island perfect for entertaining, meal preparation, and casual dining. The adjoining dining area flows seamlessly into the spacious family room, creating an open and inviting gathering space.
The first floor also offers a generously sized bedroom and a full bath with a walk-in shower, providing excellent flexibility for guests or multigenerational living.
Upstairs, the expansive Primary Suite serves as a private retreat with
an elegant Tray Ceiling, dual Walk-in Closets, and a spacious en-suite bath completer with Dual Sinks, Tile shower & Flooring. Three additional bedrooms, a well-appointed hall bath, and a large Loft w new LVP flooring provide plenty of room for family, guests, or recreation.
Step outside to enjoy the brand-new Covered Porch with Ceiling Fan overlooking the fully fenced backyard, complete with raised planter boxes ready for gardening enthusiasts. Whether you're relaxing with your morning coffee or hosting friends and family, this outdoor space is sure to impress! Two Car garage complete with an Electric Car Charger! LVP Flooring in the main areas of the first floor and up the stairs and hallway. Electric Fireplace to convey with great offer...
Conveniently located with easy access to Route 288 and Powhite Parkway, and just minutes from shopping, dining, and entertainment, this exceptional home offers the space, features, and location today's buyers are looking for. Don't miss the opportunity to make it yours!
Pending
$599,999
9518 Buffalo Springs Dr, Midlothian, VA 23112
5beds
3,026sqft
:
Get pre-qualified$3,773/mo
Single Family Residence
Built in 2020
0.44 Acres Lot
$597,900 Zestimate®
$198/sqft
$48/mo HOA
What's special
- 46 days |
- 761 |
- 42 |
Zillow last checked:
Listing updated:
Listed by:
Anne Haring 804-380-1274,
The Kerzanet Group LLC 804-876-0956
Source: CVRMLS,MLS#: 2615283 Originating MLS: Central Virginia Regional MLS
Originating MLS: Central Virginia Regional MLSFacts & features
Interior
Bedrooms & bathrooms
- Bedrooms: 5
- Bathrooms: 3
- Full bathrooms: 3
Primary bedroom
- Level: Second
- Dimensions: 18.0 x 14.3
Bedroom 2
- Level: First
- Dimensions: 11.0 x 14.0
Bedroom 3
- Level: Second
- Dimensions: 11.11 x 12.7
Bedroom 4
- Level: Second
- Dimensions: 11.2 x 12.0
Bedroom 5
- Level: Second
- Dimensions: 13.6 x 12.0
Additional room
- Description: Flex room
- Level: First
- Dimensions: 13.6 x 12.0
Additional room
- Description: Loft
- Level: Second
- Dimensions: 19.2 x 12.1
Dining room
- Level: First
- Dimensions: 12.0 x 10.2
Family room
- Level: First
- Dimensions: 12.11 x 19.6
Other
- Description: Shower
- Level: First
Other
- Description: Tub & Shower
- Level: Second
Kitchen
- Level: First
- Dimensions: 12.0 x 16.0
Heating
- Forced Air, Natural Gas, Zoned
Cooling
- Central Air, Zoned
Appliances
- Included: Dishwasher, Disposal, Microwave, Tankless Water Heater
Features
- Bedroom on Main Level, Double Vanity, Eat-in Kitchen, Granite Counters, High Ceilings, Kitchen Island, Walk-In Closet(s)
- Flooring: Partially Carpeted, Vinyl
- Basement: Crawl Space
- Attic: Access Only
Interior area
- Total interior livable area: 3,026 sqft
- Finished area above ground: 3,026
- Finished area below ground: 0
Video & virtual tour
Property
Parking
- Total spaces: 2
- Parking features: Direct Access, Driveway, Paved
- Garage spaces: 2
- Has uncovered spaces: Yes
Features
- Levels: Two
- Stories: 2
- Patio & porch: Front Porch, Deck, Porch
- Exterior features: Deck, Porch, Paved Driveway
- Pool features: None
- Fencing: Back Yard,Fenced
Lot
- Size: 0.44 Acres
- Features: Cul-De-Sac
Details
- Parcel number: 735668422500000
- Zoning description: R12
Construction
Type & style
- Home type: SingleFamily
- Architectural style: Two Story
- Property subtype: Single Family Residence
Materials
- Drywall, Frame, Vinyl Siding
- Roof: Composition,Shingle
Condition
- Resale
- New construction: No
- Year built: 2020
Utilities & green energy
- Sewer: Public Sewer
- Water: Public
Community & HOA
Community
- Features: Home Owners Association
- Security: Smoke Detector(s)
- Subdivision: Bayhill Pointe
HOA
- Has HOA: Yes
- Services included: Common Areas
- HOA fee: $143 quarterly
Location
- Region: Midlothian
Financial & listing details
- Price per square foot: $198/sqft
- Tax assessed value: $502,500
- Annual tax amount: $4,356
- Date on market: 6/14/2026
- Ownership: Individuals
- Ownership type: Sole Proprietor
Estimated market value
$597,900
$568,000 - $628,000
$3,352/mo
Price history
| Date | Event | Price |
|---|---|---|
| 7/12/2026 | Pending sale | $599,999$198/sqft |
Source:  CVRMLS #2615283 Report a problem CVRMLS #2615283 Report a problem | ||
| 6/18/2026 | Listed for sale | $599,999$198/sqft |
Source: CVRMLS #2615283 Report a problem | ||
| 6/13/2026 | Pending sale | $599,999$198/sqft |
Source: CVRMLS #2615283 Report a problem | ||
| 6/11/2026 | Listed for sale | $599,999+29%$198/sqft |
Source: CVRMLS #2615283 Report a problem | ||
| 9/24/2021 | Sold | $465,000+1.1%$154/sqft |
Source: CVRMLS #2124555 Report a problem | ||
| 8/16/2021 | Pending sale | $460,000$152/sqft |
Source: CVRMLS #2124555 Report a problem | ||
| 8/15/2021 | Listed for sale | $460,000+16.5%$152/sqft |
Source: CVRMLS #2124555 Report a problem | ||
| 7/2/2020 | Sold | $394,975+400%$131/sqft |
Source: Public Record Report a problem | ||
| 3/19/2020 | Sold | $79,000$26/sqft |
Source: Public Record Report a problem | ||
Public tax history
| Year | Property taxes | Tax assessment |
|---|---|---|
| 2025 | $4,357 -0.4% | $489,500 +0.7% |
| 2024 | $4,374 +0.1% | $486,000 +1.2% |
| 2023 | $4,371 +20.4% | $480,300 +21.7% |
| 2022 | $3,631 +2.3% | $394,700 +5.6% |
| 2021 | $3,551 +398.4% | $373,800 +398.4% |
| 2020 | $713 | $75,000 |
| 2019 | -- | -- |
Find assessor info on the county website
Monthly payment
Est. payment
Payment breakdown
Explore the cost of this home by adjusting the details. Changes won't be saved.Climate risks
Neighborhood: 23112
Nearby schools
GreatSchools rating
- 10/10Alberta Smith Elementary SchoolGrades: PK-5Distance: 0.6 mi
- 5/10Bailey Bridge Middle SchoolGrades: 6-8Distance: 1.2 mi
- 4/10Manchester High SchoolGrades: 9-12Distance: 1 mi
Schools provided by the listing agent
- Elementary: Alberta Smith
- Middle: Bailey Bridge
- High: Manchester
Source: CVRMLS. This data may not be complete. We recommend contacting the local school district to confirm school assignments for this home.
- $504,9004 bd3 ba2.4k sqft9512 Buffalo Springs Dr, Midlothian, VA 23112Off Market
- $533,7004 bd2 ba2.6k sqft9519 Buffalo Springs Dr, Midlothian, VA 23112Off Market
- $576,0004 bd3 ba2.4k sqft9506 Buffalo Springs Dr, Midlothian, VA 23112Sold

- $1,0000.699 Acres9248 Beech Hill Ct, Midlothian, VA 23112Off Market
- $619,7005 bd3 ba2.7k sqft8801 Turnerville Rd, Midlothian, VA 23112Off Market
- $524,6004 bd2 ba2.4k sqft9236 Beech Hill Ct, Midlothian, VA 23112Off Market
- $582,1003 bd3 ba3k sqft13101 Buffalo Springs Ct, Midlothian, VA 23112Off Market
- $596,6004 bd2 ba3k sqft9230 Beech Hill Ct, Midlothian, VA 23112Off Market
A local agent can set up tours, give advice and negotiate with sellers.
Similar homes
- $600,0005 bd4 ba3k sqft13818 Hentland Ct, Midlothian, VA 23112For Sale
 MLS ID #2619969, Richard Sena, Redfin Corporation. CVRMLS
 - $599,9505 bd5 ba4.3k sqft9013 Bailey Hill Rd, Midlothian, VA 23112For Sale
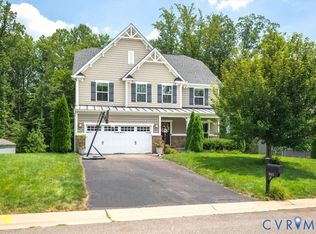 MLS ID #2618682, Kim Hernandez, Legacy Builders Real Estate Group LLC. CVRMLS
 - $599,5005 bd4 ba3k sqft2304 Millcrest Ter, Midlothian, VA 23112For Sale
 MLS ID #2618117, Kathie Hogg, Napier REALTORS ERA. CVRMLS
 - $696,0005 bd4 ba3.6k sqft3224 Barkham Dr, Midlothian, VA 23112For Sale
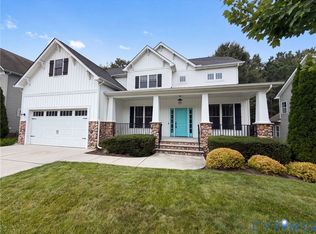 MLS ID #2620847, Verria Hairston, Opendoor Brokerage LLC. CVRMLS
 - $574,9003 bd3 ba2.4k sqft15612 Cambria Cove Blvd, Midlothian, VA 23112For SaleMLS ID #2616074, Bentley Affendikis, Joyner Fine Properties. CVRMLS
- $624,0005 bd4 ba3.4k sqft2513 Savage View Dr, Midlothian, VA 23112For SaleMLS ID #2614987, Page Booth, Shaheen Ruth Martin & Fonville. CVRMLS
- $535,0004 bd3 ba2.6k sqft15006 Hazelbury Cir, Midlothian, VA 23112For SaleMLS ID #2618277, Jamie Younger, Long & Foster REALTORS. CVRMLS
- $625,0004 bd3 ba3.2k sqft1525 Miners Trail Rd, Midlothian, VA 23114For SaleMLS ID #2609584, Rennae Kimbrough, ICON Realty Group, ERA Powered. CVRMLS
- $545,0004 bd3 ba2.8k sqft13524 Mountcastle Rd, Chesterfield, VA 23832For SaleMLS ID #2618001, Milton Nichols, United Real Estate Richmond. CVRMLS
- $499,9504 bd3 ba2.5k sqft6110 Sedgefield Ter, Midlothian, VA 23112For SaleMLS ID #2613125, Rafael Lugo, Long & Foster REALTORS. CVRMLS
- $599,9504 bd3 ba2.7k sqft8301 Chandon Pl, Chesterfield, VA 23838For SaleMLS ID #2615213, Matt Cullather, Real Broker LLC. CVRMLS
- $709,0004 bd3 ba2.9k sqft14919 Endstone Trl, Midlothian, VA 23112For SaleMLS ID #2618678, Eric Morris, BHG Base Camp. CVRMLS
- $609,9004 bd4 ba3.2k sqft9803 Gates Bluff Dr, Chesterfield, VA 23832For SaleMLS ID #2611949, Chris Rouse, BHG Base Camp. CVRMLS
- $650,0005 bd4 ba3.3k sqft14901 Badestowe Dr, Chesterfield, VA 23832For SaleMLS ID #2611804, Karen Loewen, Compass. CVRMLS
- $620,0004 bd3 ba2.8k sqft8313 Fedora Dr, Chesterfield, VA 23838For SaleMLS ID #2615254, Deryl McDaniel, Real Broker LLC. CVRMLS
- $714,9905 bd3 ba3.1k sqft3200 Barkham Dr, Midlothian, VA 23112For SaleMLS ID #2600150, Landon Whitt, Real Broker LLC. CVRMLS
- $650,0004 bd3 ba2.6k sqft17218 Ivory Bill Ln, Chesterfield, VA 23838For SaleMLS ID #2619262, Debbie Reynolds, Keller Williams Realty. CVRMLS
- $535,0004 bd3 ba2.7k sqft12512 Second Branch Rd, Chesterfield, VA 23838For SaleMLS ID #2614742, Barbara Reagan, Long & Foster REALTORS. CVRMLS
- $540,0003 bd3 ba2.5k sqft12301 Hulsey Dr, Chesterfield, VA 23838For SaleMLS ID #2617324, Catherine Curran, KW Metro Center. CVRMLS
- $590,0005 bd3 ba2.9k sqft6112 Water Violet Ter, Moseley, VA 23120For SaleMLS ID #2617033, Debbie Reynolds, Keller Williams Realty. CVRMLS
