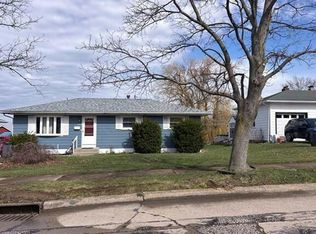
Charming move in ready ranch with comfort, style and thoughtful updates throughout. This home features 3 bedrooms, dining rm, living rm & yr. Round sunroom.A finished lower level for additional living . A beautiful kitchen with hickory cabinets and heated flooring. The open floor plan flows from front entrance to living room through kitchen and then sunroom. Hardwood and ceramic tile floors complement the homes inviting design.
For sale
$200,000
952 E 32nd St, Erie, PA 16504
3beds
1,092sqft
Single Family Residence
Built in 1958
6,433 Square Feet Lot
$193,100 Zestimate®
$183/sqft
$-- HOA
What's special
Open floor planInviting designHeated flooringCeramic tile floors
- 7 hours
- 211
- 33
Zillow last checked:
Listing updated:
Listed by:
Tama Samol (814)833-1000,
Howard Hanna Erie Airport 814-833-1000
Source: GEMLS,MLS#: 193369Originating MLS: Greater Erie Board Of Realtors
Facts & features
Interior
Bedrooms & bathrooms
- Bedrooms: 3
- Bathrooms: 1
- Full bathrooms: 1
Primary bedroom
- Level: First
- Dimensions: 11x14
Bedroom
- Level: First
- Dimensions: 11x9
Bedroom
- Level: Lower
- Dimensions: 15x9
Dining room
- Level: First
- Dimensions: 10x13
Family room
- Level: Lower
- Dimensions: 13x38
Other
- Level: First
- Dimensions: 9x6
Kitchen
- Description: Pantry
- Level: First
- Dimensions: 13x10
Living room
- Level: First
- Dimensions: 13x18
Sunroom
- Description: Book Shelves,Builtins,Heated
- Level: First
- Dimensions: 14x19
Heating
- Forced Air, Gas
Cooling
- Central Air
Appliances
- Included: Dishwasher, Gas Oven
Features
- Ceramic Bath, Handicap Access
- Flooring: Ceramic Tile, Hardwood
- Basement: Full,Finished
- Has fireplace: No
Interior area
- Total structure area: 1,092
- Total interior livable area: 1,092 sqft
Property
Parking
- Total spaces: 2
- Parking features: Detached, Garage
- Garage spaces: 1
Features
- Levels: One
- Stories: 1
- Patio & porch: Patio
- Exterior features: Fence, Patio
- Fencing: Yard Fenced
Lot
- Size: 6,433 Square Feet
- Dimensions: 49 x 130 x 0 x 0
- Features: Flat
Details
- Parcel number: 18050054.0142.00
- Zoning description: R-1
Construction
Type & style
- Home type: SingleFamily
- Architectural style: One Story
- Property subtype: Single Family Residence
Materials
- Brick
- Roof: Asphalt
Condition
- Resale
- Year built: 1958
Utilities & green energy
- Sewer: Public Sewer
- Water: Public
- Utilities for property: Natural Gas Available
Community & HOA
Community
- Features: Sidewalks
- Security: Security System, Fire Alarm
Location
- Region: Erie
Financial & listing details
- Price per square foot: $183/sqft
- Tax assessed value: $68,700
- Annual tax amount: $2,287
- Date on market: 9/25/2026
- Road surface type: Paved
Estimated market value
$193,100
$183,000 - $203,000
$1,380/mo
Price history
| Date | Event | Price |
|---|---|---|
| 9/25/2026 | Listed for sale | $200,000+239.6%$183/sqft |
Source: GEMLS #193369 Report a problem | ||
| 8/10/2009 | Sold | $58,900$54/sqft |
Source: Public Record Report a problem | ||
Public tax history
| Year | Property taxes | Tax assessment |
|---|---|---|
| 2026 | $2,808 +3.4% | $68,700 |
| 2025 | $2,716 | $68,700 |
| 2024 | $2,716 +5.2% | $68,700 |
| 2023 | $2,582 +2.1% | $68,700 |
| 2022 | $2,528 | $68,700 |
| 2021 | $2,528 +113.5% | $68,700 |
| 2020 | $1,184 -32.5% | $68,700 |
| 2019 | $1,755 -13.3% | $68,700 |
| 2018 | $2,026 +6.1% | $68,700 +14.6% |
| 2017 | $1,909 +1.1% | $59,970 +1.6% |
| 2016 | $1,889 +19.2% | $59,000 |
| 2015 | $1,585 | $59,000 |
| 2014 | $1,585 +444.9% | $59,000 |
| 2013 | $291 -22.4% | $59,000 -4.8% |
| 2012 | $375 | $61,980 |
| 2011 | $375 | $61,980 |
| 2010 | $375 +11% | $61,980 |
| 2009 | $338 | $61,980 |
| 2008 | -- | $61,980 |
| 2005 | $1,910 +109.9% | $61,980 |
| 2004 | $910 | $61,980 |
| 2003 | -- | $61,980 +306.4% |
| 2002 | -- | $15,250 |
| 2000 | -- | $15,250 |
Find assessor info on the county website
Monthly payment
Est. payment
Payment breakdown
Explore the cost of this home by adjusting the details. Changes won't be saved.Climate risks
Neighborhood: 16504
Nearby schools
Schools provided by the listing agent
- District: City-Erie
Source: GEMLS. This data may not be complete. We recommend contacting the local school district to confirm school assignments for this home.
Similar homes
- $--3 bd1 ba1.2k sqft1121 E 35th St, Erie, PA 16504AuctionServiceLink Auction
- $175,0003 bd1 ba973 sqft423 E 36th St, Erie, PA 16504For Sale
 MLS ID #193352, Marcus Johnson, Marsha Marsh RES Peach. GEMLS
 - $189,9003 bd2 ba1.3k sqft849 Hilltop Rd, Erie, PA 16509For Sale
 MLS ID #193367, Denise Caruana, Agresti Real Estate. GEMLS
 - $--3 bd1 ba1.3k sqft2124 E 42nd St, Erie, PA 16510Auction
 Auction.com 2
