
Rare opportunity in the Villas of Windstone offering true main-floor living & low-maintenance comfort. This ranch villa combines the feel of single-family home with the ease of villa living in a desirable La Vista location. Homes in this community rarely become available, making this a unique chance to enjoy ranch-style living with added space & flexibility. The main level features a bright living room, dining area, & kitchen w/gorgeous wood floors. Main-floor laundry & 2 bedrooms provide single-level convenience, including private primary suite w/walk-in closet & bath. The finished LL adds valuable living space w/large rec area, 3rd bedroom, ample storage. Enjoy HOA-covered exterior window cleaning, lawn care, & snow removal. Convenient to shopping, dining options and so much more. PLUS, A RARE 3rd CAR GARAGE all situated in a culdesac.
Pending
$399,900
9522 Valley Road Cir, La Vista, NE 68128
3beds
2,458sqft
Single Family Residence
Built in 2006
0.3 Acres Lot
$398,100 Zestimate®
$163/sqft
$200/mo HOA
What's special
Main-floor laundryDining areaTrue main-floor livingAmple storage
- 40 days |
- 91 |
- 0 |
Likely to sell faster than
Zillow last checked:
Listing updated:
Listed by:
Bill Black 402-681-1576,
NP Dodge RE Sales Inc 148Dodge
Source: GPRMLS,MLS#: 22619264
Facts & features
Interior
Bedrooms & bathrooms
- Bedrooms: 3
- Bathrooms: 3
- Full bathrooms: 2
- 3/4 bathrooms: 1
- Main level bathrooms: 2
Primary bedroom
- Features: Wall/Wall Carpeting, Window Covering, 9'+ Ceiling
- Level: Main
- Area: 231.84
- Dimensions: 16.8 x 13.8
Bedroom 2
- Features: Wall/Wall Carpeting, Window Covering, 9'+ Ceiling
- Level: Main
- Area: 133.56
- Dimensions: 12.6 x 10.6
Bedroom 3
- Features: Wall/Wall Carpeting
- Level: Basement
- Area: 154.8
- Dimensions: 12.9 x 12
Primary bathroom
- Features: Full
Kitchen
- Features: Wood Floor, Window Covering, 9'+ Ceiling, Pantry
- Level: Main
- Area: 210
- Dimensions: 15 x 14
Living room
- Features: Wall/Wall Carpeting, Window Covering, Fireplace, 9'+ Ceiling
- Level: Main
- Area: 365
- Dimensions: 25 x 14.6
Basement
- Area: 1500
Heating
- Natural Gas, Forced Air
Cooling
- Central Air
Appliances
- Included: Humidifier, Range, Water Softener, Freezer, Washer, Dishwasher, Dryer, Microwave
- Laundry: Vinyl Floor
Features
- High Ceilings, Ceiling Fan(s), Drain Tile, Formal Dining Room
- Flooring: Carpet
- Windows: Window Coverings
- Basement: Finished
- Number of fireplaces: 1
- Fireplace features: Living Room
Interior area
- Total structure area: 2,458
- Total interior livable area: 2,458 sqft
- Finished area above ground: 1,532
- Finished area below ground: 926
Property
Parking
- Total spaces: 3
- Parking features: Attached, Garage Door Opener
- Attached garage spaces: 3
Features
- Patio & porch: Deck
- Exterior features: Sprinkler System
- Spa features: Whirlpool
- Fencing: None
Lot
- Size: 0.3 Acres
- Dimensions: 112 - 57 - 156-32-126
- Features: Over 1/4 up to 1/2 Acre, City Lot, Cul-De-Sac, Curb and Gutter
Details
- Parcel number: 011577852
- Other equipment: Sump Pump
Construction
Type & style
- Home type: SingleFamily
- Architectural style: Ranch,Traditional
- Property subtype: Single Family Residence
Materials
- Masonite
- Foundation: Concrete Perimeter
- Roof: Composition
Condition
- Not New and NOT a Model
- New construction: No
- Year built: 2006
Utilities & green energy
- Water: Public
- Utilities for property: Cable Available, Electricity Available, Natural Gas Available, Water Available, Sewer Available, Storm Sewer
Community & HOA
Community
- Subdivision: Windstone
HOA
- Has HOA: Yes
- Services included: Maintenance Grounds, Trash
- HOA fee: $200 monthly
- HOA name: Windstone
Location
- Region: La Vista
Financial & listing details
- Price per square foot: $163/sqft
- Tax assessed value: $365,300
- Annual tax amount: $7,318
- Date on market: 7/9/2026
- Listing terms: VA Loan,FHA,Conventional,Cash
- Ownership: Fee Simple
- Electric utility on property: Yes
Estimated market value
$398,100
$378,000 - $418,000
$2,737/mo
Price history
| Date | Event | Price |
|---|---|---|
| 7/20/2026 | Pending sale | $399,900$163/sqft |
Source:  GPRMLS #22619264 Report a problem GPRMLS #22619264 Report a problem | ||
| 7/9/2026 | Listed for sale | $399,900-9.1%$163/sqft |
Source: GPRMLS #22619264 Report a problem | ||
| 4/22/2026 | Listing removed | $440,000$179/sqft |
Source: GPRMLS #22607360 Report a problem | ||
| 4/14/2026 | Price change | $440,000-2.2%$179/sqft |
Source: GPRMLS #22607360 Report a problem | ||
| 3/30/2026 | Listed for sale | $450,000+98.1%$183/sqft |
Source: GPRMLS #22607360 Report a problem | ||
| 5/25/2007 | Sold | $227,175$92/sqft |
Source: GPRMLS #20626880 Report a problem | ||
Public tax history
| Year | Property taxes | Tax assessment |
|---|---|---|
| 2025 | -- | $365,300 +1.3% |
| 2024 | -- | $360,750 |
| 2023 | -- | $360,750 +18% |
| 2022 | -- | $305,820 |
| 2021 | -- | $305,820 +16.1% |
| 2020 | $6,231 | $263,435 +18.1% |
| 2019 | -- | $223,096 +0.2% |
| 2018 | -- | $222,644 +5.7% |
| 2017 | $4,505 | $210,565 +4.5% |
| 2016 | $4,505 +0.3% | $201,521 -0.6% |
| 2015 | $4,492 | $202,719 +0.9% |
| 2014 | $4,492 | $200,833 +3% |
| 2012 | $4,492 +3086.4% | $194,934 -4% |
| 2011 | $141 -10.1% | $203,108 -3.9% |
| 2010 | $157 -28% | $211,279 -0.7% |
| 2009 | $218 -92.7% | $212,738 -2.2% |
| 2008 | $2,999 +588.8% | $217,552 +50% |
| 2007 | $435 -0.6% | $145,037 +719.9% |
| 2006 | $438 -3% | $17,690 +3.6% |
| 2005 | $451 | $17,080 |
| 2004 | $451 -4.9% | $17,080 -2.3% |
| 2003 | $475 | $17,475 |
Find assessor info on the county website
Monthly payment
Est. payment
Payment breakdown
Explore the cost of this home by adjusting the details. Changes won't be saved.Climate risks
Neighborhood: 68128
Nearby schools
GreatSchools rating
- 5/10Parkview Heights Elementary SchoolGrades: PK-6Distance: 0.6 mi
- 8/10Liberty Middle SchoolGrades: 7-8Distance: 2.2 mi
- 7/10Papillion-La Vista Senior High SchoolGrades: 9-12Distance: 1.3 mi
Schools provided by the listing agent
- Elementary: Parkview Heights
- Middle: Papillion
- High: Papillion-La Vista
- District: Papillion-La Vista
Source: GPRMLS. This data may not be complete. We recommend contacting the local school district to confirm school assignments for this home.
- $378,3002 bd2 ba1.5k sqft9518 Valley Road Cir, La Vista, NE 68128Off Market
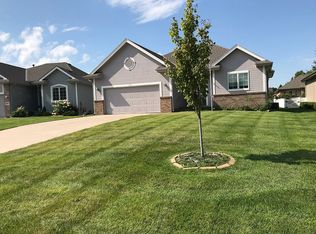
- $389,9503 bd3 ba2.4k sqft9525 Valley Road Cir, La Vista, NE 68128Sold
- $335,8002 bd2 ba1.4k sqft9514 Valley Road Cir, La Vista, NE 68128Off Market
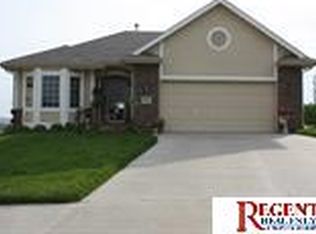
- $464,8003 bd3 ba2.7k sqft9521 Valley Road Cir, La Vista, NE 68128Off Market
- $349,0002 bd2 ba1.5k sqft9519 Honey Locust Cres, La Vista, NE 68128Off Market
- $345,4002 bd2 ba1.4k sqft9515 Honey Locust Cres, La Vista, NE 68128Off Market
- $371,8003 bd3 ba1.6k sqft9515 Honey Locust Cir, La Vista, NE 68128Off Market
- $415,5003 bd3 ba2.6k sqft9519 Honey Locust Cir, La Vista, NE 68128Off Market
A local agent can set up tours, give advice and negotiate with sellers.
Similar homes
- $384,0004 bd4 ba2.3k sqft9707 Florence St, La Vista, NE 68128For Sale
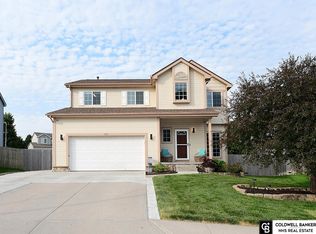
 MLS ID #22620968, Rachel Langford, Coldwell Banker NHS RE. GPRMLS
 - $520,0004 bd4 ba3.6k sqft7417 S 93rd St, La Vista, NE 68128For Sale
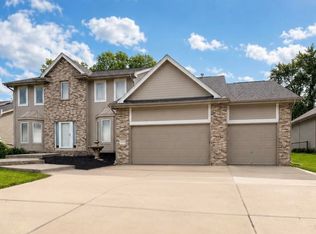 MLS ID #22623333, Denny Van Moorleghem, Regency Homes. GPRMLS
 - $400,0004 bd3 ba2.1k sqft5429 S 56th St, Omaha, NE 68117For Sale
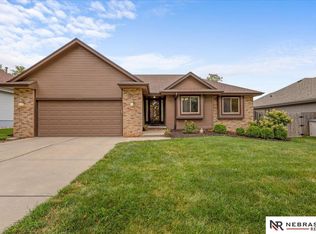 MLS ID #22622010, Ken Landolt, Nebraska Realty. GPRMLS
 - $380,0004 bd3 ba2.6k sqft16454 Virginia St, Omaha, NE 68136For Sale
 MLS ID #22619639, Venugopala Potineni, Nebraska Realty. GPRMLS
 - $385,0004 bd4 ba2.9k sqft16530 Redwood St, Omaha, NE 68136For SaleMLS ID #22622025, Kim Stephens, Realty ONE Group Sterling. GPRMLS
- $440,0004 bd4 ba3.4k sqft315 Pheasant Run Ln, Papillion, NE 68046For SaleMLS ID #22615049, Nicole Wilder, Better Homes and Gardens R.E.. GPRMLS
- $410,0004 bd3 ba2.5k sqft16507 Briar St, Omaha, NE 68136For SaleMLS ID #22617913, JoAnne Pugh, Midlands Real Estate. GPRMLS
- $385,0004 bd3 ba2.7k sqft13601 S 33rd St, Bellevue, NE 68123For SaleMLS ID #22621835, Hayden Krauth, Nebraska Realty. GPRMLS
- $424,9003 bd3 ba2.6k sqft550 S 126th St, Omaha, NE 68154For SaleMLS ID #22619383, Susan Hawkins, Nebraska Realty. GPRMLS
- $399,9004 bd3 ba2.3k sqft16808 Seward St, Omaha, NE 68118For SaleMLS ID #22616631, Bill Swanson, BHHS Ambassador Real Estate. GPRMLS
- $350,0004 bd3 ba2.4k sqft4350 S 154th St, Omaha, NE 68137For SaleMLS ID #22622784, Brandon Benson, Nebraska Realty. GPRMLS
- $300,0003 bd3 ba1.9k sqft5826 Fay Blvd, Omaha, NE 68117For SaleMLS ID #22623108, Erin Schumacher, Nebraska Realty. GPRMLS
- $449,5004 bd4 ba2.9k sqft8215 S 190th Ave, Omaha, NE 68136For SaleMLS ID #22623268, Jo Boyles, BHHS Ambassador Real Estate. GPRMLS
- $395,0004 bd4 ba2.9k sqft2210 N 151st St, Omaha, NE 68116For SaleMLS ID #22605744, Linda Karnish, Nebraska Realty. GPRMLS
- $310,0004 bd3 ba2.1k sqft5618 S 155th St, Omaha, NE 68137For SaleMLS ID #22620589, Deda Myhre, Nebraska Realty. GPRMLS
- $335,0003 bd3 ba2.2k sqft4915 Oaks Ln, Omaha, NE 68137For SaleMLS ID #22622778, Brandon Benson, Nebraska Realty. GPRMLS
- $450,0004 bd4 ba3.1k sqft807 Forestview Cir, Bellevue, NE 68005For SaleMLS ID #22623377, Tim Povich, Nebraska Realty. GPRMLS
- $355,0003 bd3 ba1.8k sqft15255 Locust St, Omaha, NE 68116For SaleMLS ID #22622569, Jill Karloff, Nebraska Realty. GPRMLS
- $415,0004 bd3 ba2.9k sqft10620 S 213th St, Gretna, NE 68028For SaleMLS ID #22622140, Todd Moss, Real Broker NE, LLC. GPRMLS
- $425,0004 bd4 ba2.8k sqft3224 Fairway Dr, Plattsmouth, NE 68048For SaleMLS ID #22606687, Brandon Johnson, Nebraska Realty. GPRMLS
