Beautiful 4-bedroom, 2-bath home. This well-maintained property features a functional floor plan and a spacious living area that flows seamlessly into the kitchen and dining spaces. The kitchen offers ample counter space, abundant cabinetry, and durable granite surfaces that combine style and practicality. The formal dining room provides a versatile space that could also function as a home office, study, or flex room to suit your needs.
The large primary bedroom serves as a private retreat. The en-suite bath offers comfort and convenience, creating the perfect place to unwind at the end of the day. Three additional bedrooms provide flexibility for family, guests or hobby space. Step outside to enjoy the backyard's peaceful setting with no back neighbors, offering enhanced privacy and a serene atmosphere for outdoor gatherings, gardening, or simply relaxing. Situated at the end of a cul-de-sac street with limited through traffic. New AC 2025, Furnace 2017, Water Heater 2023.
Pending
$355,000
9539 Barretts Glen Ct, Houston, TX 77065
4beds
2,110sqft
:
Get pre-qualified$2,988/mo
Single Family Residence
Built in 1994
9,957 Square Feet Lot
$350,400 Zestimate®
$168/sqft
$58/mo HOA
What's special
Formal dining roomDurable granite surfacesFunctional floor planAbundant cabinetryEnhanced privacy
- 47 days |
- 55 |
- 0 |
Likely to sell faster than
Zillow last checked:
Listing updated:
Listed by:
Lindsey Morrison TREC #0576459 281-745-7465,
HomeSmart
Source: HAR,MLS#: 94405604
Facts & features
Interior
Bedrooms & bathrooms
- Bedrooms: 4
- Bathrooms: 2
- Full bathrooms: 2
Rooms
- Room types: Family Room, Utility Room
Primary bathroom
- Features: Primary Bath: Double Sinks, Primary Bath: Separate Shower, Primary Bath: Soaking Tub, Secondary Bath(s): Double Sinks, Secondary Bath(s): Tub/Shower Combo
Kitchen
- Features: Kitchen Island, Pantry
Heating
- Natural Gas
Cooling
- Electric
Appliances
- Included: Disposal, Electric Oven, Microwave, Dishwasher
- Laundry: Electric Dryer Hookup, Washer Hookup
Features
- All Bedrooms Down
- Flooring: Carpet, Tile
- Windows: Window Coverings
- Number of fireplaces: 1
- Fireplace features: Gas Log
Interior area
- Total structure area: 2,110
- Total interior livable area: 2,110 sqft
Property
Parking
- Total spaces: 2
- Parking features: Attached
- Attached garage spaces: 2
Features
- Stories: 1
- Patio & porch: Covered
- Exterior features: Sprinkler System
- Fencing: Back Yard
Lot
- Size: 9,957 Square Feet
- Features: Cul-De-Sac, 0 Up To 1/4 Acre
Details
- Parcel number: 1176870020010
Construction
Type & style
- Home type: SingleFamily
- Architectural style: Traditional
- Property subtype: Single Family Residence
Materials
- Brick
- Foundation: Slab
- Roof: Composition
Condition
- New construction: No
- Year built: 1994
Details
- Builder name: Trendmaker
Utilities & green energy
- Water: Water District
Community & HOA
Community
- Subdivision: Crossroads Park Sec 03
HOA
- Has HOA: Yes
- Amenities included: Park, Pool
- HOA fee: $700 annually
Location
- Region: Houston
Financial & listing details
- Price per square foot: $168/sqft
- Tax assessed value: $318,085
- Annual tax amount: $6,245
- Date on market: 6/13/2026
- Listing terms: Cash,Conventional,FHA,Investor,VA Loan
- Road surface type: Concrete, Curbs, Gutters
Estimated market value
$350,400
$333,000 - $368,000
$2,272/mo
Price history
| Date | Event | Price |
|---|---|---|
| 7/1/2026 | Pending sale | $355,000$168/sqft |
Source:  HAR #94405604 Report a problem HAR #94405604 Report a problem | ||
| 6/13/2026 | Listed for sale | $355,000$168/sqft |
Source: HAR #94405604 Report a problem | ||
Public tax history
| Year | Property taxes | Tax assessment |
|---|---|---|
| 2025 | $2,022 +8.3% | $318,085 +6% |
| 2024 | $1,866 +16.8% | $300,053 -2.6% |
| 2023 | $1,597 +7.7% | $308,197 +6.7% |
| 2022 | $1,484 | $288,754 +24.5% |
| 2021 | -- | $231,944 +9.4% |
| 2020 | $1,368 +1.3% | $212,030 +3% |
| 2019 | $1,350 -64.6% | $205,952 +1.1% |
| 2018 | $3,812 | $203,757 |
| 2017 | $3,812 +5.3% | $203,757 |
| 2016 | $3,620 +12.3% | $203,757 +15.8% |
| 2015 | $3,223 | $175,978 +8.4% |
| 2014 | $3,223 | $162,341 +6.6% |
| 2013 | -- | $152,295 |
| 2012 | -- | $152,295 |
| 2011 | -- | $152,295 |
| 2010 | -- | $152,295 |
| 2009 | -- | $152,295 +5% |
| 2007 | -- | $145,100 |
| 2006 | -- | $145,100 |
| 2005 | -- | $145,100 |
| 2004 | -- | $145,100 |
| 2003 | -- | $145,100 +6.9% |
| 2002 | -- | $135,700 |
| 2001 | -- | $135,700 +6.5% |
| 2000 | -- | $127,400 |
Find assessor info on the county website
Monthly payment
Est. payment
Payment breakdown
Explore the cost of this home by adjusting the details. Changes won't be saved.Climate risks
Neighborhood: 77065
Nearby schools
GreatSchools rating
- 3/10Emmott Elementary SchoolGrades: PK-5Distance: 0.7 mi
- 4/10Campbell Middle SchoolGrades: 6-8Distance: 2.5 mi
- 5/10Cypress Ridge High SchoolGrades: 9-12Distance: 1.4 mi
Schools provided by the listing agent
- Elementary: Emmott Elementary School
- Middle: Campbell Middle School
- High: Cypress Ridge High School
Source: HAR. This data may not be complete. We recommend contacting the local school district to confirm school assignments for this home.
- $344,6004 bd2 ba2.7k sqft9535 Barretts Glen Ct, Houston, TX 77065Off Market
- $101-- bd-- ba-- sqftBarretts Glen Ct, Houston, TX 77065Off Market
- $356,3004 bd2 ba2.2k sqft9531 Barretts Glen Ct, Houston, TX 77065Off Market
- $299,1003 bd2 ba1.8k sqft9538 Barretts Glen Ct, Houston, TX 77065Off Market
- $322,1004 bd2 ba2.1k sqft9527 Barretts Glen Ct, Houston, TX 77065Off Market
- $359,5004 bd3 ba2.7k sqft9534 Barretts Glen Ct, Houston, TX 77065Off Market
- $332,6004 bd2 ba2.2k sqft9530 Barretts Glen Ct, Houston, TX 77065Off Market
- $290,4003 bd2 ba1.8k sqft9523 Barretts Glen Ct, Houston, TX 77065Off Market
A local agent can set up tours, give advice and negotiate with sellers.
Similar homes
- $350,0003 bd2 ba1.8k sqft9806 Lynette Falls Dr, Houston, TX 77095For Sale
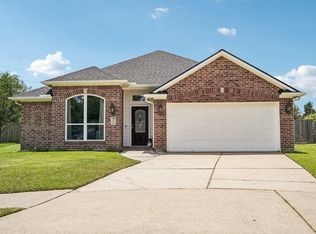 MLS ID #44904865, Tami Clopper, Realty Of America, LLC. HAR
 - $315,0004 bd3 ba2.1k sqft9414 Bauer Oaks Dr, Houston, TX 77095For Sale
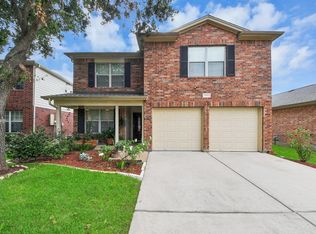 MLS ID #65090710, Joselyn Anabel Gonzalez, Premier Haus Realty, LLC. HAR
 - $389,0004 bd3 ba2.6k sqft8814 Apple Mill Dr, Houston, TX 77095For Sale
 MLS ID #93852005, Ruby McCullough, McKenzie Banks Real Estate, LLC. HAR
 - $348,0004 bd3 ba2.3k sqft14115 S Suddley Castle St, Houston, TX 77095For Sale
 MLS ID #12189700, Diana Alderman, Hearthstone Realty. HAR
 - $364,0004 bd3 ba2.2k sqft8123 Clarion Way, Houston, TX 77040For SaleMLS ID #56588480, Esra Thornbrugh, Compass RE Texas, LLC - The Woodlands. HAR
- $359,9004 bd3 ba2.7k sqft14906 Windsor Mnr, Houston, TX 77069For SaleMLS ID #77812989, Craig Carver, RE/MAX Space Center. HAR
- $299,0004 bd3 ba2.3k sqft9903 Burntfork Dr, Houston, TX 77064For SaleMLS ID #59209043, Jessica Lowe, Premier Haus Realty, LLC. HAR
- $365,0003 bd2 ba2.5k sqft7727 Heron Lakes Dr, Houston, TX 77064For SaleMLS ID #19445144, Michelle Eads, Redfin Corporation. HAR
- $350,0004 bd3 ba2.5k sqft9611 Oxford Grove Dr, Houston, TX 77095For SaleMLS ID #14065230, Patrina White, Sucre' Realty. HAR
- $367,5004 bd3 ba2.5k sqft7510 Blue Bonnet Run Ct, Houston, TX 77095For SaleMLS ID #59062648, Nicholas Longtin, Redfin Corporation. HAR
- $349,9003 bd2 ba2.5k sqft16219 Wilmington Park Ln, Houston, TX 77084For SaleMLS ID #76760911, Victor Moreno, CB&A, Realtors-Katy. HAR
- $379,9954 bd3 ba2.6k sqft8402 Terrace Brook Dr, Houston, TX 77040For SaleMLS ID #75962066, Cecilia Anaya, Walzel Properties - Corporate Office. HAR
- $325,0003 bd3 ba2.4k sqft16631 Sperry Gardens Dr, Houston, TX 77095For SaleMLS ID #70935828, Lesley Calderon, CB&A, Realtors. HAR
- $369,5004 bd2 ba2.4k sqft12530 Hammersmith Dr, Tomball, TX 77377For SaleMLS ID #90010706, Joanie Caskey, Caskey Realty. HAR
- $324,9004 bd3 ba2.5k sqft18106 Linden Forest Ln, Katy, TX 77449For SaleMLS ID #13878634, Jade Ngoc Truong, V-Pro Realtors. HAR
- $330,0004 bd3 ba2.7k sqft18227 Fair Grange Ln, Cypress, TX 77433For SaleMLS ID #5481361, Gabriel Enciso Escobedo, Southern Star Realty. HAR
- $335,0003 bd2 ba2.4k sqft18223 Heathridge Ln, Cypress, TX 77433For SaleMLS ID #29178550, Huy Phan, Texas Signature Realty. HAR
- $335,0003 bd2 ba2.2k sqft20806 Wagon Bridge Ln, Cypress, TX 77433For SaleMLS ID #91544437, Valeria Briceno, Forge Collective. HAR
- $345,0003 bd2 ba2.3k sqft13438 Marble Pointe Ln, Cypress, TX 77429For SaleMLS ID #13033002, Erica Balaban, Keller Williams Realty Clear Lake / NASA. HAR
- $291,5003 bd2 ba1.8k sqft10719 Knoll Bend Ln, Houston, TX 77070For SaleMLS ID #72835334, Mike Schroeder, RE/MAX Universal. HAR
