Beautifully updated brick ranch home with 2,020 sq ft of living space! Home offers a bright, modern interior with stylish finishes throughout. The main level features a spacious living room filled with natural light, wide-plank flooring and an open and inviting layout. The remodeled kitchen showcases white shaker cabinetry, quartz countertops, new stainless steel appliances (will be installed prior to closing) recessed lighting and a dining area. 3 bedrooms with new carpeting and generous closet space with abundant natural light. New baths feature contemporary vanities, modern fixtures and porcelain tiles. The finished lower level significantly expands the living space with a large recreation room, 4th bedroom, home office or workout room, beautifully finished bath with a walk-in shower and utility/laundry room with sump pump. New HVAC system - seller to install central a/c unit prior to closing. . Outside, enjoy a well-maintained yard with a detached 2 car garage, new sod, plenty of room for outdoor entertaining, gardening or recreation. Fresh, neutral finishes and updates throughout make this home truly move-in ready. A wonderful combination of modern style, functional living space and a private outdoor setting. Added convenience comes from the property's location; just blocks from I-94, I-57, and Princeton Park, offering easy access to transportation, recreation, and surrounding amenities. Just unpack and enjoy!
Active
$269,900
9540 S Yale Ave, Chicago, IL 60628
4beds
1,040sqft
Single Family Residence
Built in 1966
3,125 Square Feet Lot
$-- Zestimate®
$260/sqft
$-- HOA
What's special
Stylish finishes throughoutModern fixturesBright modern interiorRecessed lightingAbundant natural lightWell-maintained yardPrivate outdoor setting
- 47 days
- 169
- 25
Zillow last checked:
Listing updated:
Listed by:
Mera Kordic (312)720-6667,
RE/MAX Premier,
Andy Kordic 312-501-0014,
RE/MAX Premier
Source: MRED as distributed by MLS GRID,MLS#: 12761289
Facts & features
Interior
Bedrooms & bathrooms
- Bedrooms: 4
- Bathrooms: 2
- Full bathrooms: 2
Rooms
- Room types: Office, Utility Room-Lower Level
Primary bedroom
- Features: Flooring (Carpet), Window Treatments (Blinds)
- Level: Main
- Area: 204 Square Feet
- Dimensions: 12X17
Bedroom 2
- Features: Flooring (Carpet), Window Treatments (Blinds)
- Level: Main
- Area: 140 Square Feet
- Dimensions: 10X14
Bedroom 3
- Features: Flooring (Carpet), Window Treatments (Blinds)
- Level: Main
- Area: 130 Square Feet
- Dimensions: 10X13
Bedroom 4
- Features: Flooring (Vinyl)
- Level: Basement
- Area: 280 Square Feet
- Dimensions: 20X14
Dining room
- Level: Main
- Dimensions: COMBO
Family room
- Features: Flooring (Vinyl)
- Level: Basement
- Area: 392 Square Feet
- Dimensions: 28X14
Kitchen
- Features: Kitchen (Eating Area-Table Space), Flooring (Vinyl), Window Treatments (Blinds)
- Level: Main
- Area: 152 Square Feet
- Dimensions: 19X8
Laundry
- Features: Flooring (Other)
- Level: Basement
- Area: 60 Square Feet
- Dimensions: 5X12
Living room
- Features: Flooring (Vinyl), Window Treatments (Blinds)
- Level: Main
- Area: 294 Square Feet
- Dimensions: 21X14
Office
- Features: Flooring (Vinyl)
- Level: Basement
- Area: 112 Square Feet
- Dimensions: 14X8
Other
- Features: Flooring (Other)
- Level: Basement
- Area: 60 Square Feet
- Dimensions: 5X12
Heating
- Forced Air
Cooling
- Central Air
Appliances
- Included: Range, Microwave, Dishwasher, Refrigerator, Stainless Steel Appliance(s)
- Laundry: Gas Dryer Hookup, Common Area
Features
- Quartz Counters
- Flooring: Laminate
- Basement: Finished,Full
Interior area
- Total structure area: 2,080
- Total interior livable area: 1,040 sqft
- Finished area below ground: 980
Property
Parking
- Total spaces: 2
- Parking features: Off Alley, No Garage, Yes, Garage Owned, Detached, Garage
- Garage spaces: 2
Accessibility
- Accessibility features: No Disability Access
Features
- Stories: 1
- Patio & porch: Patio
- Fencing: Fenced
Lot
- Size: 3,125 Square Feet
- Dimensions: 25x125
Details
- Parcel number: 25092020380000
- Special conditions: Real Estate Owned
- Other equipment: Sump Pump
Construction
Type & style
- Home type: SingleFamily
- Architectural style: Step Ranch
- Property subtype: Single Family Residence
Materials
- Brick
- Foundation: Concrete Perimeter
- Roof: Asphalt
Condition
- New construction: No
- Year built: 1966
- Major remodel year: 2026
Utilities & green energy
- Electric: Circuit Breakers
- Sewer: Public Sewer
- Water: Lake Michigan, Public
Community & HOA
Community
- Features: Gated, Sidewalks, Street Lights, Street Paved
HOA
- Services included: None
Location
- Region: Chicago
Financial & listing details
- Price per square foot: $260/sqft
- Tax assessed value: $120,010
- Annual tax amount: $2,498
- Date on market: 9/16/2026
- Ownership: Fee Simple
Foreclosure details
Estimated market value
Not available
Estimated sales range
Not available
Not available
Price history
Price history is unavailable.
Public tax history
| Year | Property taxes | Tax assessment |
|---|---|---|
| 2024 | $2,417 -12.1% | $12,001 -7.7% |
| 2023 | $2,749 +2.5% | $12,999 |
| 2022 | $2,682 +2.3% | $12,999 |
| 2021 | $2,621 +2.1% | $12,999 +13.1% |
| 2020 | $2,567 +0.9% | $11,494 -9% |
| 2019 | $2,544 +1.7% | $12,631 |
| 2018 | $2,501 -9.8% | $12,631 -1.7% |
| 2017 | $2,772 +7.5% | $12,847 |
| 2016 | $2,579 +9.3% | $12,847 |
| 2015 | $2,360 +4.8% | $12,847 +6.1% |
| 2014 | $2,253 +2% | $12,111 |
| 2013 | $2,208 +935.6% | $12,111 |
| 2012 | $213 -90.5% | $12,111 -12.2% |
| 2011 | $2,240 +751.3% | $13,795 |
| 2010 | $263 +6.6% | $13,795 |
| 2009 | $247 -78.5% | $13,795 -5.3% |
| 2008 | $1,151 +237.2% | $14,561 |
| 2007 | $341 -5.8% | $14,561 |
| 2006 | $362 -73.4% | $14,561 +21.9% |
| 2005 | $1,362 +195.5% | $11,945 |
| 2004 | $461 -14.1% | $11,945 |
| 2003 | $537 -11.6% | $11,945 +27.9% |
| 2002 | $607 -6.6% | $9,340 |
| 2001 | $650 -8.7% | $9,340 |
| 2000 | $712 -15.6% | $9,340 +21.7% |
| 1999 | $843 | $7,674 |
Find assessor info on the county website
Monthly payment
Climate risks
Neighborhood: Longwood Manor
Nearby schools

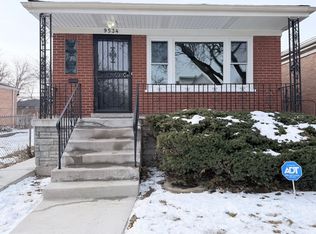
Similar homes
- $279,9004 bd2 ba1.2k sqft12520 S Yale Ave, Chicago, IL 60628Active
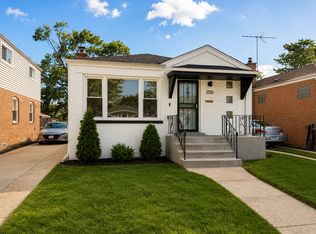 MLS ID #12780226, Jerry Goodwin, Coldwell Banker Realty. MRED as distributed by MLS GRID
- $294,9995 bd2 ba1.1k sqft143 E 119th St, Chicago, IL 60628Active
 MLS ID #12792004, Valeria Flores, Su Familia Real Estate Inc. MRED as distributed by MLS GRID
- $259,9993 bd3 ba1.5k sqft10231 S Rhodes Ave, Chicago, IL 60628Active
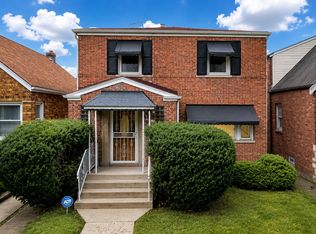 MLS ID #12761706, Jonathan Lopez, Realty of America, LLC. MRED as distributed by MLS GRID
- $274,9994 bd2 ba1.4k sqft6733 S Throop St, Chicago, IL 60636Active
 MLS ID #12792482, Brenda Martinez, RE/MAX LOYALTY. MRED as distributed by MLS GRID
