Baystar Estates | Old Mission Peninsula!! A rare opportunity in Baystar Estates—offering over 1,000 feet of East Bay shared frontage paired with a stunning custom home on 1.5+ acres. This 3,500 sq. ft. residence features 4 bedrooms, 3.5 baths, and a 3-car garage, all set against sweeping views of East Bay. Inside, you’ll find a beautifully appointed kitchen with wet bar, built-in buffet, and hidden pantry, while the main floor primary suite offers a spa-like bath retreat. Enjoy indoor/outdoor living with a screened porch and a dream backyard overlooking the water. The grounds include hobby grape vines woven into the landscaping, enhancing the home’s unique character. Just a short golf cart ride or stroll takes you to the private neighborhood frontage, complete with common areas for recreation and relaxation. Impeccably maintained and thoughtfully designed, this is an exceptional blend of location, lifestyle, and luxury.
Accepting backups
Price cut: $201K (6/6)
$1,949,000
9546 Eastridge Dr, Traverse City, MI 49686
4beds
3,467sqft
:
Get pre-qualified$12,104/mo
Single Family Residence
Built in 1994
1.57 Acres Lot
$1,830,500 Zestimate®
$562/sqft
$-- HOA
What's special
Screened porchPrivate neighborhood frontageHidden pantrySpa-like bath retreatMain floor primary suiteBuilt-in buffetBeautifully appointed kitchen
- 184 days |
- 1,086 |
- 42 |
Zillow last checked:
Listing updated:
Listed by:
Molly Buttleman 231-463-6969,
@properties Christie's Int'l 231-642-2363
Source: NGLRMLS,MLS#: 1941864
Facts & features
Interior
Bedrooms & bathrooms
- Bedrooms: 4
- Bathrooms: 4
- Full bathrooms: 2
- 3/4 bathrooms: 1
- 1/2 bathrooms: 1
- Main level bathrooms: 2
- Main level bedrooms: 1
Rooms
- Room types: Dining Room, Great Room
Primary bedroom
- Level: Main
- Area: 224
- Dimensions: 16 x 14
Bedroom 2
- Level: Upper
- Area: 180
- Dimensions: 15 x 12
Bedroom 3
- Level: Upper
- Area: 130
- Dimensions: 13 x 10
Bedroom 4
- Level: Upper
- Area: 132
- Dimensions: 12 x 11
Primary bathroom
- Features: Private
Dining room
- Level: Main
Kitchen
- Level: Main
- Area: 348
- Dimensions: 29 x 12
Living room
- Level: Main
- Area: 368
- Dimensions: 23 x 16
Heating
- Forced Air, Natural Gas, Fireplace(s)
Cooling
- Central Air
Appliances
- Included: Refrigerator, Oven/Range, Disposal, Dishwasher, Microwave, Water Softener Owned, Washer, Dryer, Exhaust Fan, Humidifier
- Laundry: Main Level
Features
- Cathedral Ceiling(s), Bookcases, Entrance Foyer, Walk-In Closet(s), Wet Bar, Pantry, Solarium/Sun Room, Breakfast Nook, Other, Granite Bath Tops, Granite Counters, Kitchen Island, Mud Room, Den/Study, Ceiling Fan(s), Cable TV, High Speed Internet
- Flooring: Wood, Carpet, Tile
- Windows: Blinds, Drapes
- Basement: Daylight,Unfinished
- Has fireplace: Yes
- Fireplace features: Gas, Wood Burning
Interior area
- Total structure area: 3,467
- Total interior livable area: 3,467 sqft
- Finished area above ground: 3,467
- Finished area below ground: 0
Video & virtual tour
Property
Parking
- Total spaces: 3
- Parking features: Attached, Garage Door Opener, Heated Garage, Concrete Floors, Asphalt, Private
- Attached garage spaces: 3
Accessibility
- Accessibility features: Covered Entrance
Features
- Levels: Two
- Stories: 2
- Patio & porch: Multi-Level Decking, Patio, Porch, Screened
- Exterior features: Sprinkler System, Sidewalk, Other, Rain Gutters
- Has spa: Yes
- Spa features: Hot Tub
- Has view: Yes
- View description: Bay, Water, Bay View
- Has water view: Yes
- Water view: Water,Bay
- Waterfront features: All Sports, Sandy Bottom, Gradual Slope to Water, Deeded Easement
- Body of water: East Bay
- Frontage length: 1045
Lot
- Size: 1.57 Acres
- Dimensions: 150 x 428 x 185 x 403
- Features: Wooded, Level, Sloped, Landscaped, Subdivided
Details
- Additional structures: None
- Parcel number: 1141102000
- Zoning description: Residential
Construction
Type & style
- Home type: SingleFamily
- Property subtype: Single Family Residence
Materials
- 2x6 Framing, Frame, Vinyl Siding, Brick
- Foundation: Poured Concrete
- Roof: Asphalt
Condition
- New construction: No
- Year built: 1994
Utilities & green energy
- Sewer: Private Sewer
- Water: Private
Community & HOA
Community
- Features: Common Area
- Security: Smoke Detector(s)
- Subdivision: Baystar Estates
HOA
- Services included: Liability Insurance
Location
- Region: Traverse City
Financial & listing details
- Price per square foot: $562/sqft
- Tax assessed value: $1,220,600
- Annual tax amount: $10,991
- Price range: $1.9M - $1.9M
- Date on market: 1/26/2026
- Cumulative days on market: 185 days
- Listing agreement: Exclusive Right Sell
- Listing terms: Conventional,Cash
- Ownership type: Private Owner
- Road surface type: Asphalt
Estimated market value
$1,830,500
$1.74M - $1.92M
$6,183/mo
Price history
| Date | Event | Price |
|---|---|---|
| 6/6/2026 | Price change | $1,949,000-9.3%$562/sqft |
Source:  NGLRMLS #1941864 Report a problem NGLRMLS #1941864 Report a problem | ||
| 4/22/2026 | Price change | $2,150,000-4.2%$620/sqft |
Source: NGLRMLS #1941864 Report a problem | ||
| 1/26/2026 | Listed for sale | $2,245,000+4.4%$648/sqft |
Source: NGLRMLS #1941864 Report a problem | ||
| 12/19/2025 | Listing removed | $2,150,000$620/sqft |
Source: NGLRMLS #1938805 Report a problem | ||
| 11/21/2025 | Price change | $2,150,000-4.2%$620/sqft |
Source: NGLRMLS #1938805 Report a problem | ||
| 9/19/2025 | Listed for sale | $2,245,000+0.2%$648/sqft |
Source: NGLRMLS #1938805 Report a problem | ||
| 8/18/2025 | Sold | $2,240,000-0.4%$646/sqft |
Source: NGLRMLS #1936204 Report a problem | ||
| 7/28/2025 | Pending sale | $2,250,000$649/sqft |
Source: NGLRMLS #1936204 Report a problem | ||
| 7/10/2025 | Listed for sale | $2,250,000+189.4%$649/sqft |
Source: NGLRMLS #1936204 Report a problem | ||
| 1/20/2021 | Sold | $777,500+1.6%$224/sqft |
Source: Agent Provided Report a problem | ||
| 1/16/2021 | Pending sale | $765,000$221/sqft |
Source: NGLRMLS #1883064 Report a problem | ||
| 1/9/2021 | Contingent | $765,000$221/sqft |
Source:  NGLRMLS #1883064 Report a problem NGLRMLS #1883064 Report a problem | ||
| 1/6/2021 | Listed for sale | $765,000+53%$221/sqft |
Source: Century 21 Northland #1883064 Report a problem | ||
| 11/7/2001 | Sold | $500,000$144/sqft |
Source: Agent Provided Report a problem | ||
Public tax history
| Year | Property taxes | Tax assessment |
|---|---|---|
| 2025 | $10,991 +5.7% | $610,300 +6.6% |
| 2024 | $10,398 +5% | $572,400 +39.6% |
| 2023 | $9,903 +33.2% | $409,900 +14.5% |
| 2022 | $7,436 +1% | $358,000 +2.1% |
| 2021 | $7,361 -0.5% | $350,600 -0.7% |
| 2020 | $7,399 | $352,900 -3.3% |
| 2019 | $7,399 +1.9% | $365,100 +21.1% |
| 2018 | $7,260 | $301,600 -1.4% |
| 2017 | -- | $306,000 -1.4% |
| 2016 | -- | $310,200 -2.1% |
| 2014 | -- | $316,900 +26% |
| 2012 | -- | $251,500 -3.1% |
| 2011 | -- | $259,500 -7.4% |
| 2010 | -- | $280,300 +2.8% |
| 2009 | -- | $272,600 |
| 2008 | -- | $272,600 +7.6% |
| 2007 | -- | $253,300 +3.2% |
| 2005 | -- | $245,400 +11% |
| 2004 | -- | $221,159 +8.9% |
| 2003 | -- | $203,157 +6.6% |
| 2002 | -- | $190,650 +9.4% |
| 2001 | -- | $174,256 +13.4% |
| 2000 | -- | $153,647 |
Find assessor info on the county website
Monthly payment
Est. payment
Payment breakdown
Explore the cost of this home by adjusting the details. Changes won't be saved.Climate risks
Neighborhood: 49686
Nearby schools
GreatSchools rating
- 7/10Eastern Elementary SchoolGrades: PK-5Distance: 4.3 mi
- 7/10Central High SchoolGrades: 8-12Distance: 4.4 mi
- 7/10East Middle SchoolGrades: 6-8Distance: 7.9 mi
Schools provided by the listing agent
- Elementary: Eastern Elementary School
- Middle: Traverse City East Middle School
- High: Central High School
- District: Traverse City Area Public Schools
Source: NGLRMLS. This data may not be complete. We recommend contacting the local school district to confirm school assignments for this home.
- $285,0002 Acres9578 Eastridge Dr, Traverse City, MI 49686Off Market

- $285,0001.7 Acres9524 Eastridge Dr, Traverse City, MI 49686Off Market
- $888,5003 bd2 ba1.5k sqft9399 Center Rd, Traverse City, MI 49686Off Market
- $691,7003 bd2 ba-- sqft9409 Center Rd, Traverse City, MI 49686Off Market
- $920,0003 bd2 ba2.6k sqft9389 Center Rd, Traverse City, MI 49686Sold
- $779,8004 bd3 ba3k sqft9421 Center Rd, Traverse City, MI 49686Off Market
- $1,201,2001.6 Acres9596 Eastridge Dr, Traverse City, MI 49686Off Market
- $1,293,8003 bd3 ba3.9k sqft9375 Center Rd, Traverse City, MI 49686Off Market
A local agent can set up tours, give advice and negotiate with sellers.
Similar homes
- $2,275,0004 bd4 ba3.8k sqft10191 Peninsula Dr, Traverse City, MI 49686New Construction
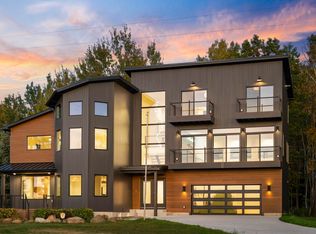 MLS ID #1944324, Shawn Schmidt. NGLRMLS
 - $1,275,0004 bd4 ba3k sqft7852 Underwood Rdg, Traverse City, MI 49686For Sale
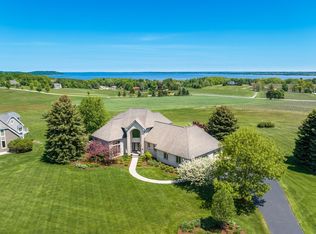 MLS ID #1948229, Debra Hall. NGLRMLS
 - $1,495,0005 bd3 ba3.7k sqft6436 Peregrine Ct, Traverse City, MI 49686For Sale
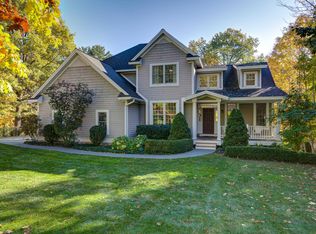 MLS ID #1947462, Ken Kleinrichert. NGLRMLS
 - $2,500,0004 bd4 ba2.6k sqft2770 Nelson Rd, Traverse City, MI 49686For Sale
 MLS ID #1944326, Shawn Schmidt. NGLRMLS
 - $1,950,0004 bd2 ba1.8k sqft3929 Bay Valley Dr, Williamsburg, MI 49690For SaleMLS ID #1946624, Matthew Dakoske. NGLRMLS
- $2,349,0003 bd3 ba4.1k sqft6860 Peninsula Dr, Traverse City, MI 49686For SaleMLS ID #1945269, Janel Brown. NGLRMLS
- $1,650,0005 bd5 ba5.2k sqft3992 Hidden Hills Ct, Traverse City, MI 49686For SaleMLS ID #1945468, Lydia Wiley. NGLRMLS
- $998,0004 bd3 ba2.7k sqft547 Hidden Ridge Dr, Traverse City, MI 49686For SaleMLS ID #1945387, Linda Schaub. NGLRMLS
- $1,700,0004 bd4 ba4k sqft1424 Randolph St, Traverse City, MI 49684For SaleMLS ID #1947839, Keef Morgan. NGLRMLS
- $2,050,0005 bd3 ba3.4k sqft6793 Deepwater Point Rd, Williamsburg, MI 49690For SaleMLS ID #1947098, Christina Ingersoll. NGLRMLS
- $1,299,9003 bd3 ba2.2k sqft11537 Bluff Rd, Traverse City, MI 49686For SaleMLS ID #1945974, Corliss Beuerle. NGLRMLS
- $1,200,0004 bd5 ba4.5k sqft10481 S Monaco Way, Traverse City, MI 49684For SaleMLS ID #1947410, Jennifer Hastings. NGLRMLS
- $1,350,0003 bd3 ba2.9k sqft7433 Tobeco Creek Dr, Williamsburg, MI 49690For SaleMLS ID #1948311, Ryan Craig. NGLRMLS
- $1,260,0003 bd4 ba2.9k sqft91 Vineyard Ridge Dr #13, Traverse City, MI 49686For SaleMLS ID #1945277, Karen Schmidt. NGLRMLS
- $1,595,0006 bd3 ba3.8k sqft1476 N Brencris Ln, Suttons Bay, MI 49682For SaleMLS ID #1948315, Joseph VanAntwerp. NGLRMLS
- $2,900,0004 bd4 ba4.5k sqft2755 Shore Wood Dr, Traverse City, MI 49686For SaleMLS ID #1948128, Debra Hall. NGLRMLS
- $1,400,0004 bd4 ba3.1k sqft1744 Wayne St, Traverse City, MI 49684For SaleMLS ID #1946795, Ken Kleinrichert. NGLRMLS
- $2,550,0006 bd4 ba3.2k sqft2175 N Us Highway 31 N, Traverse City, MI 49686For SaleMLS ID #1942892, Donald Fedrigon. NGLRMLS
- $1,225,0005 bd4 ba3.9k sqft10268 E Twin Oaks Dr, Traverse City, MI 49684For SaleMLS ID #1947262, Molly Buttleman. NGLRMLS
- $1,085,0003 bd3 ba2.8k sqft4133 Old Mission Rd, Traverse City, MI 49686For SaleMLS ID #1945478, Karen Schmidt. NGLRMLS
